
106 N Baird Ave, Rhinelander, WI 54501
Local realty services provided by:CENTURY 21 Affiliated
106 N Baird Ave,Rhinelander, WI 54501
$284,900
- 5 Beds
- 2 Baths
- 1,492 sq. ft.
- Single family
- Active
Listed by: ron skagen
Office: first weber - rhinelander
MLS#:220149
Source:WI_GNMLS
Price summary
- Price:$284,900
- Price per sq. ft.:$190.95
About this home
This lovely 4+ bedroom, 2-bathroom city home located on a corner lot in a quiet neighborhood just off the Courthouse Square offers a formal, front entry foyer with banister staircase, updated kitchen with attractive oak cabinetry (all appliances included), an adjoining formal dining room, a spacious and bright & airy living room with brick fireplace and French doors, and a very appealing sunroom just off the kitchen for quiet enjoyment, reading a book, or simply relaxing. Additionally, there is a second level sun deck, a back entry patio area with views of the Courthouse dome, low maintenance steel siding, a full, painted floor basement for storage and laundry, a new, natural gas furnace (2025-2026) and hardwood floors in most rooms throughout the home. Sarocka Field is only a half block away offering children's playground equipment and an abundance of grassy play area for both child and adult activities. This home's location is only 3 blocks from Central School and in close proximity to the YMCA, the Hodag Dome, both Junior and Senior High Schools, retail shopping, and medical facilities. This is a very appealing home having enjoyed the benefits of many updates without compromising the intrinsic characteristics of an earlier time period....
Contact an agent
Home facts
- Subdivision & Development:2nd Add
- Listing ID #:220149
- Added:1 day(s) ago
- Updated:October 21, 2026 at 02:06 AM
Rooms and interior
- Bedrooms:5
- Total bathrooms:2
- Full bathrooms:2
- Flooring:Wood
- Basement:Yes
- Basement Description:Daylight, Full, Interior Entry
- Living area:1,492 sq. ft.
Heating and cooling
- Heating:Forced Air, Natural Gas
Structure and exterior
- Roof:Composition, Shingle
- Building area:1,492 sq. ft.
- Lot area:0.14 Acres
- Lot Features:Level
- Architectural Style:Two Story
- Construction Materials:Frame
- Exterior Features:Patio
- Foundation Description:Stone
- Levels:2 Story
Schools
- High school:ON Rhinelander
- Middle school:ON J. Williams
Utilities
- Water:Public
- Sewer:Public Sewer
Finances and disclosures
- Price:$284,900
- Price per sq. ft.:$190.95
- Tax amount:$3,152 (2025)
Features and amenities
- Laundry features:In Basement
- Amenities:Patio
Parking
- Total parking spaces:2
- Parking description:Detached, Driveway, Garage, One Car Garage, Shared Driveway
- Garage:Yes
- Garage spaces:1
New listings near 106 N Baird Ave
- New
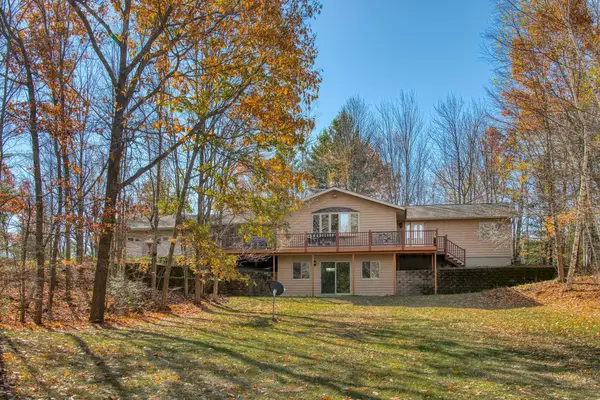 $425,000Active3 beds 2 baths2,184 sq. ft.
4631 Pine Lake Rd, Rhinelander, WI 54501
MLS# 220118Listed by: REDMAN REALTY GROUP, LLC 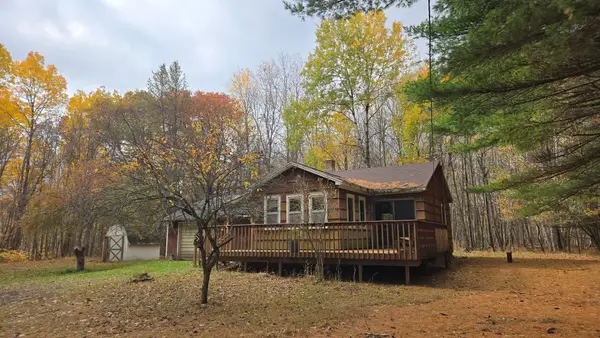 $120,000Pending2 beds 1 baths721 sq. ft.
4091 Forest Ln, Rhinelander, WI 54501
MLS# 220103Listed by: FLANDERS REALTY GROUP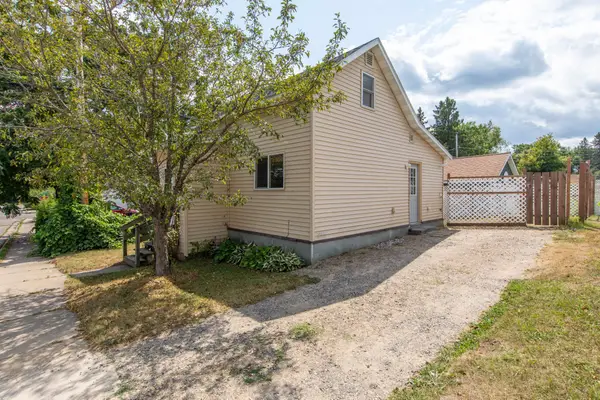 $109,000Pending2 beds 1 baths707 sq. ft.
15 W Montrose St, Rhinelander, WI 54501
MLS# 219120Listed by: LAKELAND REALTY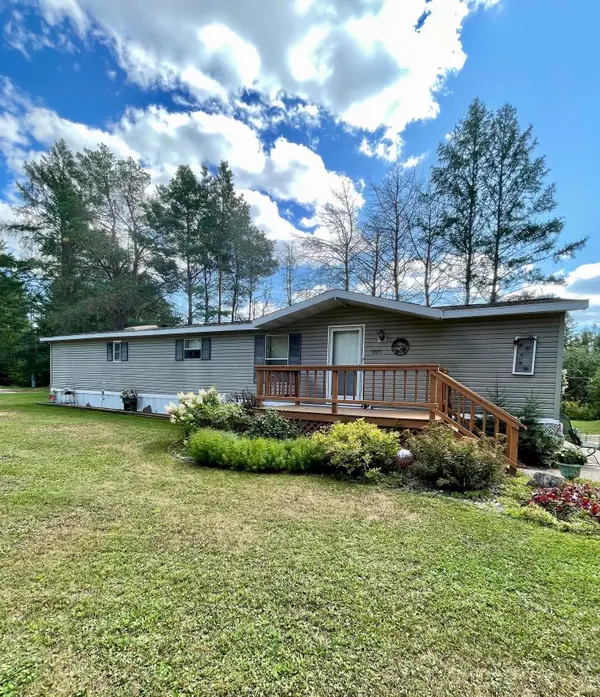 $110,000Pending2 beds 1 baths980 sq. ft.
4889 W Prairie Trl #4889, Rhinelander, WI 54501
MLS# 219142Listed by: KEY INSIGHT, LLC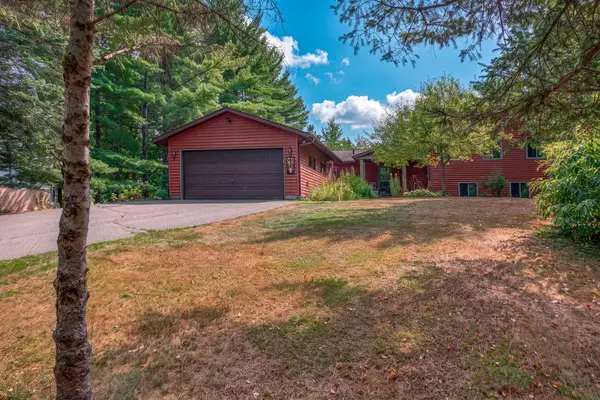 $729,000Pending3 beds 3 baths3,913 sq. ft.
W129 Hildebrand Lake Rd, Rhinelander, WI 54501
MLS# 219228Listed by: TWENTY-TWO RE LLC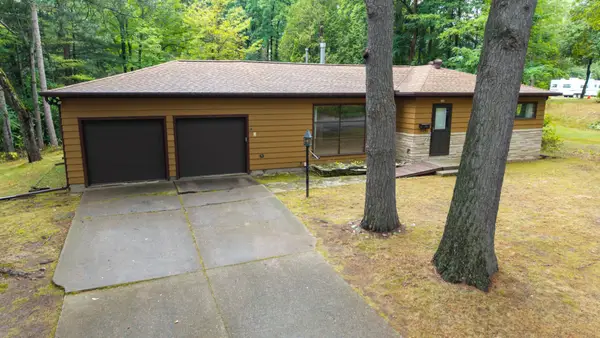 $239,900Pending3 beds 2 baths1,736 sq. ft.
348 Annette Ct, Rhinelander, WI 54501
MLS# 219250Listed by: LAKELAND REALTY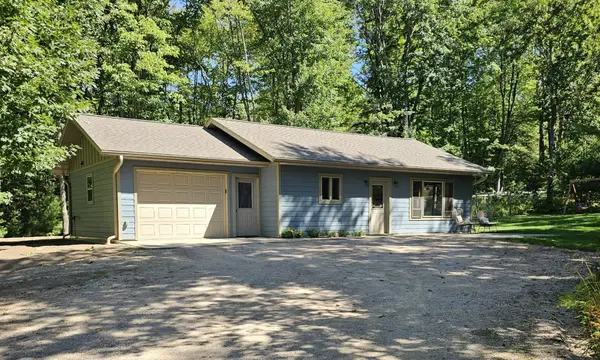 $310,000Pending2 beds 1 baths825 sq. ft.
5700 Breezy Pine Rd, Rhinelander, WI 54501
MLS# 219407Listed by: FIRST WEBER - RHINELANDER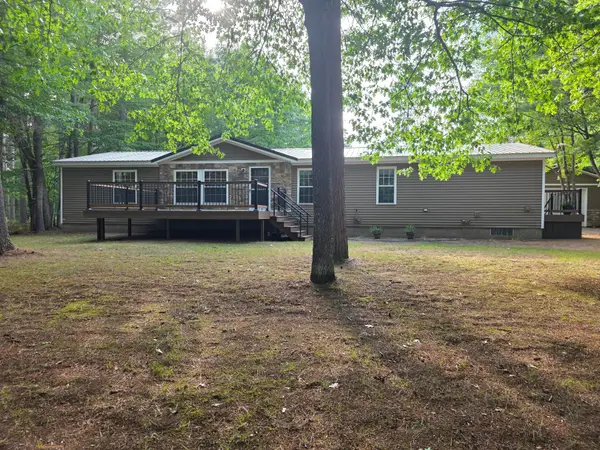 $325,000Pending3 beds 2 baths1,904 sq. ft.
4357 Forest Ln, Rhinelander, WI 54501
MLS# 219410Listed by: WOODLAND LAKES REALTY, LLC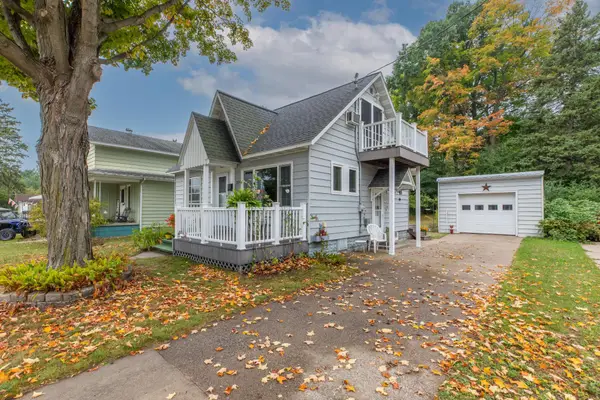 $199,000Pending2 beds 2 baths1,032 sq. ft.
324 Oak St, Rhinelander, WI 54501
MLS# 219422Listed by: LAKELAND REALTY


Protect your home and budget from life's surprises with an Assurant Home Warranty, backed by a partner that supports you through every step of homeownership. Explore Plans.
©2026 Century 21 Real Estate LLC. All rights reserved. CENTURY 21®, the CENTURY 21 Logo and C21® are service marks owned by Century 21 Real Estate LLC. Century 21 Real Estate LLC fully supports the principles of the Fair Housing Act and the Equal Opportunity Act. Each office is independently owned and operated. Listing information is deemed reliable but not guaranteed accurate.