
134 Spruce Street, Rhinelander, WI 54501
Local realty services provided by:CENTURY 21 Affiliated
134 Spruce Street,Rhinelander, WI 54501
$275,000
- 3 Beds
- 1 Baths
- 2,900 sq. ft.
- Single family
- Pending
Listed by: judy mixis
Office: shorewest, realtors
MLS#:2031993
Source:WI_WIREX_SCW
Price summary
- Price:$275,000
- Price per sq. ft.:$94.83
About this home
Enjoy the best of both worlds with this beautifully maintained and thoughtfully updated city home featuring a backyard that feels like your own private country retreat. This move-in-ready 3-bedroom, 1-bath home offers a spacious 30? x 22? living room, an updated oak kitchen with newer appliances, and a dining area with a charming bow window. The finished lower level adds a warm family room with a gas fireplace, guest room, den, laundry area, and space already stubbed for a future second bath. Step outside to a freshly stained 16? x 30? deck overlooking a park-like backyard with mature shade trees, lilac bushes, and attractive landscaping?perfect for relaxing or entertaining. A 2-car detached garage with a workshop, blacktop driveway, updated roof and siding, and meticulous care throughout make this a home you?ll be proud to own.
Contact an agent
Home facts
- Listing ID #:2031993
- Added:50 day(s) ago
- Updated:October 25, 2026 at 10:31 AM
Rooms and interior
- Bedrooms:3
- Total bathrooms:1
- Full bathrooms:1
- Dining Description:On Main Level
- Bathrooms Description:No Master Bedroom Bath, Stubbed For Bathroom on Lower
- Kitchen Description:Dishwasher, Microwave, On Main Level, Range/Oven, Refrigerator
- Bedroom Description:Master Bedroom On Main Level, Walk-In Closet(s)
- Basement Description:Full, Partial
- Living area:2,900 sq. ft.
Heating and cooling
- Cooling:Central Air, Forced Air
- Heating:Forced Air, Natural Gas
Structure and exterior
- Building area:2,900 sq. ft.
- Lot area:0.54 Acres
- Construction Materials:Vinyl
- Exterior Features:Deck
- Levels:1 Story
Schools
- High school:Call School District
- Middle school:Call School District
- Elementary school:Call School District
Utilities
- Water:Municipal Water
- Sewer:Municipal Sewer
Finances and disclosures
- Price:$275,000
- Price per sq. ft.:$94.83
- Tax amount:$2,514 (2025)
Features and amenities
- Laundry features:Dryer, Washer
- Amenities:Cable/Satellite Available
Parking
- Parking description:2 Car Garage, Garage - Detached
- Garage spaces:2
New listings near 134 Spruce Street
- New
 $140,000Active2 beds 1 baths692 sq. ft.
214 Monico St, Rhinelander, WI 54501
MLS# 220194Listed by: DRISCOLL REALTY GROUP LLC - New
 $265,000Active4 beds 2 baths2,038 sq. ft.
427 Lennox St, Rhinelander, WI 54501
MLS# 220165Listed by: SHOREWEST - EAGLE RIVER - New
 $284,900Active5 beds 2 baths1,492 sq. ft.
106 N Baird Ave, Rhinelander, WI 54501
MLS# 220149Listed by: FIRST WEBER - RHINELANDER - New
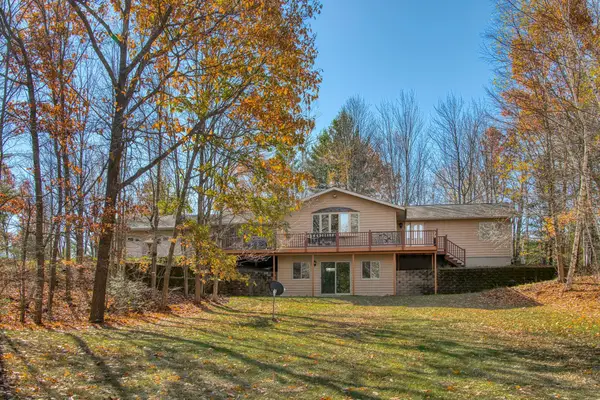 $425,000Active3 beds 2 baths2,184 sq. ft.
4631 Pine Lake Rd, Rhinelander, WI 54501
MLS# 220118Listed by: REDMAN REALTY GROUP, LLC 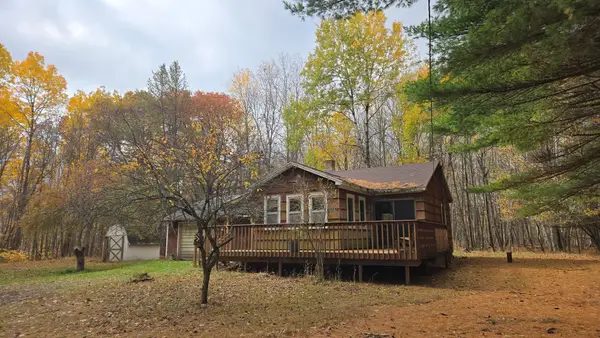 $120,000Pending2 beds 1 baths721 sq. ft.
4091 Forest Ln, Rhinelander, WI 54501
MLS# 220103Listed by: FLANDERS REALTY GROUP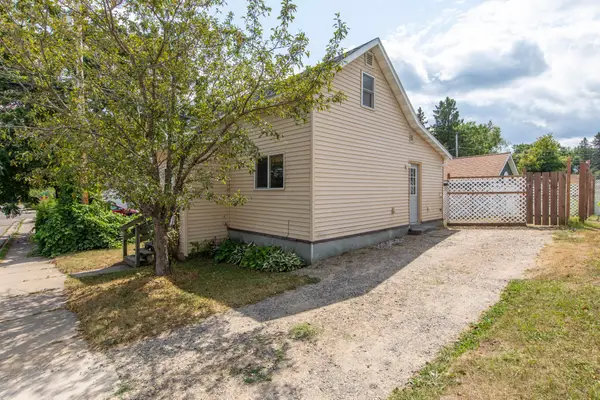 $109,000Pending2 beds 1 baths707 sq. ft.
15 W Montrose St, Rhinelander, WI 54501
MLS# 219120Listed by: LAKELAND REALTY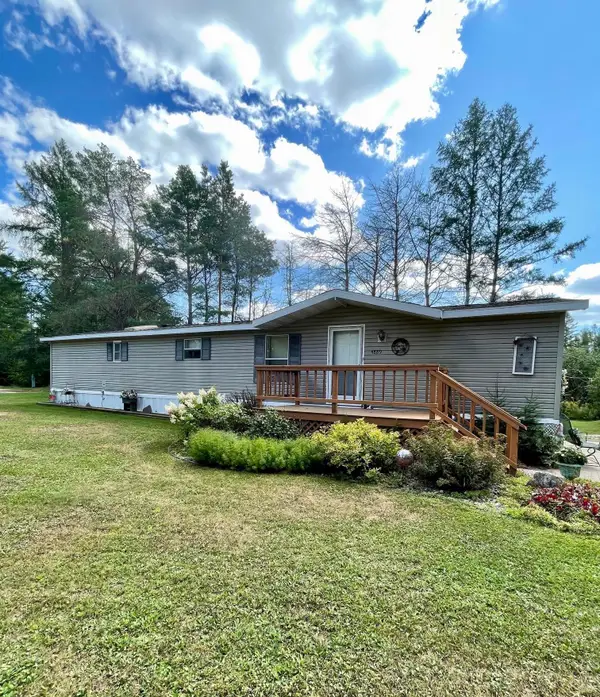 $110,000Pending2 beds 1 baths980 sq. ft.
4889 W Prairie Trl #4889, Rhinelander, WI 54501
MLS# 219142Listed by: KEY INSIGHT, LLC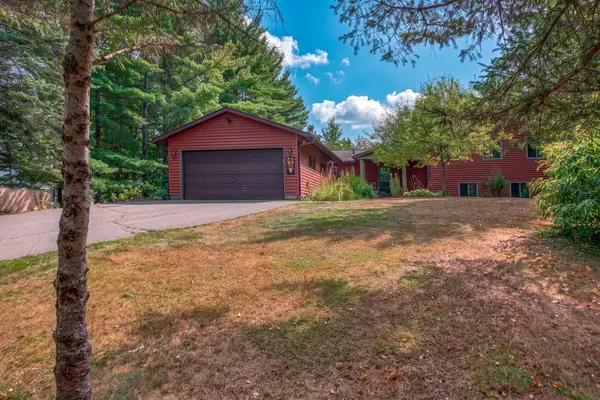 $729,000Pending3 beds 3 baths3,913 sq. ft.
W129 Hildebrand Lake Rd, Rhinelander, WI 54501
MLS# 219228Listed by: TWENTY-TWO RE LLC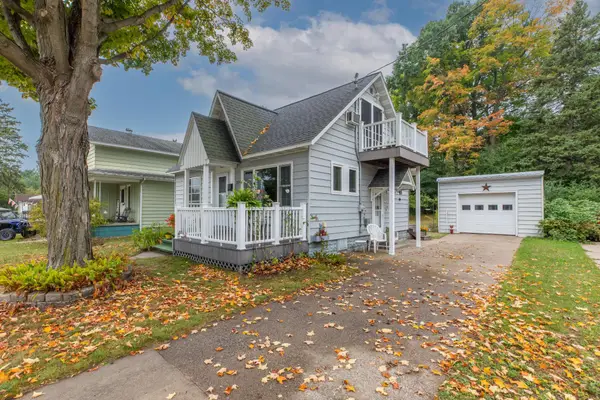 $199,000Pending2 beds 2 baths1,032 sq. ft.
324 Oak St, Rhinelander, WI 54501
MLS# 219422Listed by: LAKELAND REALTY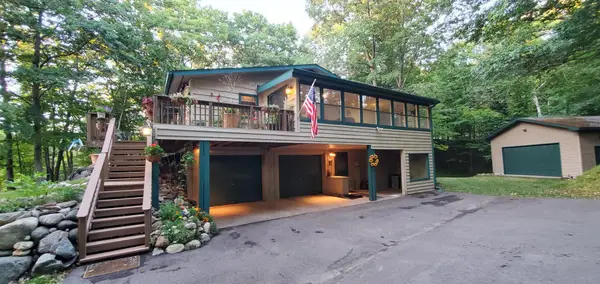 $459,500Pending3 beds 3 baths2,970 sq. ft.
3459 Rocky Shores Rd, Rhinelander, WI 54501
MLS# 219455Listed by: FIRST WEBER - RHINELANDER


Protect your home and budget from life's surprises with an Assurant Home Warranty, backed by a partner that supports you through every step of homeownership. Explore Plans.
©2026 Century 21 Real Estate LLC. All rights reserved. CENTURY 21®, the CENTURY 21 Logo and C21® are service marks owned by Century 21 Real Estate LLC. Century 21 Real Estate LLC fully supports the principles of the Fair Housing Act and the Equal Opportunity Act. Each office is independently owned and operated. Listing information is deemed reliable but not guaranteed accurate.