
2583 Winquist Rd, Rhinelander, WI 54501
Local realty services provided by:CENTURY 21 Affiliated
2583 Winquist Rd,Rhinelander, WI 54501
$729,000
- 4 Beds
- 3 Baths
- 3,034 sq. ft.
- Single family
- Pending
Listed by: jodi drost
Office: redman realty group, llc.
MLS#:218780
Source:WI_GNMLS
Price summary
- Price:$729,000
- Price per sq. ft.:$240.28
About this home
Quality craftsmanship and exceptional space come together in this impressive 4-bedroom, 3-bath home offering 3,034 square feet on nearly 40 private acres, just minutes from Rhinelander and its conveniences. Step inside to a welcoming great room featuring a cozy gas fireplace and soaring knotty pine vaulted ceilings that create a warm Northwoods feel throughout the home. The spacious eat-in kitchen is designed for both everyday living and entertaining, complete with updated stainless-steel appliances, under-cabinet lighting, and an oversized pantry. The thoughtfully designed layout offers a private primary suite with a large walk-in closet and full bath featuring a soaking tub. Two additional generously sized bedrooms and another full bath are located on the same wing. The opposite side of the home provides outstanding flexibility with two more bedrooms, a full bath with laundry, and a bright sunroom accented by French pocket doors. A cedar walk-in closet off the attached garage provides excellent overflow storage. The full unfinished basement is stubbed for an additional bathroom, offering endless possibilities for future living space. Outside, you'll appreciate the heated 3-car attached garage, blacktop driveway, storage shed, and landscaped yard. Meticulously maintained with quality finishes throughout, this property offers the rare combination of craftsmanship, privacy, and nearly 40 acres to hunt, hike, explore, or simply enjoy the peace and quiet of Northwoods living....
Contact an agent
Home facts
- Year built:2010
- Listing ID #:218780
- Added:12 day(s) ago
- Updated:August 12, 2026 at 07:53 AM
Rooms and interior
- Bedrooms:4
- Total bathrooms:3
- Full bathrooms:3
- Flooring:Carpet, Vinyl
- Kitchen Description:Dishwasher, Electric Oven, Electric Range, Exhaust Fan, Microwave, Pantry, Refrigerator, Water Softener
- Basement:Yes
- Basement Description:Bath Stubbed, Full, Interior Entry, Sump Pump
- Living area:3,034 sq. ft.
Heating and cooling
- Cooling:Central Air
- Heating:Forced Air, Natural Gas
- Central air:Yes
Structure and exterior
- Roof:Composition, Shingle
- Year built:2010
- Building area:3,034 sq. ft.
- Lot area:38.74 Acres
- Lot Features:Level, Private, Rural Lot, Secluded, Wooded
- Architectural Style:One Story
- Construction Materials:Frame, Stone, Vinyl Siding
- Exterior Features:Patio, Paved Driveway
- Foundation Description:Poured
- Levels:1 Story
Schools
- High school:ON Rhinelander
- Middle school:ON J. Williams
- Elementary school:ON Pelican
Utilities
- Water:Drilled Well
- Sewer:Conventional Sewer, County Septic Maint. Program - Yes
Finances and disclosures
- Price:$729,000
- Price per sq. ft.:$240.28
- Tax amount:$4,438 (2025)
Features and amenities
- Appliances:Refrigerator, Washer
- Laundry features:Dryer, Main Level, Washer
- Amenities:Pantry, Patio
Parking
- Parking description:Driveway, Garage, Heated Garage
- Garage:Yes
- Garage spaces:3
New listings near 2583 Winquist Rd
- New
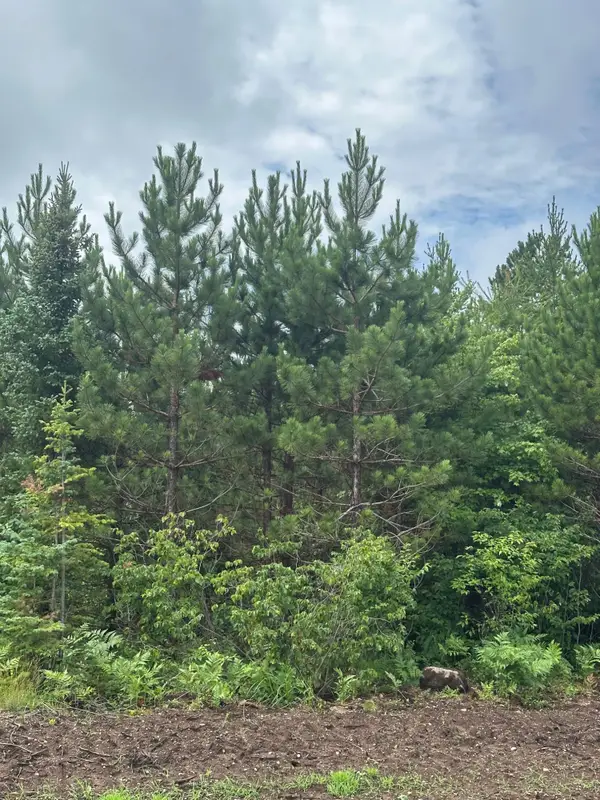 $664,730Active241.72 Acres
ON Spring Creek Rd #1081 West, Rhinelander, WI 54501
MLS# 219002Listed by: FIRST WEBER - RHINELANDER - New
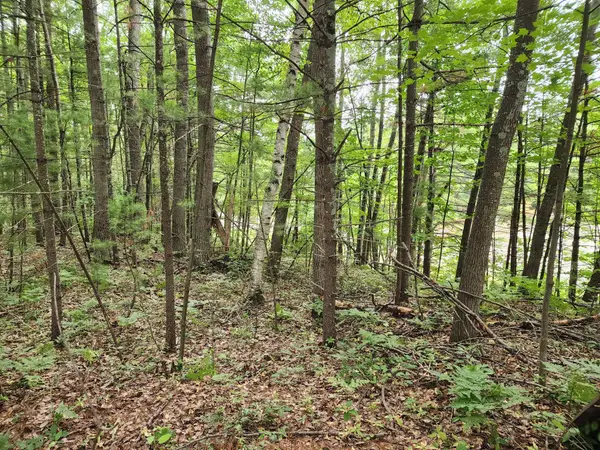 $19,000Active0.51 Acres
4450 Harmony Hill Ln, Rhinelander, WI 54501
MLS# 218985Listed by: SHOREWEST - RHINELANDER - New
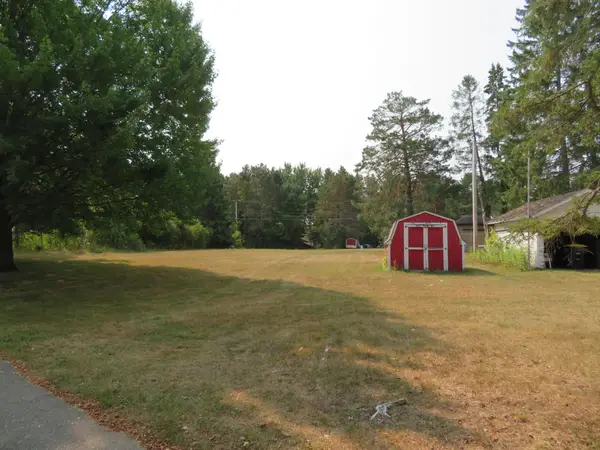 $30,000Active0.52 Acres
ON Railroad St, Rhinelander, WI 54501
MLS# 218978Listed by: REDMAN REALTY GROUP, LLC - New
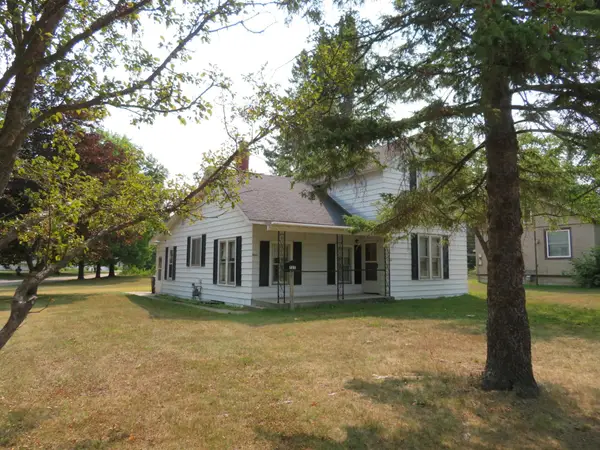 $159,000Active3 beds 1 baths1,406 sq. ft.
727 Shepard St, Rhinelander, WI 54501
MLS# 218980Listed by: REDMAN REALTY GROUP, LLC - New
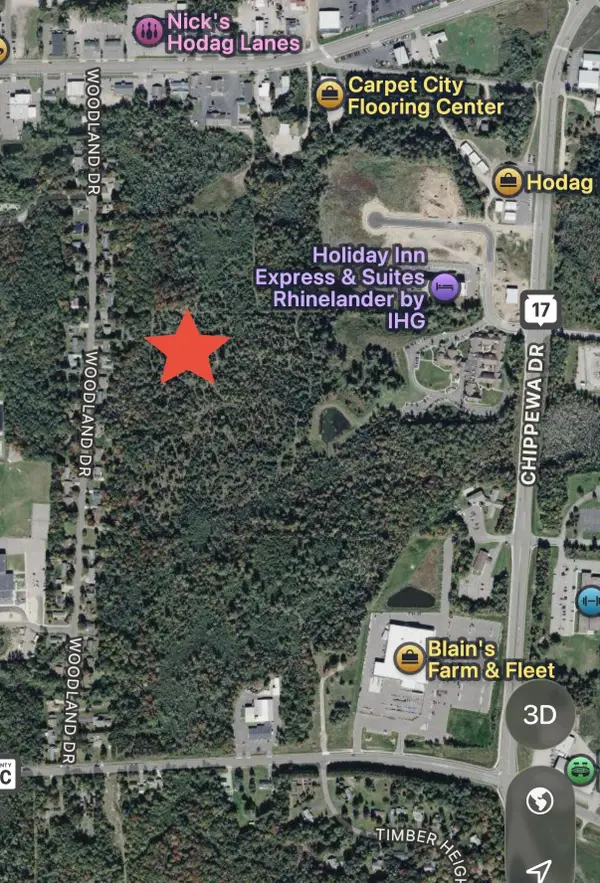 $379,000Active30.11 Acres
off Chippewa Dr #30 Acres, Rhinelander, WI 54501
MLS# 218937Listed by: ELIASON REALTY - EAGLE RIVER - New
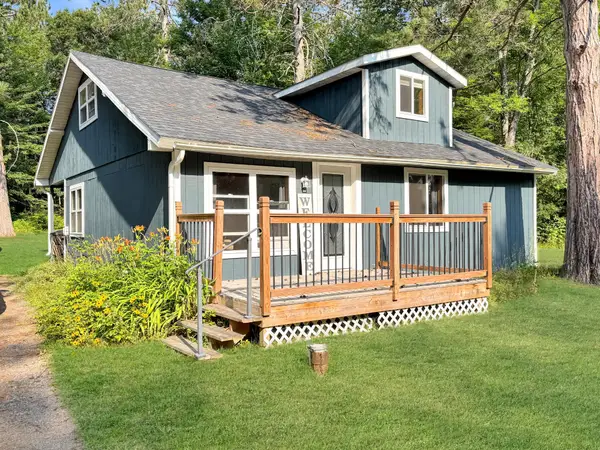 $269,900Active3 beds 2 baths1,417 sq. ft.
4511 Poplar Dr, Rhinelander, WI 54501
MLS# 218922Listed by: RE/MAX INVEST, LLC - New
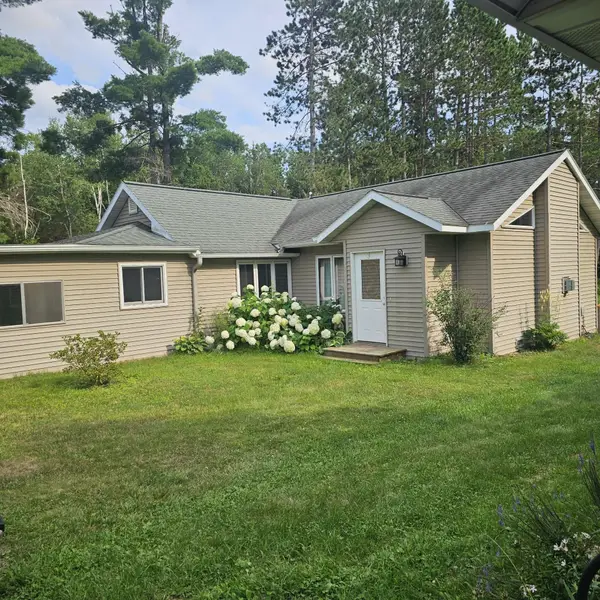 $249,900Active2 beds 1 baths1,550 sq. ft.
1999 Cth C, Rhinelander, WI 54501
MLS# 218900Listed by: FIRST WEBER - RHINELANDER - New
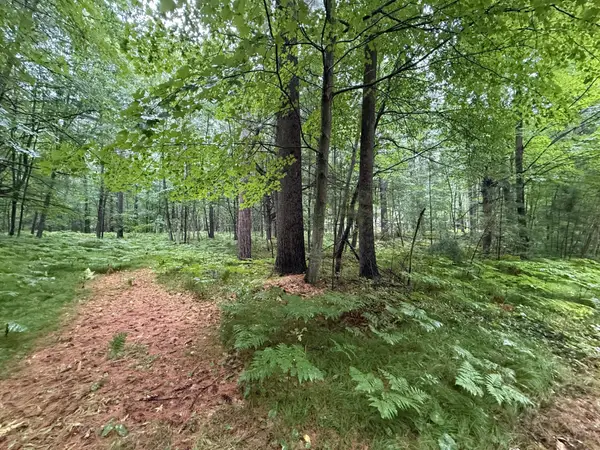 $25,500Active1.65 Acres
3674 Sterling Dr, Rhinelander, WI 54501
MLS# 218902Listed by: LAKELAND REALTY - New
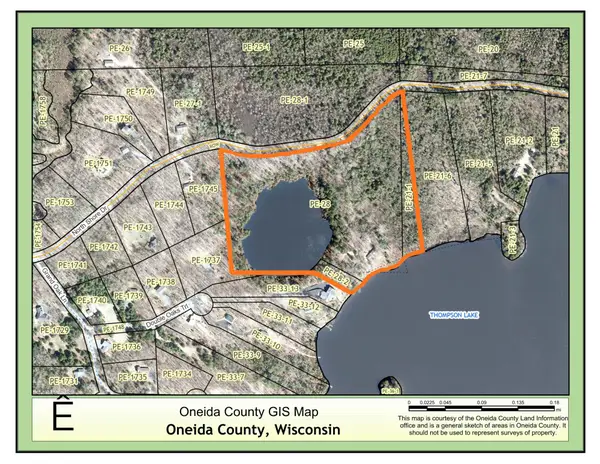 $2,500,000Active3 beds 2 baths2,432 sq. ft.
4345 North Shore Dr, Rhinelander, WI 54501
MLS# 218889Listed by: FIRST WEBER - RHINELANDER 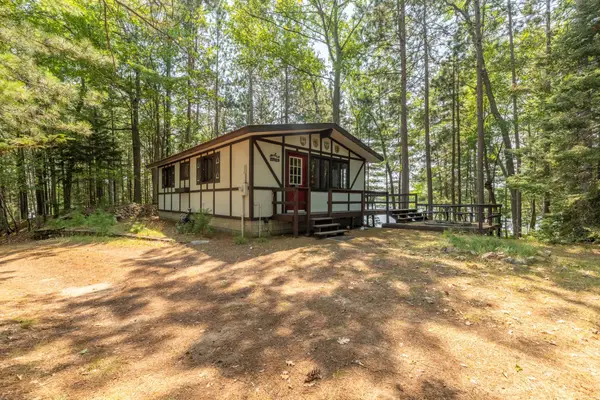 $374,900Pending2 beds 1 baths640 sq. ft.
6439 Pine Point Dr, Rhinelander, WI 54501
MLS# 218875Listed by: SHOREWEST - EAGLE RIVER


Protect your home and budget from life's surprises with an Assurant Home Warranty, backed by a partner that supports you through every step of homeownership. Explore Plans.
©2026 Century 21 Real Estate LLC. All rights reserved. CENTURY 21®, the CENTURY 21 Logo and C21® are service marks owned by Century 21 Real Estate LLC. Century 21 Real Estate LLC fully supports the principles of the Fair Housing Act and the Equal Opportunity Act. Each office is independently owned and operated. Listing information is deemed reliable but not guaranteed accurate.