
727 Shepard St, Rhinelander, WI 54501
Local realty services provided by:CENTURY 21 Affiliated
727 Shepard St,Rhinelander, WI 54501
$159,000
- 3 Beds
- 1 Baths
- 1,406 sq. ft.
- Single family
- Pending
Listed by: lisa alsteen
Office: redman realty group, llc.
MLS#:218980
Source:WI_GNMLS
Price summary
- Price:$159,000
- Price per sq. ft.:$113.09
About this home
The home features a warm, nostalgic vibe, reminiscent of grandma's house, providing a sense of comfort that turns it from just a house into a true home. As you enter, you'll find a spacious mudroom equipped with built-in closet space and a washer and dryer. Moving further into the main floor, you'll encounter an old-fashioned kitchen with a pass-through window to the dining room, a designated dining room, a full bath, a smaller bedroom, and a cozy living room. The upper level includes two additional bedrooms. The basement is unfinished but has interior access. The home is situated on a pleasant corner lot, and an adjoining parcel of land is also available. MLS #218978.
Contact an agent
Home facts
- Listing ID #:218980
- Added:3 day(s) ago
- Updated:August 15, 2026 at 04:04 PM
Rooms and interior
- Bedrooms:3
- Total bathrooms:1
- Full bathrooms:1
- Flooring:Carpet, Vinyl
- Kitchen Description:Range, Refrigerator
- Basement:Yes
- Basement Description:Crawl Space, Unfinished
- Living area:1,406 sq. ft.
Heating and cooling
- Heating:Forced Air, Natural Gas
Structure and exterior
- Roof:Composition, Shingle
- Building area:1,406 sq. ft.
- Lot area:0.29 Acres
- Lot Features:Level
- Construction Materials:Frame, Metal Siding, Wood Siding
Schools
- High school:ON Rhinelander
Utilities
- Water:Public
- Sewer:Public Sewer
Finances and disclosures
- Price:$159,000
- Price per sq. ft.:$113.09
- Tax amount:$1,298 (2025)
Features and amenities
- Appliances:Refrigerator, Washer
- Laundry features:Dryer, Main Level, Washer
Parking
- Parking description:Detached, Driveway, Garage, One Car Garage
- Garage:Yes
- Garage spaces:1
New listings near 727 Shepard St
- New
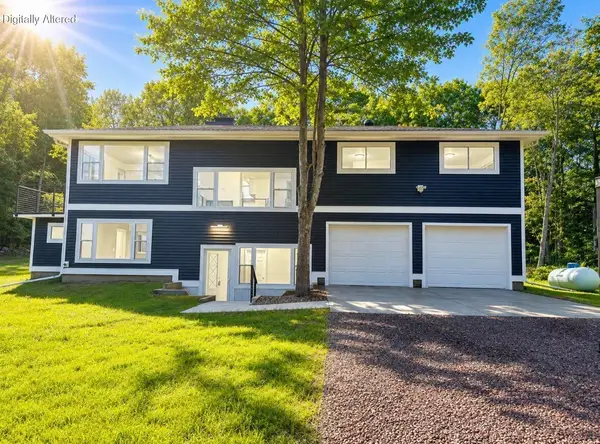 $415,000Active4 beds 3 baths2,240 sq. ft.
3518 Cth C, Rhinelander, WI 54501
MLS# 1976320Listed by: HOMESTEAD REALTY, INC - New
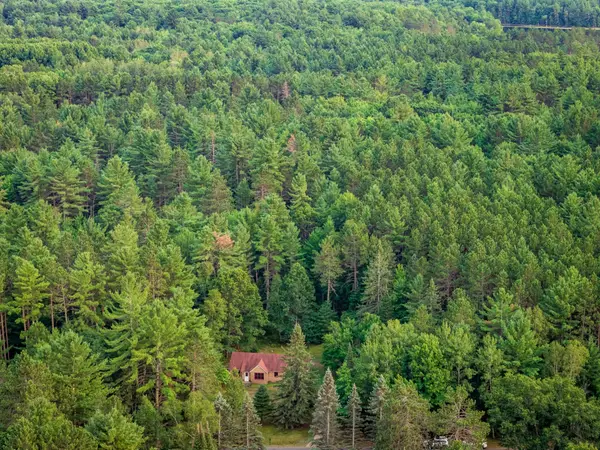 $295,000Active2 beds 2 baths1,233 sq. ft.
5951 Forest Ln, Rhinelander, WI 54501
MLS# 219063Listed by: FIRST WEBER - RHINELANDER - New
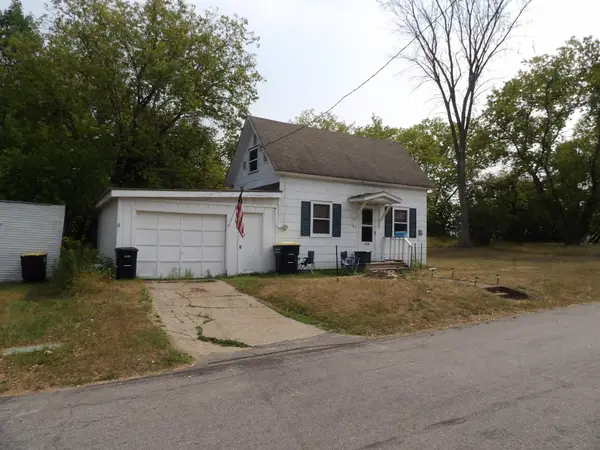 $74,900Active2 beds 1 baths552 sq. ft.
1220 Oleson St, Rhinelander, WI 54501
MLS# 219051Listed by: NORWISREALTY.COM LLC - New
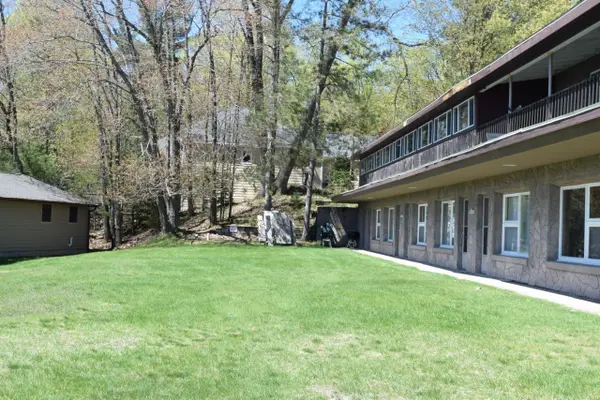 $149,900Active1 beds 1 baths580 sq. ft.
3531 Lake Thompson Rd #13, Rhinelander, WI 54501
MLS# 219040Listed by: FIRST WEBER - RHINELANDER - New
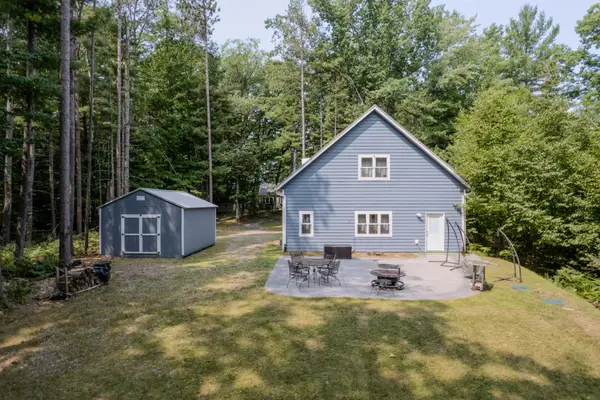 $424,900Active2 beds 2 baths1,088 sq. ft.
3984 Moen Lake Rd, Rhinelander, WI 54501
MLS# 219047Listed by: REDMAN REALTY GROUP, LLC - New
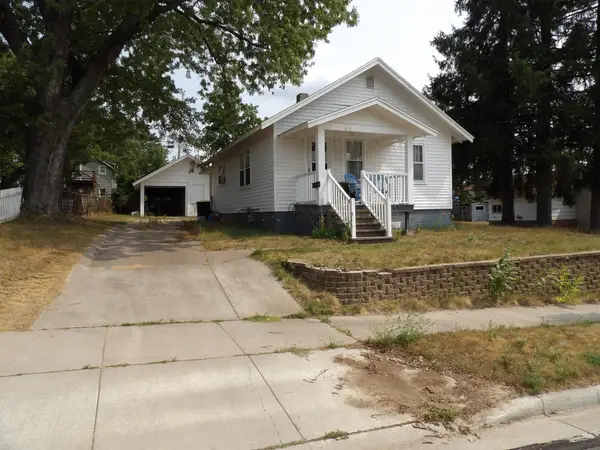 $129,900Active2 beds 1 baths560 sq. ft.
915 Wabash St, Rhinelander, WI 54501
MLS# 219045Listed by: NORWISREALTY.COM LLC 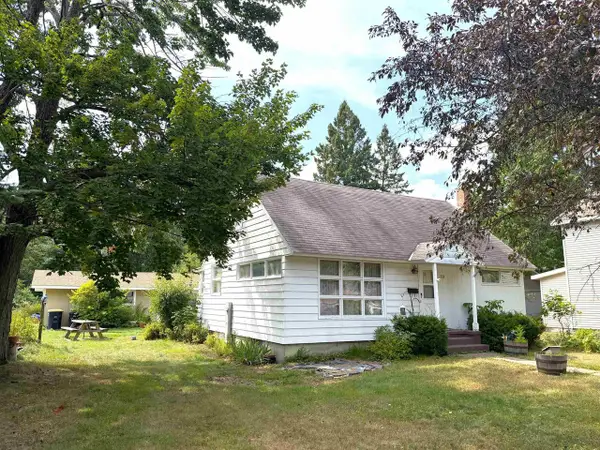 $175,000Pending4 beds 2 baths1,225 sq. ft.
124 Highview Parkway, Rhinelander, WI 54501
MLS# 2030434Listed by: SHOREWEST, REALTORS- New
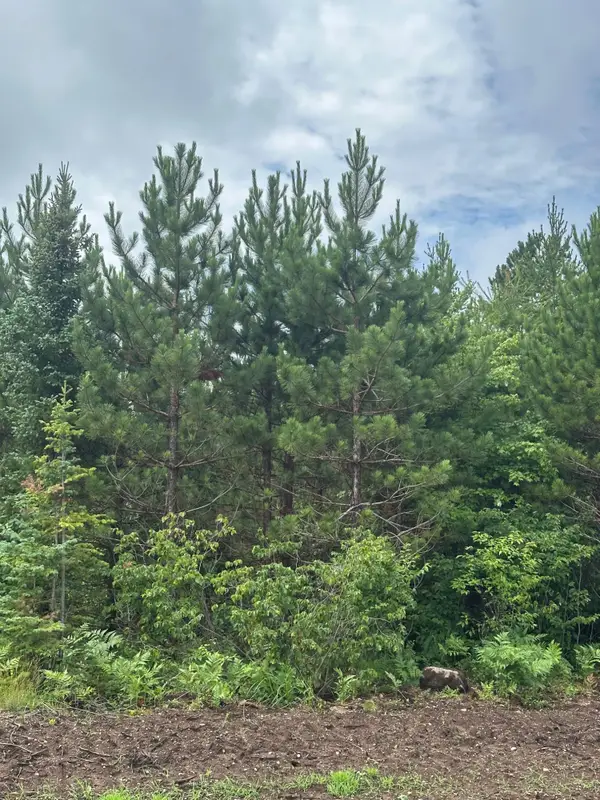 $664,730Active241.72 Acres
ON Spring Creek Rd #1081 West, Rhinelander, WI 54501
MLS# 219002Listed by: FIRST WEBER - RHINELANDER - New
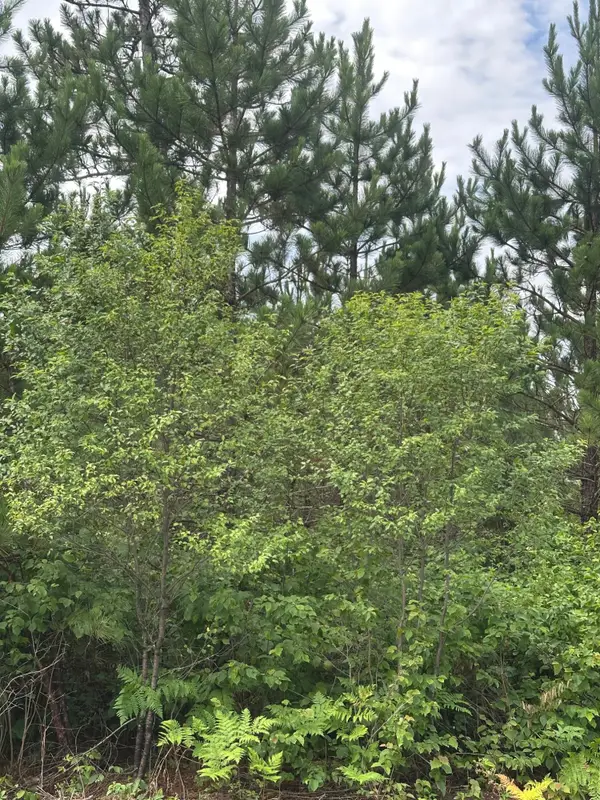 $258,472Active80 Acres
ON Fire Tower Rd #1081-East, Rhinelander, WI 54501
MLS# 219005Listed by: FIRST WEBER - RHINELANDER - New
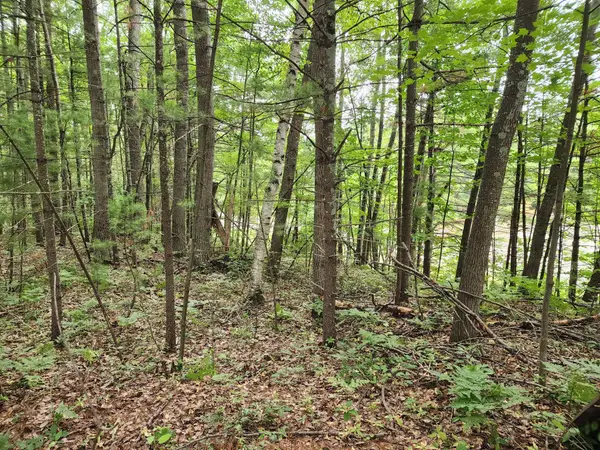 $19,000Active0.51 Acres
4450 Harmony Hill Ln, Rhinelander, WI 54501
MLS# 218985Listed by: SHOREWEST - RHINELANDER


Protect your home and budget from life's surprises with an Assurant Home Warranty, backed by a partner that supports you through every step of homeownership. Explore Plans.
©2026 Century 21 Real Estate LLC. All rights reserved. CENTURY 21®, the CENTURY 21 Logo and C21® are service marks owned by Century 21 Real Estate LLC. Century 21 Real Estate LLC fully supports the principles of the Fair Housing Act and the Equal Opportunity Act. Each office is independently owned and operated. Listing information is deemed reliable but not guaranteed accurate.