
2700 Virginia Ln, Rhinelander, WI 54501
Local realty services provided by:CENTURY 21 Affiliated
2700 Virginia Ln,Rhinelander, WI 54501
$995,000
- 4 Beds
- 3 Baths
- 2,472 sq. ft.
- Single family
- Pending
Listed by: lisa alsteen
Office: redman realty group, llc.
MLS#:219749
Source:WI_GNMLS
Price summary
- Price:$995,000
- Price per sq. ft.:$402.51
About this home
Welcome to this beautifully maintained Crescent Lake home, where 170 feet of level, sandy frontage and sweeping lake views create an exceptional waterfront retreat. Built in 1985 by a respected local contractor, this thoughtfully designed home offers four bedrooms, three baths, and a spacious split floor plan. From the moment you enter, the lake takes center stage, with stunning water views visible from most rooms. The lower level features a welcoming family room with a gas fireplace, while the main floor features a lakeside dining area and kitchen, a formal dining room, and a generous living room. The upper level includes a private primary suite, three additional bedrooms, and a full bath. Outdoors, a beautifully landscaped patio provides the perfect setting for entertaining, relaxing, and enjoying easy access to the water’s edge. A pump house and watering system help keep the lush grounds looking their best. Lovingly cared for by its owner, this inviting lakefront property is ready to be enjoyed....
Contact an agent
Home facts
- Year built:1985
- Listing ID #:219749
- Added:1 day(s) ago
- Updated:October 15, 2026 at 07:14 AM
Rooms and interior
- Bedrooms:4
- Total bathrooms:3
- Full bathrooms:2
- Half bathrooms:1
- Flooring:Carpet, Tile, Vinyl
- Kitchen Description:Dishwasher, Microwave, Range, Refrigerator, Water Softener
- Basement:Yes
- Basement Description:Unfinished
- Living area:2,472 sq. ft.
Heating and cooling
- Cooling:Central Air
- Heating:Forced Air, Natural Gas
- Central air:Yes
Structure and exterior
- Roof:Composition, Shingle
- Year built:1985
- Building area:2,472 sq. ft.
- Lot area:1.81 Acres
- Lot Features:Level, Views
- Architectural Style:Tri Level
- Construction Materials:Brick, Cedar, Frame, Stucco
- Exterior Features:Deck, Dock, Landscaping, Open
- Foundation Description:Block
Schools
- High school:ON Rhinelander
Utilities
- Water:Drilled Well
- Sewer:County Septic Maint. Program - Yes
Finances and disclosures
- Price:$995,000
- Price per sq. ft.:$402.51
- Tax amount:$6,844 (2025)
Features and amenities
- Appliances:Refrigerator, Washer
- Laundry features:Dryer, Main Level, Washer
- Amenities:Garden, Shed
Parking
- Parking description:Driveway, Garage, Two Car Garage
- Garage:Yes
- Garage spaces:2
New listings near 2700 Virginia Ln
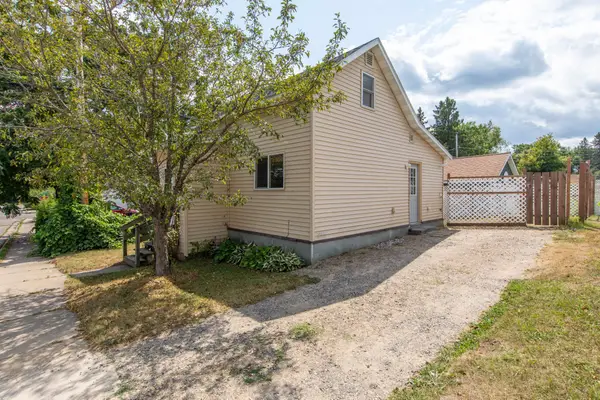 $109,000Pending2 beds 1 baths707 sq. ft.
15 W Montrose St, Rhinelander, WI 54501
MLS# 219120Listed by: LAKELAND REALTY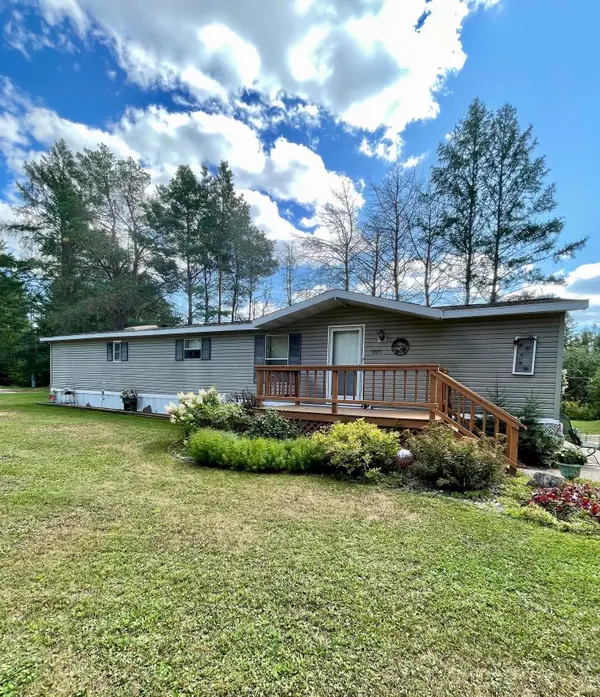 $110,000Pending2 beds 1 baths980 sq. ft.
4889 W Prairie Trl #4889, Rhinelander, WI 54501
MLS# 219142Listed by: KEY INSIGHT, LLC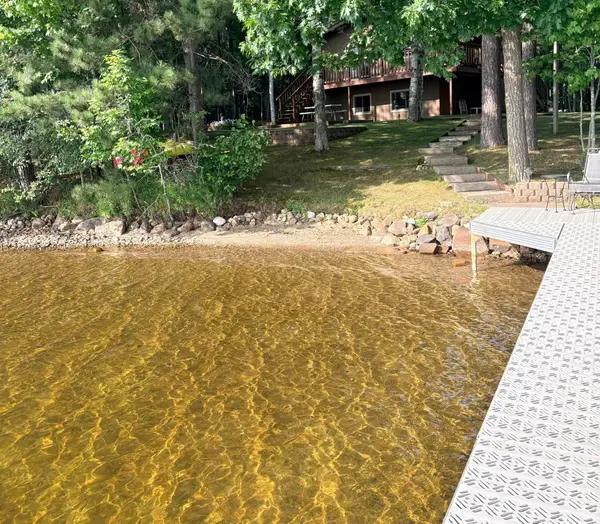 $650,000Pending2 beds 2 baths2,100 sq. ft.
5467 Lake Julia Rd, Rhinelander, WI 54501
MLS# 219199Listed by: SHOREWEST - RHINELANDER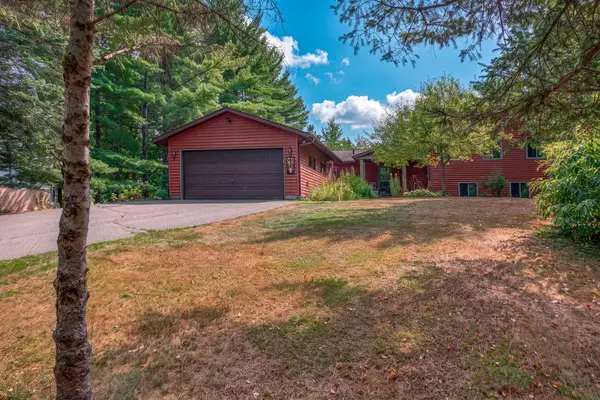 $729,000Pending3 beds 3 baths3,913 sq. ft.
W129 Hildebrand Lake Rd, Rhinelander, WI 54501
MLS# 219228Listed by: TWENTY-TWO RE LLC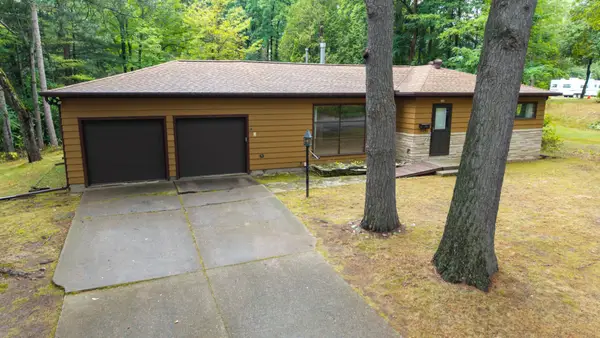 $239,900Pending3 beds 2 baths1,736 sq. ft.
348 Annette Ct, Rhinelander, WI 54501
MLS# 219250Listed by: LAKELAND REALTY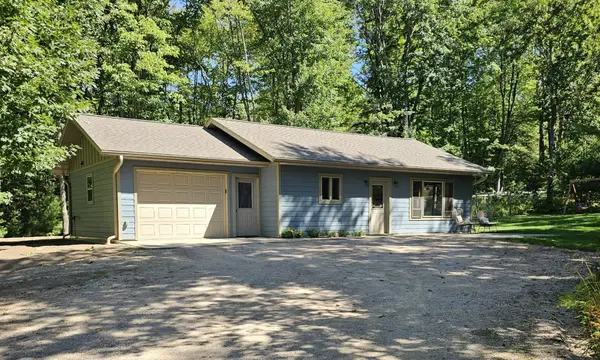 $310,000Pending2 beds 1 baths825 sq. ft.
5700 Breezy Pine Rd, Rhinelander, WI 54501
MLS# 219407Listed by: FIRST WEBER - RHINELANDER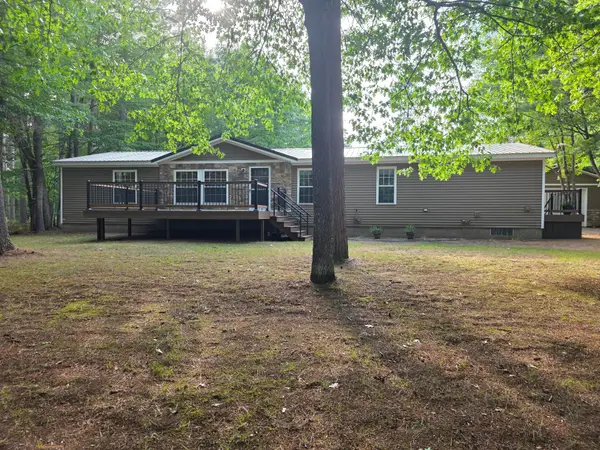 $325,000Pending3 beds 2 baths1,904 sq. ft.
4357 Forest Ln, Rhinelander, WI 54501
MLS# 219410Listed by: WOODLAND LAKES REALTY, LLC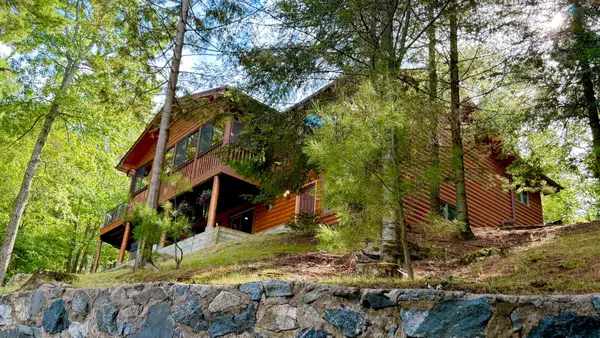 $968,900Pending4 beds 3 baths2,600 sq. ft.
5545 Mohawk Shores Dr, Rhinelander, WI 54501
MLS# 219413Listed by: SHOREWEST - RHINELANDER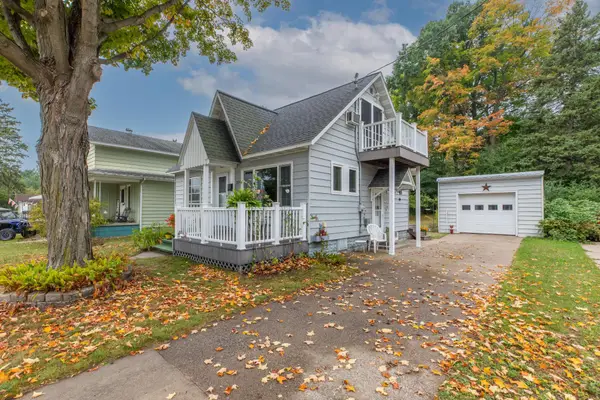 $199,000Pending2 beds 2 baths1,032 sq. ft.
324 Oak St, Rhinelander, WI 54501
MLS# 219422Listed by: LAKELAND REALTY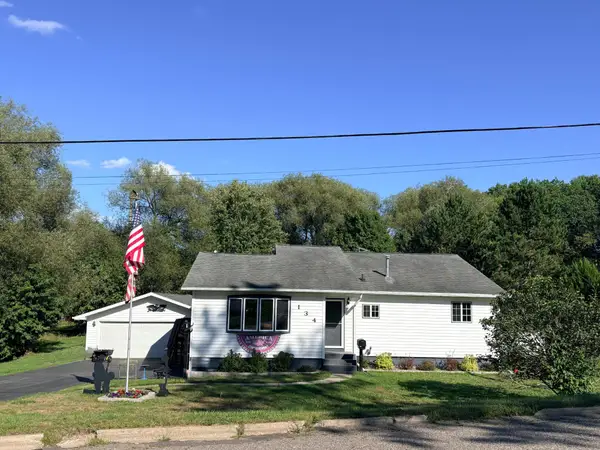 $275,000Pending3 beds 1 baths2,900 sq. ft.
134 Spruce St, Rhinelander, WI 54501
MLS# 219443Listed by: SHOREWEST - RHINELANDER


Protect your home and budget from life's surprises with an Assurant Home Warranty, backed by a partner that supports you through every step of homeownership. Explore Plans.
©2026 Century 21 Real Estate LLC. All rights reserved. CENTURY 21®, the CENTURY 21 Logo and C21® are service marks owned by Century 21 Real Estate LLC. Century 21 Real Estate LLC fully supports the principles of the Fair Housing Act and the Equal Opportunity Act. Each office is independently owned and operated. Listing information is deemed reliable but not guaranteed accurate.