
4032 Camp Bryn Afon Rd, Rhinelander, WI 54501
Local realty services provided by:CENTURY 21 Affiliated
Listed by: cecily dawson
Office: lakeland realty
MLS#:218586
Source:WI_GNMLS
Price summary
- Price:$279,900
- Price per sq. ft.:$147.39
About this home
Set on 1.8 wooded acres just east of Rhinelander, this well-maintained split-level home offers the country setting you've been looking for, plus deeded access to Snowden Lake. The home features two bedrooms, two baths, and a flexible floor plan with the potential to create a third bedroom if desired. Enjoy the outdoors from the spacious deck overlooking mature trees, while practical features like natural gas, central air, a whole-house generator, and high-speed internet provide everyday comfort and convenience. The oversized detached 2+ car garage and large lower-level workshop offer plenty of room for vehicles, hobbies, and storage. With a bathroom on each level and a home that has been cared for over the years, this property is ready for its next owner to move in and update at their own pace. Country living, lake access, and a great location—all at an attractive price of $279,990.
Contact an agent
Home facts
- Year built:1986
- Listing ID #:218586
- Added:22 day(s) ago
- Updated:August 12, 2026 at 07:53 AM
Rooms and interior
- Bedrooms:2
- Total bathrooms:2
- Full bathrooms:2
- Flooring:Vinyl
- Kitchen Description:Electric Oven, Electric Range, Refrigerator
- Basement:Yes
- Basement Description:Daylight, Full, Partially Finished
- Living area:1,899 sq. ft.
Heating and cooling
- Cooling:Central Air
- Heating:Forced Air, Natural Gas
- Central air:Yes
Structure and exterior
- Roof:Composition, Shingle
- Year built:1986
- Building area:1,899 sq. ft.
- Lot area:1.83 Acres
- Lot Features:Private, Rural Lot, Secluded, Wooded
- Architectural Style:Raised Ranch
- Construction Materials:Cedar, Frame
- Exterior Features:Deck, Open
- Foundation Description:Block
Utilities
- Water:Drilled Well
- Sewer:Conventional Sewer
Finances and disclosures
- Price:$279,900
- Price per sq. ft.:$147.39
- Tax amount:$1,784 (2025)
Features and amenities
- Appliances:Refrigerator
- Laundry features:In Basement
- Amenities:Shed
Parking
- Parking description:Detached, Garage, Two Car Garage
- Garage:Yes
- Garage spaces:2
New listings near 4032 Camp Bryn Afon Rd
- New
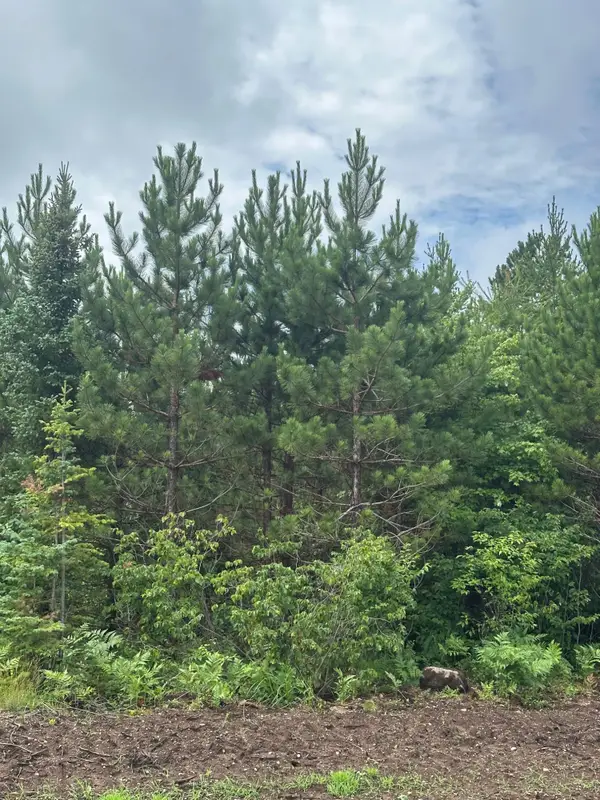 $664,730Active241.72 Acres
ON Spring Creek Rd #1081 West, Rhinelander, WI 54501
MLS# 219002Listed by: FIRST WEBER - RHINELANDER - New
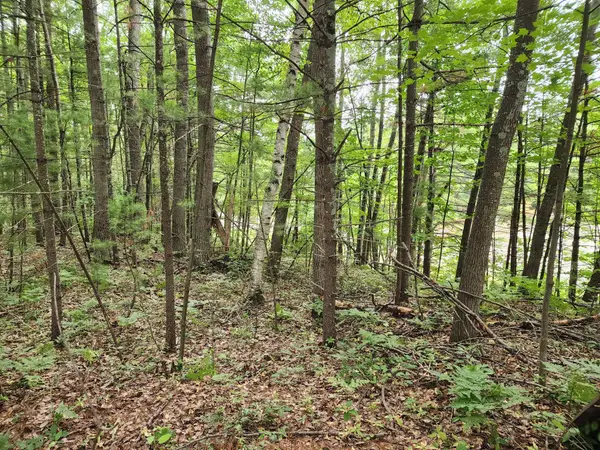 $19,000Active0.51 Acres
4450 Harmony Hill Ln, Rhinelander, WI 54501
MLS# 218985Listed by: SHOREWEST - RHINELANDER - New
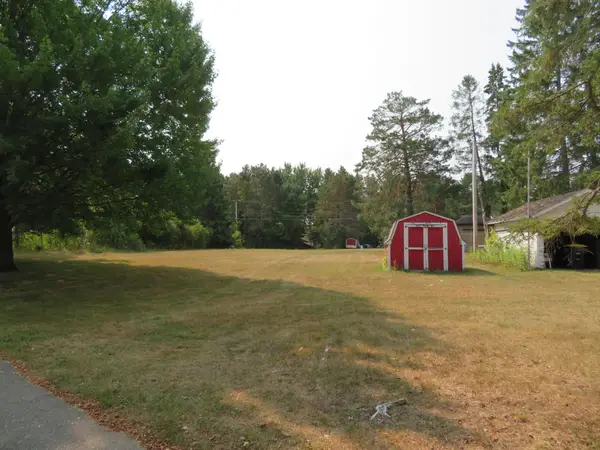 $30,000Active0.52 Acres
ON Railroad St, Rhinelander, WI 54501
MLS# 218978Listed by: REDMAN REALTY GROUP, LLC - New
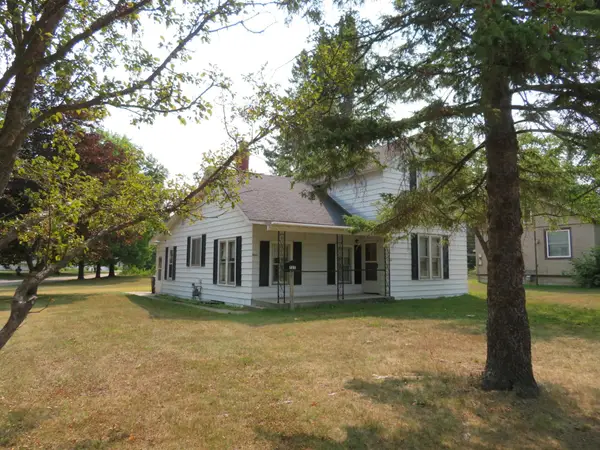 $159,000Active3 beds 1 baths1,406 sq. ft.
727 Shepard St, Rhinelander, WI 54501
MLS# 218980Listed by: REDMAN REALTY GROUP, LLC - New
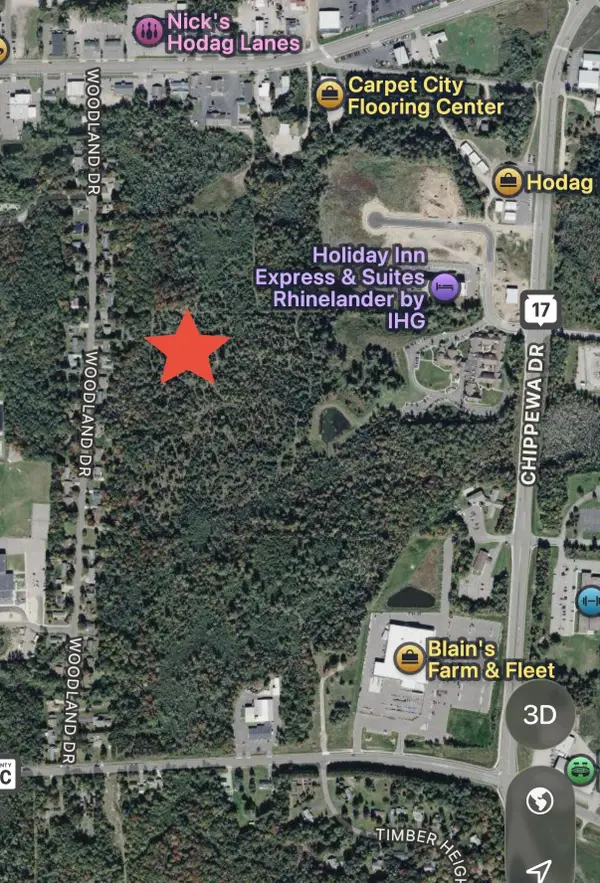 $379,000Active30.11 Acres
off Chippewa Dr #30 Acres, Rhinelander, WI 54501
MLS# 218937Listed by: ELIASON REALTY - EAGLE RIVER - New
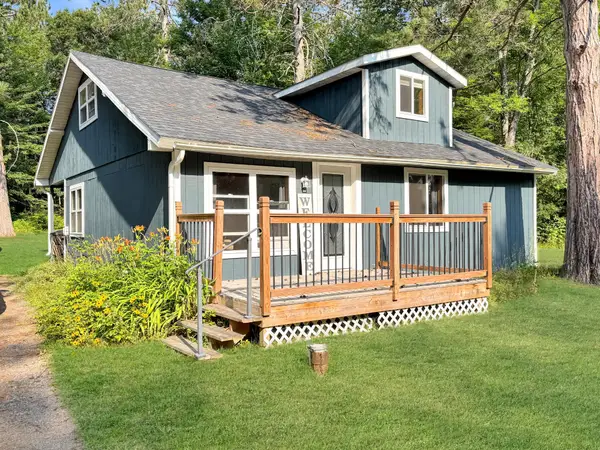 $269,900Active3 beds 2 baths1,417 sq. ft.
4511 Poplar Dr, Rhinelander, WI 54501
MLS# 218922Listed by: RE/MAX INVEST, LLC - New
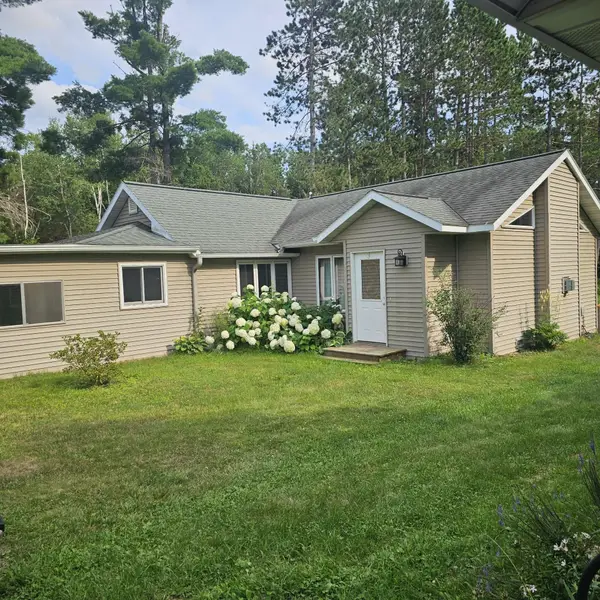 $249,900Active2 beds 1 baths1,550 sq. ft.
1999 Cth C, Rhinelander, WI 54501
MLS# 218900Listed by: FIRST WEBER - RHINELANDER - New
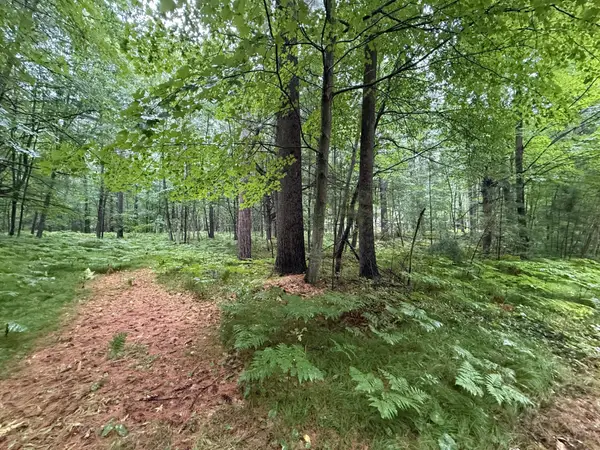 $25,500Active1.65 Acres
3674 Sterling Dr, Rhinelander, WI 54501
MLS# 218902Listed by: LAKELAND REALTY - New
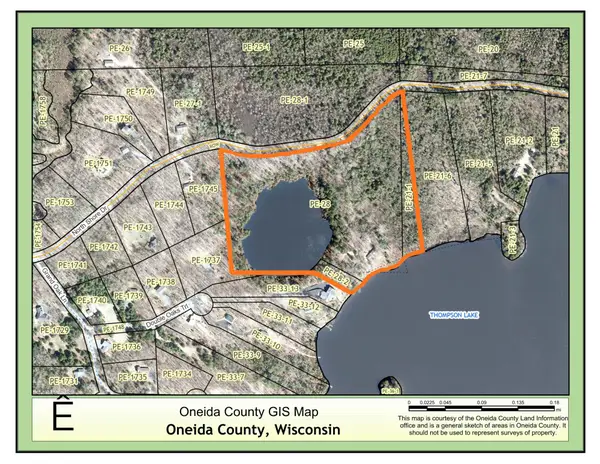 $2,500,000Active3 beds 2 baths2,432 sq. ft.
4345 North Shore Dr, Rhinelander, WI 54501
MLS# 218889Listed by: FIRST WEBER - RHINELANDER 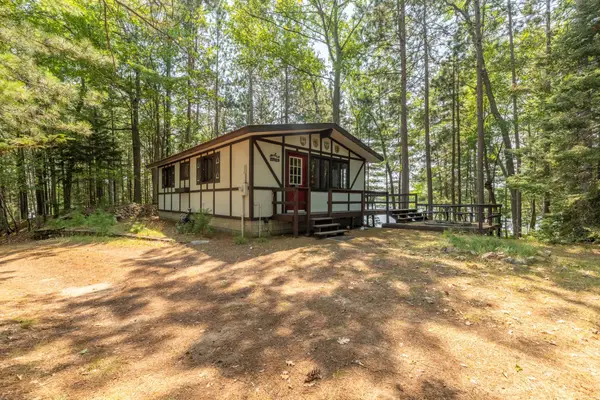 $374,900Pending2 beds 1 baths640 sq. ft.
6439 Pine Point Dr, Rhinelander, WI 54501
MLS# 218875Listed by: SHOREWEST - EAGLE RIVER


Protect your home and budget from life's surprises with an Assurant Home Warranty, backed by a partner that supports you through every step of homeownership. Explore Plans.
©2026 Century 21 Real Estate LLC. All rights reserved. CENTURY 21®, the CENTURY 21 Logo and C21® are service marks owned by Century 21 Real Estate LLC. Century 21 Real Estate LLC fully supports the principles of the Fair Housing Act and the Equal Opportunity Act. Each office is independently owned and operated. Listing information is deemed reliable but not guaranteed accurate.