
5610 TIMBER LODGE ROAD #3179 Bluegill Road, Rhinelander, WI 54501
Local realty services provided by:CENTURY 21 Affiliated
5610 TIMBER LODGE ROAD #3179 Bluegill Road,Rhinelander, WI 54501
$390,000
- 4 Beds
- 3 Baths
- 2,548 sq. ft.
- Single family
- Active
Upcoming open houses
- Sat, Oct 0312:00 pm - 01:00 pm
Listed by: emma praslowicz
Office: coldwell banker action
MLS#:22604728
Source:WI_WIREX_CWBR
Price summary
- Price:$390,000
- Price per sq. ft.:$153.06
About this home
Enjoy space and water access with this four-bedroom, three-bathroom, 2,548-square-foot home situated on 0.68 acres with deeded waterfront access to Lake Julia. Main-level highlights include an open-concept living area and a primary bedroom suite complete with its own newly renovated primary bath. The walk-out partial basement offers complete independent living quarters (in-law suite), featuring a full secondary kitchen, bedroom, bathroom, and dedicated living area. In addition, this property features both an attached garage and a separate detached garage, providing plenty of storage space. Outside, take advantage of the expansive lawn and immediate access to Lake Julia activities. The dock is included but owned by multiple owners.
Contact an agent
Home facts
- Year built:1970
- Listing ID #:22604728
- Added:8 day(s) ago
- Updated:October 02, 2026 at 01:52 PM
Rooms and interior
- Bedrooms:4
- Total bathrooms:3
- Full bathrooms:3
- Flooring:Carpet, Tile Floors, Vinyl Floors
- Dining Description:On Main Level
- Bathrooms Description:Master Bedroom Bath
- Kitchen Description:Dishwasher, Microwave, On Main Level, Range/Oven, Refrigerator
- Bedroom Description:Master Bedroom On Main Level
- Basement Description:Partial
- Living area:2,548 sq. ft.
Heating and cooling
- Heating:Natural Gas, Radiant/Electric
Structure and exterior
- Roof:Shingle
- Year built:1970
- Building area:2,548 sq. ft.
- Lot area:0.68 Acres
- Architectural Style:Ranch
- Construction Materials:Brick
- Foundation Description:Block
- Levels:1 Story
Utilities
- Water:Municipal Water
- Sewer:Municipal Sewer, Private Septic System
Finances and disclosures
- Price:$390,000
- Price per sq. ft.:$153.06
- Tax amount:$2,476
Parking
- Parking description:Garage - Attached, Garage - Detached
- Garage spaces:4
New listings near 5610 TIMBER LODGE ROAD #3179 Bluegill Road
- New
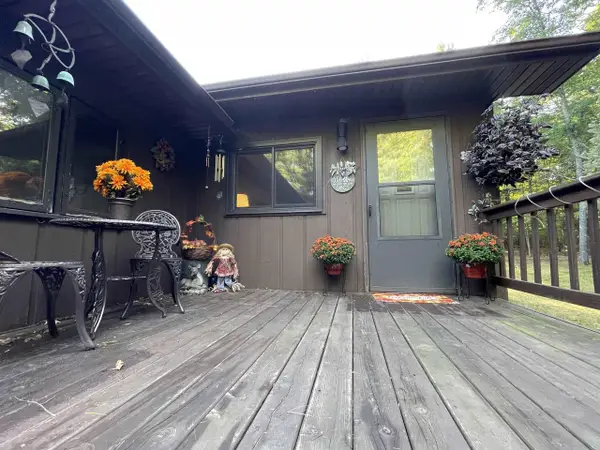 $379,900Active3 beds 2 baths2,054 sq. ft.
5636 RIVERVIEW DRIVE, Rhinelander, WI 54501
MLS# 22604834Listed by: SIMPLIFEE REALTY LLC 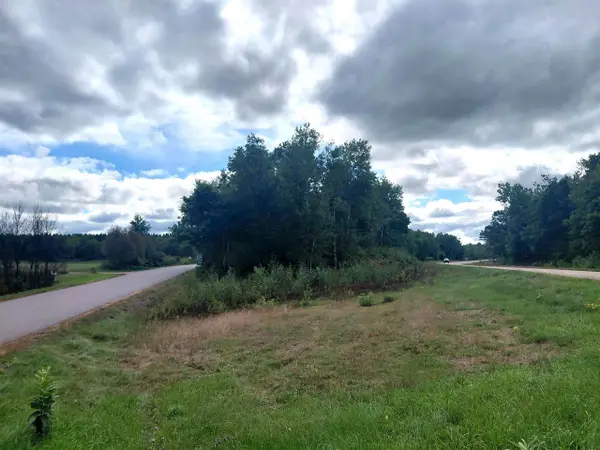 $26,900Active1.43 Acres
On US HIGHWAY 8 #Spring Creek Rd, Rhinelander, WI 54501
MLS# 22604607Listed by: NORTH CENTRAL REAL ESTATE BROKERAGE, LLC $2,700,000Active4 beds 4 baths4,171 sq. ft.
6279 Eagle Point Lane, Rhinelander, WI 54501
MLS# 2032668Listed by: FIRST WEBER INC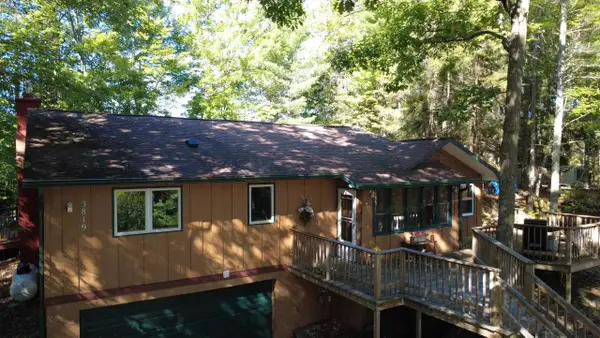 $449,000Active2 beds 2 baths1,702 sq. ft.
3819 Velvet Lake Road, Rhinelander, WI 54501
MLS# 2032249Listed by: SHOREWEST, REALTORS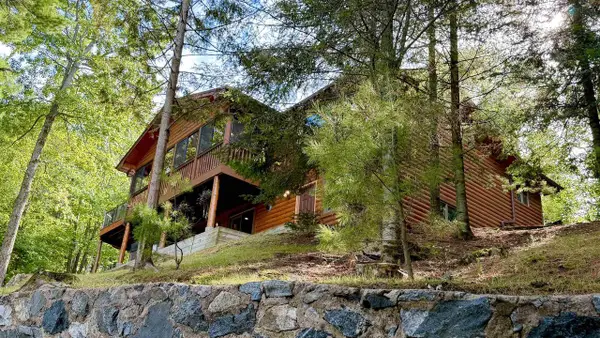 $968,900Pending4 beds 3 baths2,600 sq. ft.
5545 Mohawk Shores Drive, Rhinelander, WI 54501
MLS# 2032006Listed by: SHOREWEST, REALTORS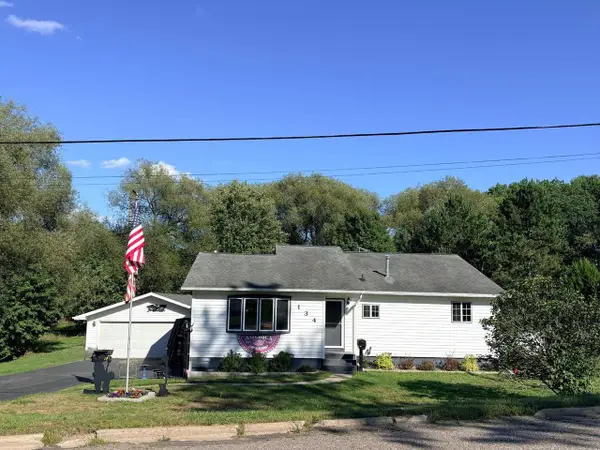 $275,000Pending3 beds 1 baths2,900 sq. ft.
134 Spruce Street, Rhinelander, WI 54501
MLS# 2031993Listed by: SHOREWEST, REALTORS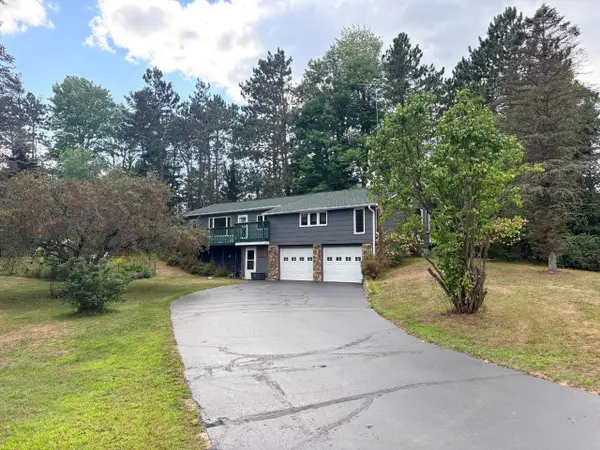 $285,900Active3 beds 2 baths1,878 sq. ft.
4155 Mallard Lane, Rhinelander, WI 54501
MLS# 2031748Listed by: SHOREWEST, REALTORS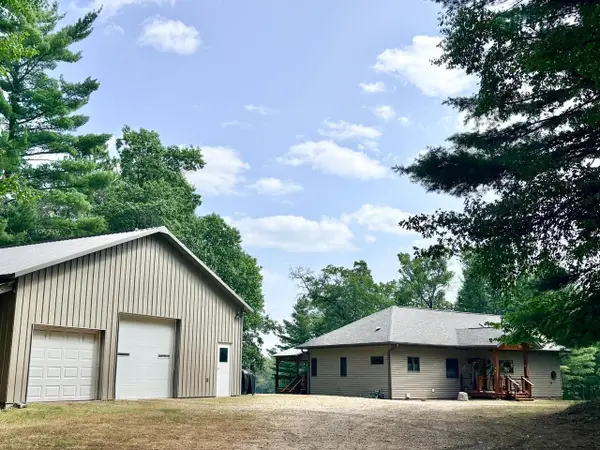 $770,000Pending3 beds 3 baths2,646 sq. ft.
4133 Bass Lake Loop, Rhinelander, WI 54501
MLS# 2031654Listed by: SHOREWEST, REALTORS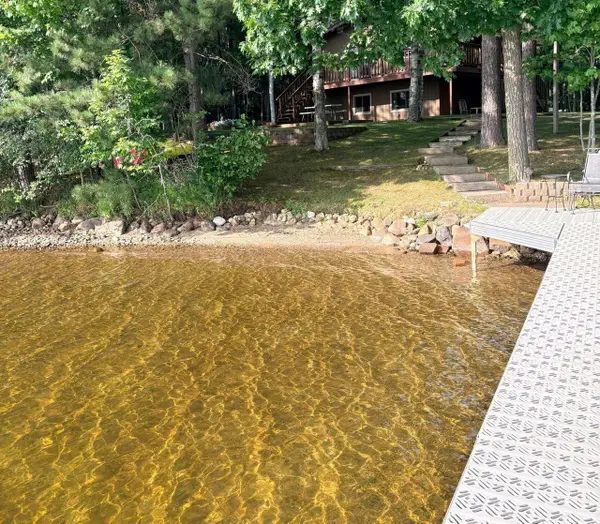 $650,000Pending2 beds 2 baths2,100 sq. ft.
5467 Lake Julia Road, Rhinelander, WI 54501
MLS# 2031129Listed by: SHOREWEST, REALTORS


Protect your home and budget from life's surprises with an Assurant Home Warranty, backed by a partner that supports you through every step of homeownership. Explore Plans.
©2026 Century 21 Real Estate LLC. All rights reserved. CENTURY 21®, the CENTURY 21 Logo and C21® are service marks owned by Century 21 Real Estate LLC. Century 21 Real Estate LLC fully supports the principles of the Fair Housing Act and the Equal Opportunity Act. Each office is independently owned and operated. Listing information is deemed reliable but not guaranteed accurate.