
5675 Spider Lake Rd, Rhinelander, WI 54501
Local realty services provided by:CENTURY 21 Affiliated
5675 Spider Lake Rd,Rhinelander, WI 54501
$599,900
- 3 Beds
- 2 Baths
- 2,600 sq. ft.
- Single family
- Active
Listed by: jeremy mccone
Office: shorewest - rhinelander
MLS#:217291
Source:WI_GNMLS
Price summary
- Price:$599,900
- Price per sq. ft.:$230.73
About this home
Escape to the Northwoods with this charming 3 BR, 2 BA country home set on 18.95 acres of beautiful wooded land. Enjoy a private walking and ATV trail winding through the property, along with an included 1/2 interest in a 0.35-acre waterfront lot on Spider Lake, a 118-acre lake with depths up to 29 feet. The Home Offers a rustic feel with modern amenities, featuring a covered front deck & side deck perfect for entertaining or relaxing, already wired for a hot tub. Additional features include wiring for a backup generator, a one-car attached garage with mud room, main level exercise room, upper-level office and storage area, three large bedrooms, full bath, & a separate loft area ideal for unwinding. Maple trees cover much of the property & sellers have tapped for syrup production in the past. Additional there is a Large 3-car detached garage (slab is tubed for hydronic system) perfect for all your vehicle & toy storage, along with a shed & dog kennel.
Contact an agent
Home facts
- Listing ID #:217291
- Added:115 day(s) ago
- Updated:August 12, 2026 at 03:38 PM
Rooms and interior
- Bedrooms:3
- Total bathrooms:2
- Full bathrooms:2
- Flooring:Carpet, Tile, Wood
- Kitchen Description:Dishwasher, Microwave, Range, Refrigerator
- Basement:Yes
- Basement Description:Crawl Space
- Living area:2,600 sq. ft.
Heating and cooling
- Heating:Hot Water, Propane
Structure and exterior
- Roof:Composition, Shingle
- Building area:2,600 sq. ft.
- Lot area:18.95 Acres
- Lot Features:Private, Rural Lot, Secluded, Wooded
- Architectural Style:Two Story
- Construction Materials:Frame, Vinyl Siding
- Exterior Features:Covered, Deck, Dog Run, Landscaping
- Foundation Description:Block
- Levels:2 Story
Schools
- High school:ON Rhinelander
- Middle school:ON J. Williams
Utilities
- Water:Drilled Well
- Sewer:Conventional Sewer, County Septic Maint. Program - Yes
Finances and disclosures
- Price:$599,900
- Price per sq. ft.:$230.73
- Tax amount:$4,017 (2025)
Features and amenities
- Appliances:Refrigerator, Washer
- Laundry features:Dryer, Washer
- Amenities:Shed
Parking
- Parking description:Detached, Garage, One Car Garage
- Garage:Yes
- Garage spaces:1
New listings near 5675 Spider Lake Rd
- New
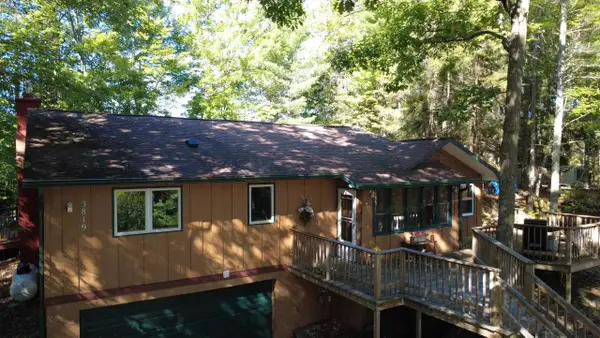 $464,000Active2 beds 2 baths1,836 sq. ft.
3819 Velvet Lake Road, Rhinelander, WI 54501
MLS# 2032249Listed by: SHOREWEST, REALTORS - New
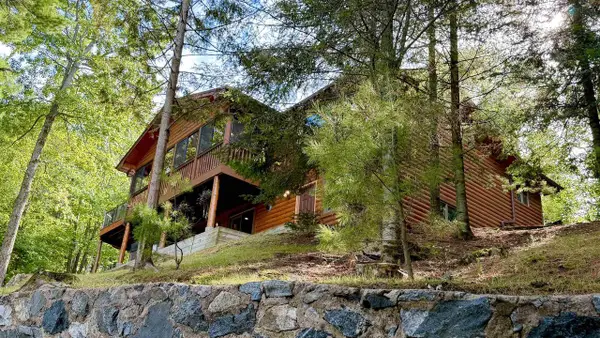 $968,900Active4 beds 3 baths2,600 sq. ft.
5545 Mohawk Shores Drive, Rhinelander, WI 54501
MLS# 2032006Listed by: SHOREWEST, REALTORS - New
 $849,900Active4 beds 3 baths2,600 sq. ft.
5545 Mohawk Shores Drive, Rhinelander, WI 54501
MLS# 2032018Listed by: SHOREWEST, REALTORS 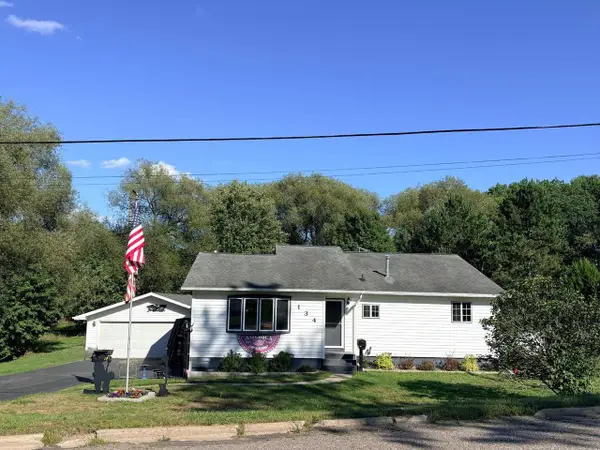 $275,000Pending3 beds 1 baths2,900 sq. ft.
134 Spruce Street, Rhinelander, WI 54501
MLS# 2031993Listed by: SHOREWEST, REALTORS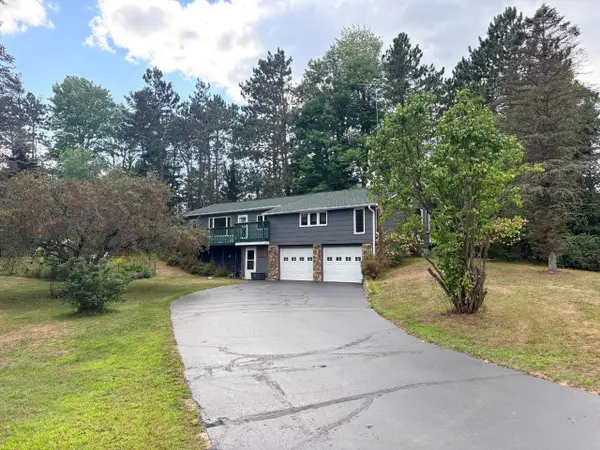 $310,000Active3 beds 2 baths1,878 sq. ft.
4155 Mallard Lane, Rhinelander, WI 54501
MLS# 2031748Listed by: SHOREWEST, REALTORS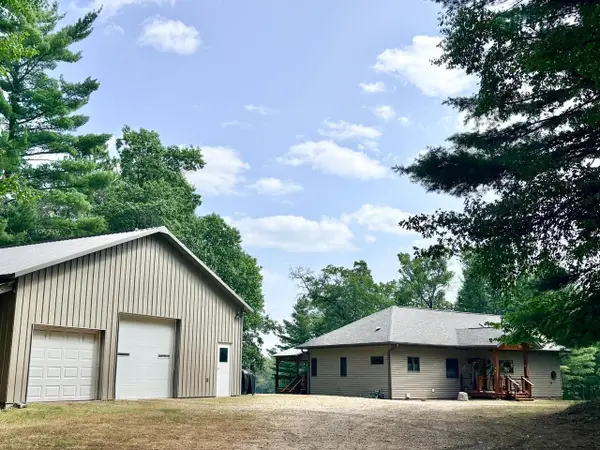 $770,000Active3 beds 3 baths2,646 sq. ft.
4133 Bass Lake Loop, Rhinelander, WI 54501
MLS# 2031654Listed by: SHOREWEST, REALTORS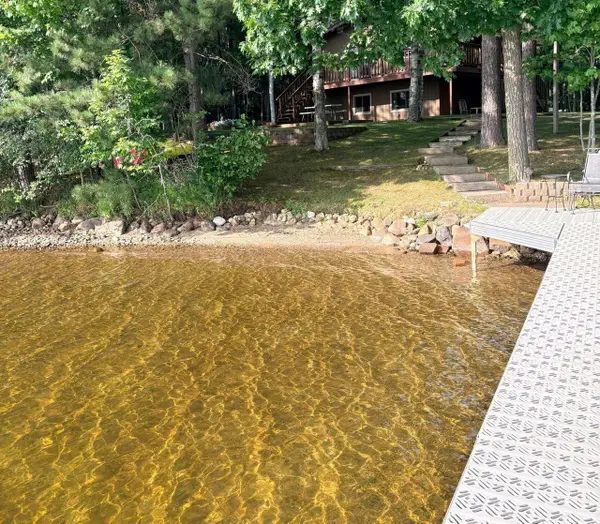 $650,000Pending2 beds 2 baths2,100 sq. ft.
5467 Lake Julia Road, Rhinelander, WI 54501
MLS# 2031129Listed by: SHOREWEST, REALTORS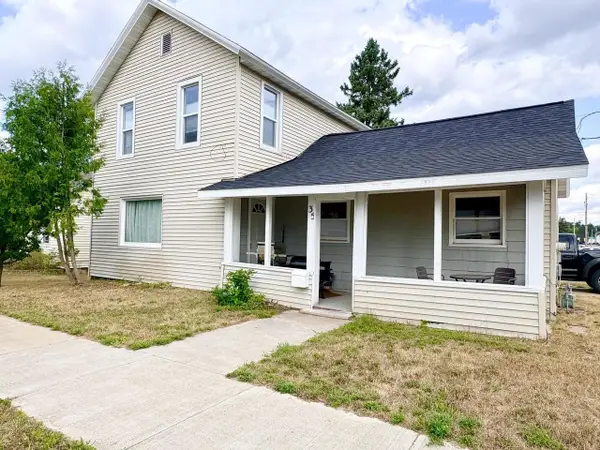 $245,000Active3 beds 2 baths1,600 sq. ft.
35 E Randall Avenue, Rhinelander, WI 54501
MLS# 2031001Listed by: SHOREWEST, REALTORS $112,900Active1 beds 1 baths707 sq. ft.
15 W MONTROSE STREET WEST, Rhinelander, WI 54501
MLS# 22604051Listed by: LAKELAND REALTY $140,000Active6 beds 2 baths2,304 sq. ft.
639 Alban St, Rhinelander, WI 54501
MLS# 219105Listed by: REDMAN REALTY GROUP, LLC


Protect your home and budget from life's surprises with an Assurant Home Warranty, backed by a partner that supports you through every step of homeownership. Explore Plans.
©2026 Century 21 Real Estate LLC. All rights reserved. CENTURY 21®, the CENTURY 21 Logo and C21® are service marks owned by Century 21 Real Estate LLC. Century 21 Real Estate LLC fully supports the principles of the Fair Housing Act and the Equal Opportunity Act. Each office is independently owned and operated. Listing information is deemed reliable but not guaranteed accurate.