
601 Alban St, Rhinelander, WI 54501
Local realty services provided by:CENTURY 21 Affiliated
601 Alban St,Rhinelander, WI 54501
$101,000
- 4 Beds
- 1 Baths
- 1,970 sq. ft.
- Single family
- Active
Listed by: joan stuckenberg
Office: re/max property pros - minocqua
MLS#:220259
Source:WI_GNMLS
Price summary
- Price:$101,000
- Price per sq. ft.:$51.27
About this home
You really need to check out this structurally 1 bath home in Rhinelander. Needs some updates but home appears to be structurally sound. Plenty of room here for the growing family. Sits on a corner lot which is nicely landscaped. All bedrooms have nice closets and there are also numerous other closet space that is larger than usual. One of the bedrooms and the dining room have hardwood floors. Nice kitchen with ample cabinets and a full basement for additional storage. Roof is approximately 3 years old and the hot water heater and furnace are newer as well. Give your realtor a call to look at today.
Contact an agent
Home facts
- Listing ID #:220259
- Added:1 day(s) ago
- Updated:October 31, 2026 at 01:06 AM
Rooms and interior
- Bedrooms:4
- Total bathrooms:1
- Full bathrooms:1
- Flooring:Carpet, Laminate, Vinyl
- Kitchen Description:Pantry
- Living area:1,970 sq. ft.
Heating and cooling
- Heating:Forced Air, Natural Gas
Structure and exterior
- Roof:Composition, Shingle
- Building area:1,970 sq. ft.
- Lot area:0.21 Acres
- Lot Features:Level
- Architectural Style:Two Story
- Construction Materials:Frame
- Exterior Features:Landscaping
- Levels:2 Story
Utilities
- Water:Public
- Sewer:Public Sewer
Finances and disclosures
- Price:$101,000
- Price per sq. ft.:$51.27
- Tax amount:$1,257 (2025)
Features and amenities
- Amenities:Pantry
Parking
- Parking description:Driveway
New listings near 601 Alban St
- New
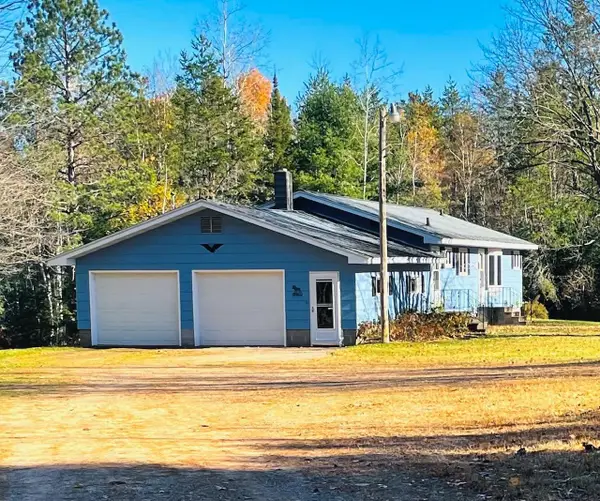 $650,000Active2 beds 3 baths2,540 sq. ft.
4624 River Bend Rd, Rhinelander, WI 54501
MLS# 220240Listed by: KEY INSIGHT, LLC 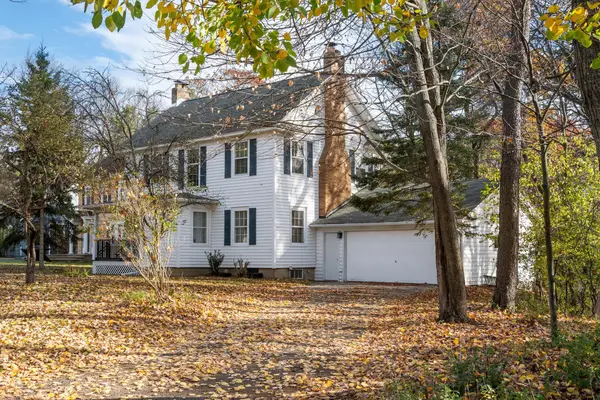 $299,900Pending5 beds 2 baths1,821 sq. ft.
230 Ridgeway Dr, Rhinelander, WI 54501
MLS# 220202Listed by: REDMAN REALTY GROUP, LLC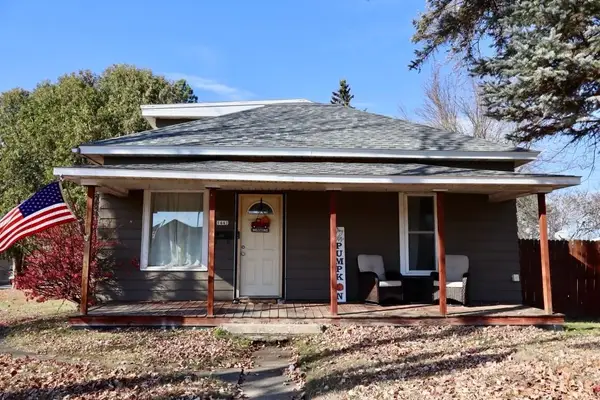 $140,000Pending2 beds 1 baths1,295 sq. ft.
1441 N Stevens St, Rhinelander, WI 54501
MLS# 220198Listed by: COLDWELL BANKER ACTION - TOMAHAWK- New
 $140,000Active2 beds 1 baths692 sq. ft.
214 Monico St, Rhinelander, WI 54501
MLS# 220194Listed by: DRISCOLL REALTY GROUP LLC - New
 $265,000Active4 beds 2 baths2,038 sq. ft.
427 Lennox St, Rhinelander, WI 54501
MLS# 220165Listed by: SHOREWEST - EAGLE RIVER - New
 $284,900Active5 beds 2 baths1,492 sq. ft.
106 N Baird Ave, Rhinelander, WI 54501
MLS# 220149Listed by: FIRST WEBER - RHINELANDER 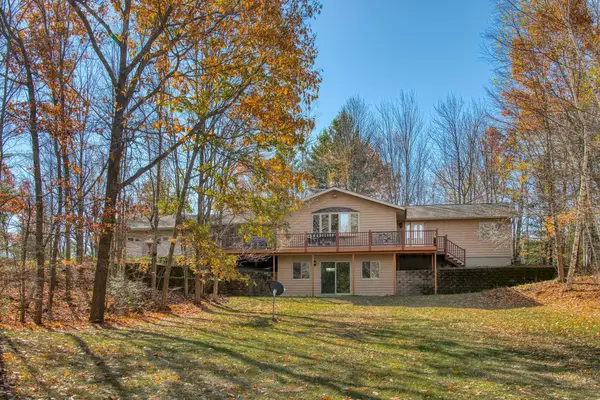 $425,000Active3 beds 2 baths2,184 sq. ft.
4631 Pine Lake Rd, Rhinelander, WI 54501
MLS# 220118Listed by: REDMAN REALTY GROUP, LLC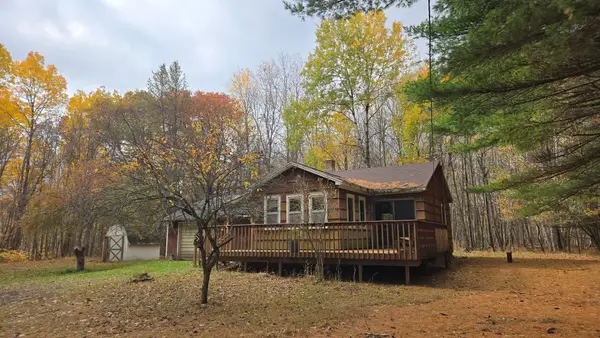 $120,000Pending2 beds 1 baths721 sq. ft.
4091 Forest Ln, Rhinelander, WI 54501
MLS# 220103Listed by: FLANDERS REALTY GROUP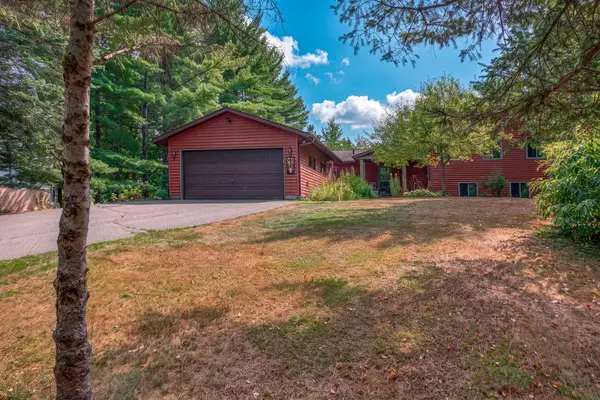 $729,000Pending3 beds 3 baths3,913 sq. ft.
W129 Hildebrand Lake Rd, Rhinelander, WI 54501
MLS# 219228Listed by: TWENTY-TWO RE LLC


Protect your home and budget from life's surprises with an Assurant Home Warranty, backed by a partner that supports you through every step of homeownership. Explore Plans.
©2026 Century 21 Real Estate LLC. All rights reserved. CENTURY 21®, the CENTURY 21 Logo and C21® are service marks owned by Century 21 Real Estate LLC. Century 21 Real Estate LLC fully supports the principles of the Fair Housing Act and the Equal Opportunity Act. Each office is independently owned and operated. Listing information is deemed reliable but not guaranteed accurate.