
7136 Somo Lane, Rhinelander, WI 54501
Local realty services provided by:CENTURY 21 Affiliated
7136 Somo Lane,Rhinelander, WI 54501
$699,000
- 3 Beds
- 2 Baths
- 2,052 sq. ft.
- Single family
- Active
Listed by: judy mixis
Office: shorewest, realtors
MLS#:2023054
Source:WI_WIREX_SCW
Price summary
- Price:$699,000
- Price per sq. ft.:$340.64
About this home
Set on a beautifully wooded 1.7-acre lot with 393 feet of sandy frontage on private Soo Lake, this log-sided 3-bedroom, 2-bath home offers the perfect Northwoods retreat. The great room features cathedral ceilings, solid wood flooring, a cultured stone gas fireplace, ceiling fan, and bow window overlooking the lake. The updated kitchen includes newer cabinetry, tile flooring and backsplash, and opens to the dining area with patio doors leading to a new Trex lakeside deck. Two bedrooms and a full bath complete the main level. The walkout lower level offers a cozy living room with freestanding gas fireplace, third bedroom, full bath, and laundry room. Outside, you?ll find a 2+ car detached garage plus a heated 36x40 two-story workshop with lakeside deck, providing exceptional storage for vehicles and toys. A gentle slope leads to the sandy beach and newer dock, creating the perfect setting for swimming, relaxing, and entertaining. Great Fishing Walleye Musky Bluegill Perch.
Contact an agent
Home facts
- Listing ID #:2023054
- Added:125 day(s) ago
- Updated:September 15, 2026 at 05:01 AM
Rooms and interior
- Bedrooms:3
- Total bathrooms:2
- Full bathrooms:2
- Dining Description:On Upper Level
- Bathrooms Description:Master Bedroom Bath, Master Bedroom Bath: Full, Master Bedroom Bath: Walk-In Shower
- Kitchen Description:Dishwasher, On Upper Level, Range/Oven, Refrigerator
- Bedroom Description:Master Bedroom On Lower Level
- Basement Description:Exposed, Finished, Full, Full Size Windows, Walk Out/Outer Door
- Living area:2,052 sq. ft.
Heating and cooling
- Heating:Electric, LP Gas, Wall Furnace
Structure and exterior
- Building area:2,052 sq. ft.
- Lot area:1.7 Acres
- Lot Features:Wooded
- Exterior Features:Deck, Patio
- Levels:Tri-Level
Schools
- High school:Call School District
- Middle school:Call School District
- Elementary school:Call School District
Utilities
- Water:Well
Finances and disclosures
- Price:$699,000
- Price per sq. ft.:$340.64
- Tax amount:$3,695 (2025)
Features and amenities
- Laundry features:Dryer, Washer
- Amenities:Cathedral/Vaulted Ceiling, High Speed Internet
- Pool features:Hot Tub, WhirlPool/HotTub
Parking
- Parking description:Additional Garage(s), Garage - Detached, Garage - Heated, Garage Opener Included
- Garage spaces:6
New listings near 7136 Somo Lane
- New
 $2,700,000Active4 beds 4 baths4,171 sq. ft.
6279 Eagle Point Lane, Rhinelander, WI 54501
MLS# 2032668Listed by: FIRST WEBER INC - New
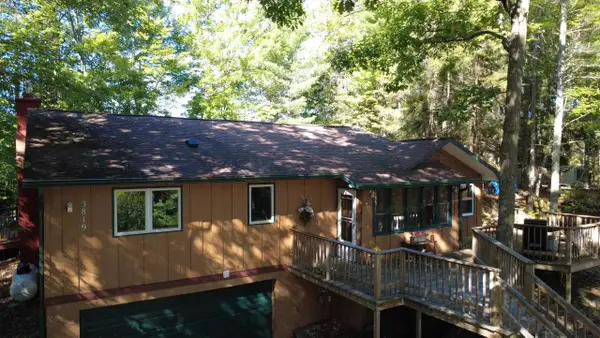 $464,000Active2 beds 2 baths1,836 sq. ft.
3819 Velvet Lake Road, Rhinelander, WI 54501
MLS# 2032249Listed by: SHOREWEST, REALTORS - New
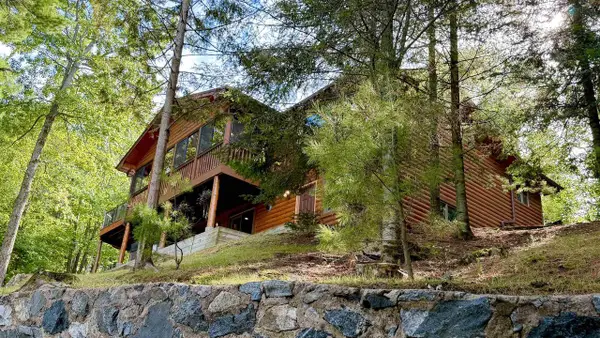 $968,900Active4 beds 3 baths2,600 sq. ft.
5545 Mohawk Shores Drive, Rhinelander, WI 54501
MLS# 2032006Listed by: SHOREWEST, REALTORS - New
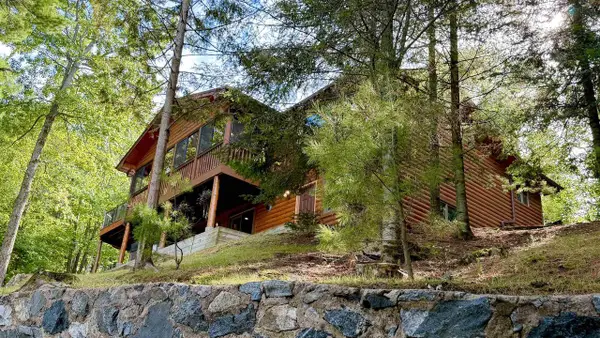 $849,900Active4 beds 3 baths2,600 sq. ft.
5545 Mohawk Shores Drive, Rhinelander, WI 54501
MLS# 2032018Listed by: SHOREWEST, REALTORS 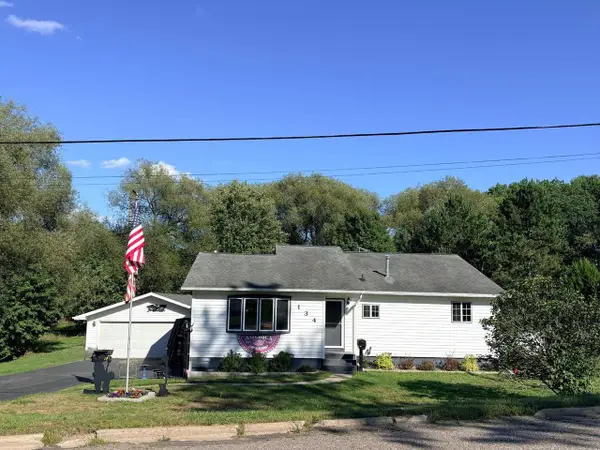 $275,000Pending3 beds 1 baths2,900 sq. ft.
134 Spruce Street, Rhinelander, WI 54501
MLS# 2031993Listed by: SHOREWEST, REALTORS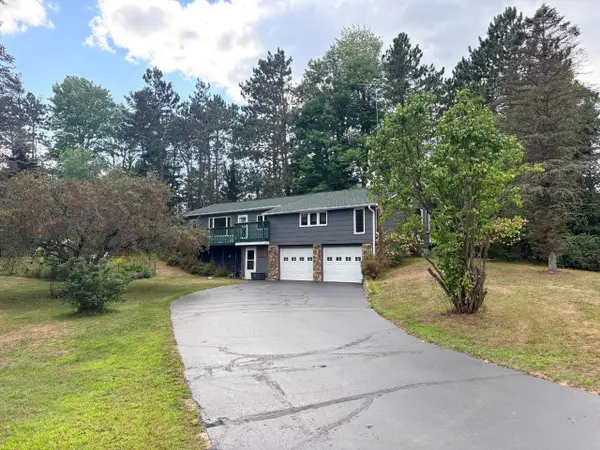 $285,900Active3 beds 2 baths1,878 sq. ft.
4155 Mallard Lane, Rhinelander, WI 54501
MLS# 2031748Listed by: SHOREWEST, REALTORS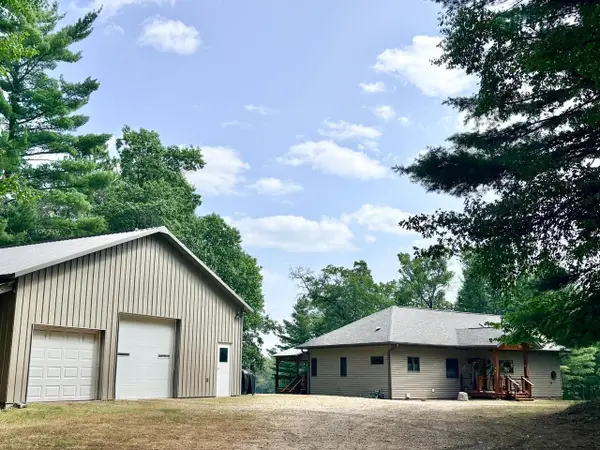 $770,000Active3 beds 3 baths2,646 sq. ft.
4133 Bass Lake Loop, Rhinelander, WI 54501
MLS# 2031654Listed by: SHOREWEST, REALTORS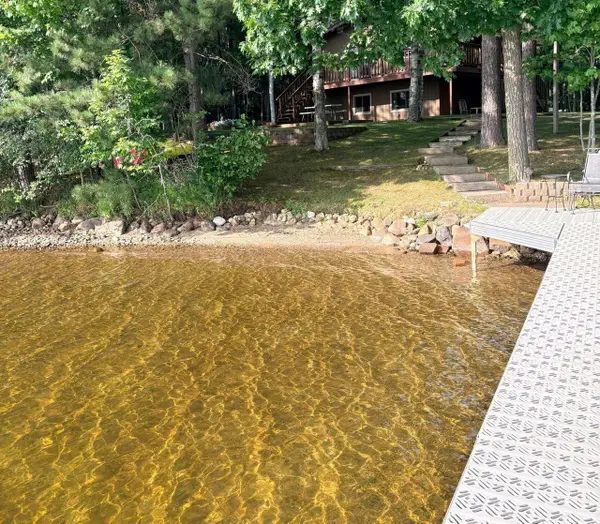 $650,000Pending2 beds 2 baths2,100 sq. ft.
5467 Lake Julia Road, Rhinelander, WI 54501
MLS# 2031129Listed by: SHOREWEST, REALTORS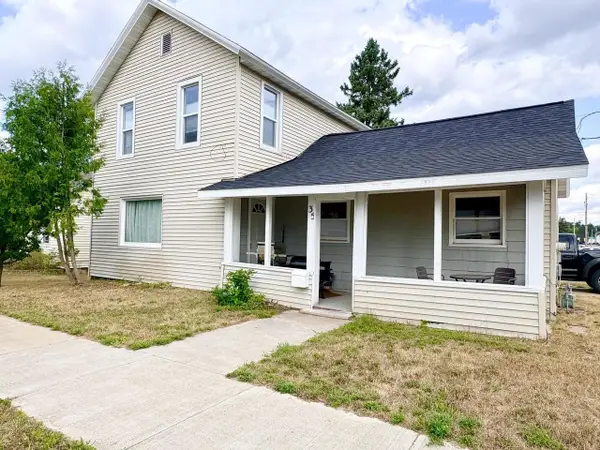 $245,000Active3 beds 2 baths1,600 sq. ft.
35 E Randall Avenue, Rhinelander, WI 54501
MLS# 2031001Listed by: SHOREWEST, REALTORS $112,900Active2 beds 1 baths707 sq. ft.
15 W MONTROSE STREET WEST, Rhinelander, WI 54501
MLS# 22604051Listed by: LAKELAND REALTY


Protect your home and budget from life's surprises with an Assurant Home Warranty, backed by a partner that supports you through every step of homeownership. Explore Plans.
©2026 Century 21 Real Estate LLC. All rights reserved. CENTURY 21®, the CENTURY 21 Logo and C21® are service marks owned by Century 21 Real Estate LLC. Century 21 Real Estate LLC fully supports the principles of the Fair Housing Act and the Equal Opportunity Act. Each office is independently owned and operated. Listing information is deemed reliable but not guaranteed accurate.