
1769 Windflower Street, River Falls, WI 54022
Local realty services provided by:CENTURY 21 Affiliated
1769 Windflower Street,River Falls, WI 54022
$369,900
- 3 Beds
- 2 Baths
- 1,633 sq. ft.
- Single family
- Pending
Listed by: justin fox
Office: re/max professionals
MLS#:1601464
Source:WI_RANWW
Price summary
- Price:$369,900
- Price per sq. ft.:$226.52
About this home
You'll love the natural light and bright, open living spaces here. The kitchen features stainless steel appliances, a center island, and is open to the dining and living areas. The fully finished walkout lower level adds flexible living space and includes surround sound speakers already installed, plus plumbing for a future wet bar. New carpet was installed in 2023. Outside, enjoy the concrete patio and backyard space. Conveniently located near River Falls High School, shopping, restaurants, and easy freeway access.
Contact an agent
Home facts
- Year built:2016
- Listing ID #:1601464
- Added:63 day(s) ago
- Updated:July 23, 2026 at 03:16 PM
Rooms and interior
- Bedrooms:3
- Total bathrooms:2
- Full bathrooms:1
- Half bathrooms:1
- Rooms Total:7
- Kitchen Description:Dishwasher, Microwave, Refrigerator, Water Softner
- Basement:Yes
- Basement Description:Finished
- Living area:1,633 sq. ft.
Heating and cooling
- Cooling:Central Air
- Heating:Forced Air
- Central air:Yes
Structure and exterior
- Year built:2016
- Building area:1,633 sq. ft.
- Lot area:0.14 Acres
- Architectural Style:Split Level
- Construction Materials:Brick, Vinyl Siding
- Exterior Features:Deck, Patio
- Foundation Description:Block
- Levels:Multi Split
Utilities
- Water:Public
Finances and disclosures
- Price:$369,900
- Price per sq. ft.:$226.52
- Tax amount:$5,056 (2025)
Features and amenities
- Appliances:Dishwasher, Microwave, Refrigerator, Washer, Water Softener
- Laundry features:Dryer, Washer
Parking
- Parking description:Concrete, Driveway, Garage
- Garage:Yes
- Garage spaces:2
New listings near 1769 Windflower Street
- New
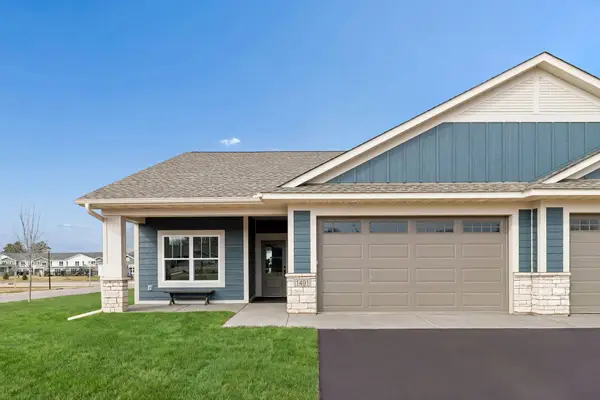 $434,500Active2 beds 2 baths1,597 sq. ft.
1479 Kenai Place, River Falls, WI 54022
MLS# 7113874Listed by: EDINA REALTY, INC. - Coming Soon
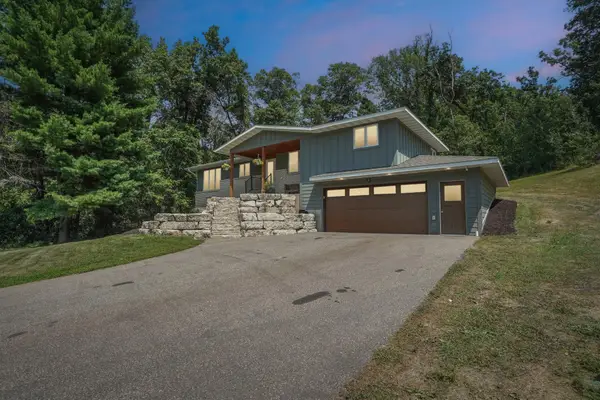 $750,000Coming Soon4 beds 3 baths
325 Townsvalley Road, River Falls, WI 54022
MLS# 7110471Listed by: JASON MITCHELL GROUP - Open Sun, 1 to 3pmNew
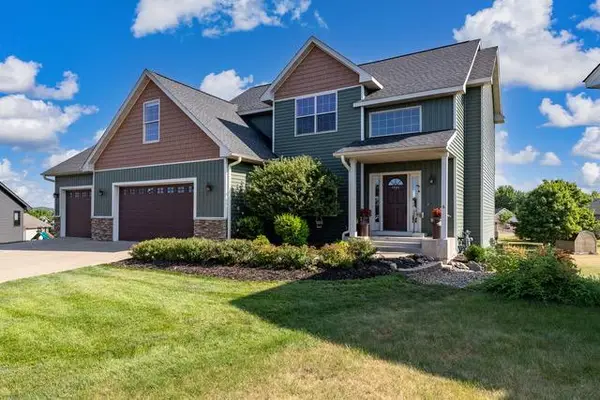 $549,900Active4 beds 4 baths2,313 sq. ft.
1615 Rolling Hills Lane, River Falls, WI 54022
MLS# 7115544Listed by: EXP REALTY, LLC - New
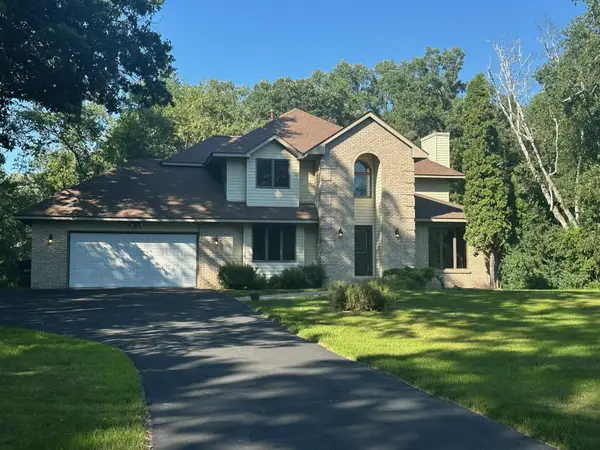 $699,900Active4 beds 4 baths3,483 sq. ft.
230 Plainview Drive, River Falls, WI 54022
MLS# 7115453Listed by: EDINA REALTY, INC. - New
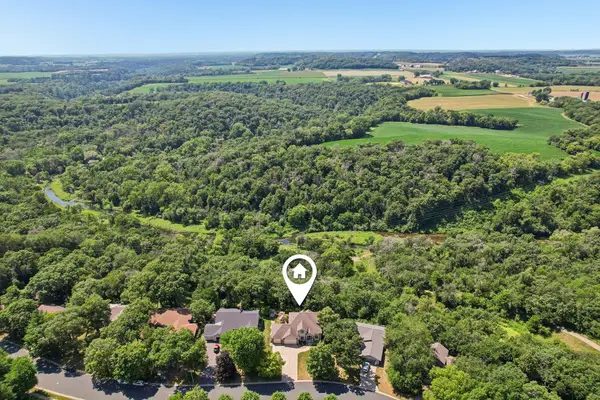 $639,900Active4 beds 4 baths3,935 sq. ft.
1149 River Ridge Road, River Falls, WI 54022
MLS# 7113110Listed by: EXP REALTY - Open Sun, 10am to 12pmNew
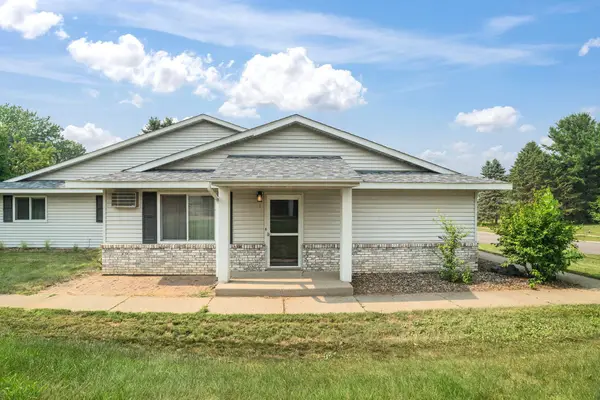 $210,000Active2 beds 1 baths936 sq. ft.
1105 Bartosh Lane #1, River Falls, WI 54022
MLS# 7108938Listed by: REAL BROKER, LLC - New
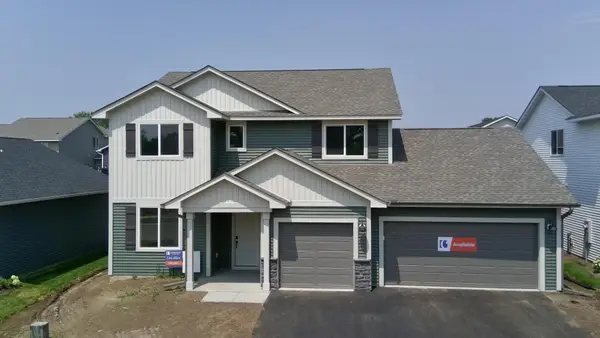 $499,900Active4 beds 3 baths2,382 sq. ft.
1217 Marlene Avenue, River Falls, WI 54022
MLS# 7112119Listed by: NEW HOME STAR WISCONSIN - New
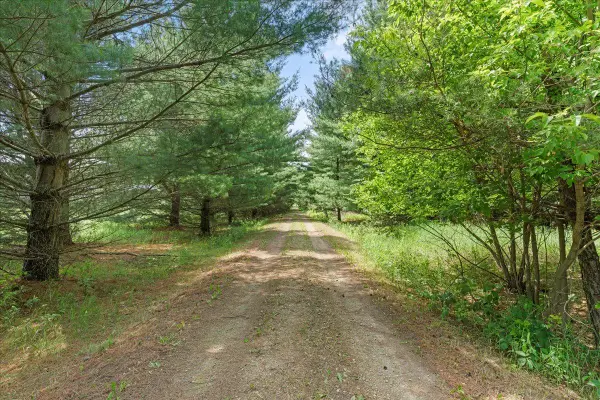 $625,000Active3 beds 2 baths2,407 sq. ft.
1041 River Drive, River Falls, WI 54022
MLS# 7098537Listed by: EDINA REALTY, INC. 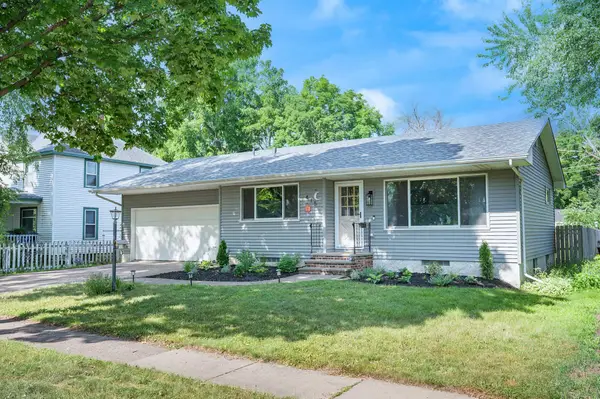 $314,900Pending2 beds 2 baths2,450 sq. ft.
415 N Fremont Street, River Falls, WI 54022
MLS# 7110657Listed by: CREEK REALTY- New
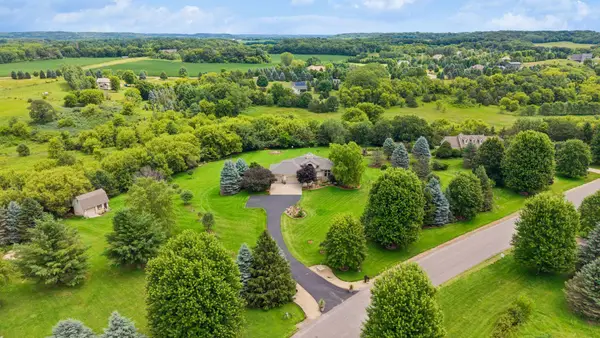 $960,000Active3 beds 3 baths3,456 sq. ft.
W12120 742nd Avenue, River Falls, WI 54022
MLS# 7105175Listed by: EDINA REALTY, INC.


Protect your home and budget from life's surprises with an Assurant Home Warranty, backed by a partner that supports you through every step of homeownership. Explore Plans.
©2026 Century 21 Real Estate LLC. All rights reserved. CENTURY 21®, the CENTURY 21 Logo and C21® are service marks owned by Century 21 Real Estate LLC. Century 21 Real Estate LLC fully supports the principles of the Fair Housing Act and the Equal Opportunity Act. Each office is independently owned and operated. Listing information is deemed reliable but not guaranteed accurate.