
315 CEDAR HAVEN TRAIL ##CC21, Rothschild, WI 54474
Local realty services provided by:CENTURY 21 Affiliated
315 CEDAR HAVEN TRAIL ##CC21,Rothschild, WI 54474
$329,900
- 2 Beds
- 2 Baths
- 1,373 sq. ft.
- Single family
- Active
Listed by: stephanie osowski, jeff marg
Office: remax excel
MLS#:22603630
Source:WI_WIREX_CWBR
Price summary
- Price:$329,900
- Price per sq. ft.:$240.28
About this home
Welcome to the Hudson Twin Home, part of Denyon Homes' new Zero Lot Line Series. Offering 1,373 square feet, 2 bedrooms, and 2 full bathrooms, this thoughtfully designed home combines comfort, convenience, and affordability without the added cost of association fees. The open-concept layout creates a bright and welcoming space that's perfect for everyday living and entertaining. The kitchen comes complete with a microwave, dishwasher, and other included appliances, making it move-in ready from day one. A tiled gas fireplace adds warmth and character to the main living area, while the covered lanai just off the living room provides the perfect spot to relax and enjoy the outdoors. The private owner's suite features a walk-in closet and its own full bath, while a second bedroom and additional full bathroom provide space for guests, family, or a home office. Main-level laundry makes daily routines even more convenient, and central air keeps the home comfortable throughout the seasons. Looking for room to grow? The expandable lower level is already framed for a future family room a...
Contact an agent
Home facts
- Year built:2026
- Listing ID #:22603630
- Added:26 day(s) ago
- Updated:August 11, 2026 at 01:44 PM
Rooms and interior
- Bedrooms:2
- Total bathrooms:2
- Full bathrooms:2
- Flooring:Carpet
- Kitchen Description:Dishwasher, Microwave, On Main Level
- Bedroom Description:Master Bedroom On Main Level
- Basement Description:Unfinished
- Living area:1,373 sq. ft.
Heating and cooling
- Cooling:Forced Air
- Heating:Forced Air, Natural Gas
Structure and exterior
- Roof:Shingle
- Year built:2026
- Building area:1,373 sq. ft.
- Lot area:0.24 Acres
- Architectural Style:Ranch
- Construction Materials:Vinyl
- Foundation Description:Poured Concrete
- Levels:1 Story
Schools
- High school:D C Everest
- Middle school:D C Everest
Utilities
- Water:Municipal Water
- Sewer:Municipal Sewer
Finances and disclosures
- Price:$329,900
- Price per sq. ft.:$240.28
Features and amenities
- Amenities:Cable/Satellite Available, Smoke Detector(s)
Parking
- Parking description:2 Car Garage, Garage - Attached, Garage Opener Included
- Garage spaces:2
New listings near 315 CEDAR HAVEN TRAIL ##CC21
- New
 $214,900Active3 beds 1 baths1,086 sq. ft.
717 SOUTH LINE ROAD, Rothschild, WI 54474
MLS# 22604165Listed by: COLDWELL BANKER ACTION - New
 $209,900Active3 beds 1 baths1,029 sq. ft.
607 JOHNSON STREET, Rothschild, WI 54474
MLS# 22604145Listed by: ROCK SOLID REAL ESTATE - Open Thu, 4 to 5:30pmNew
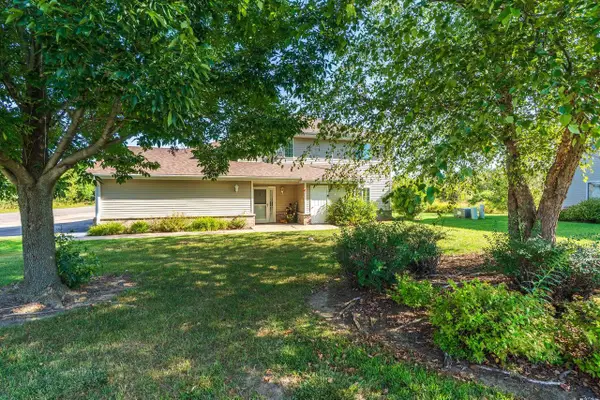 $235,000Active3 beds 2 baths1,393 sq. ft.
7235 WHITESPIRE ROAD, Schofield, WI 54476
MLS# 22604142Listed by: AMAXIMMO LLC 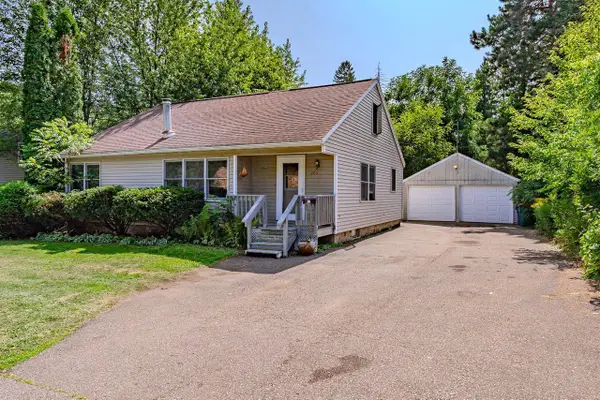 $159,900Pending3 beds 2 baths1,186 sq. ft.
205 YAWKEY AVENUE, Rothschild, WI 54474
MLS# 22604092Listed by: FIRST WEBER- New
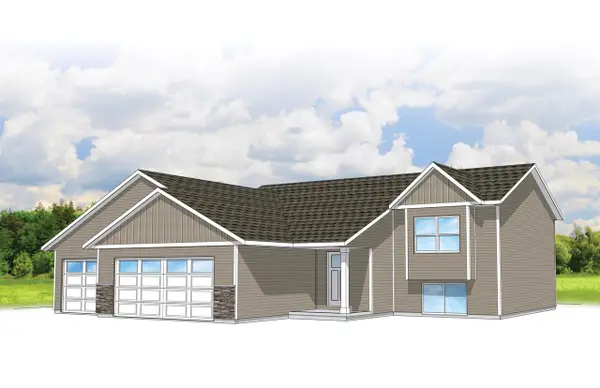 $342,900Active3 beds 2 baths1,405 sq. ft.
222 CEDAR HAVEN TRAIL ##CC14, Rothschild, WI 54474
MLS# 22604075Listed by: REMAX EXCEL - New
 $174,900Active2 beds 1 baths1,144 sq. ft.
7380 WHITESPIRE ROAD #Unit 15, Schofield, WI 54476
MLS# 22604068Listed by: COLDWELL BANKER ACTION - New
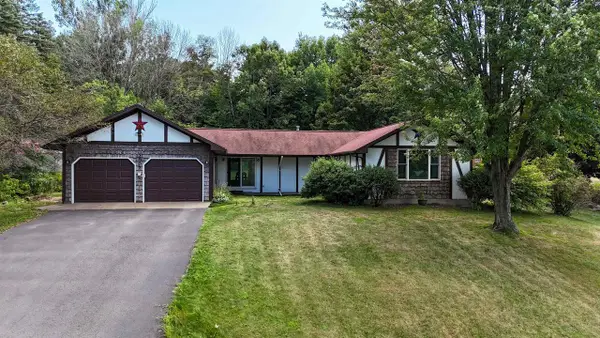 $300,000Active3 beds 2 baths3,214 sq. ft.
2007 FRONTAGE ROAD, Schofield, WI 54476
MLS# 22604038Listed by: KELLER WILLIAMS STEVENS POINT - New
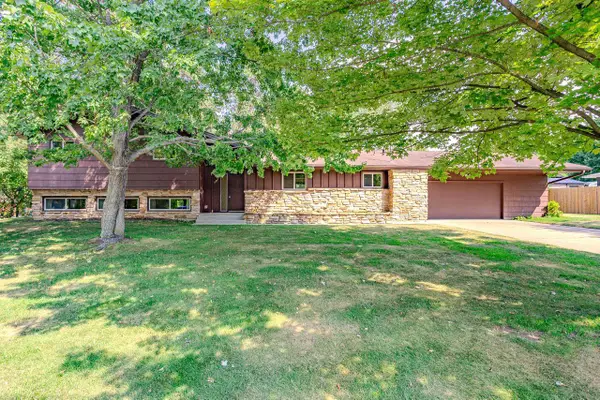 $365,000Active4 beds 3 baths2,989 sq. ft.
703 URBAN STREET, Rothschild, WI 54474
MLS# 22604040Listed by: FORWARD REALTY GROUP LLC - New
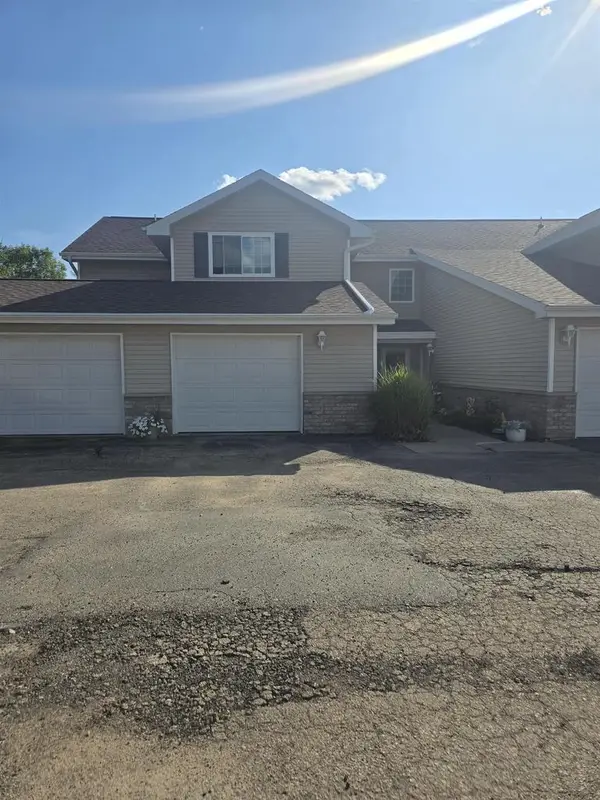 $225,000Active2 beds 2 baths1,320 sq. ft.
7395 WHITESPIRE ROAD #Building 13-Unit 1, Schofield, WI 54476
MLS# 22604018Listed by: KPR BROKERS, LLC - New
 $220,000Active4 beds 2 baths1,896 sq. ft.
2312 WESTON AVENUE, Schofield, WI 54476
MLS# 22603998Listed by: REMAX EXCEL


Protect your home and budget from life's surprises with an Assurant Home Warranty, backed by a partner that supports you through every step of homeownership. Explore Plans.
©2026 Century 21 Real Estate LLC. All rights reserved. CENTURY 21®, the CENTURY 21 Logo and C21® are service marks owned by Century 21 Real Estate LLC. Century 21 Real Estate LLC fully supports the principles of the Fair Housing Act and the Equal Opportunity Act. Each office is independently owned and operated. Listing information is deemed reliable but not guaranteed accurate.