
802 E Ridlington Avenue, Shawano, WI 54166
Local realty services provided by:CENTURY 21 In Good Company
Listed by: jim liesner
Office: coldwell banker real estate group
MLS#:50329716
Source:WI_WIREX_RANW
Price summary
- Price:$289,900
- Price per sq. ft.:$114.72
About this home
. Well-maintained 3-bedroom, 2-bath ranch-style home situated on a spacious double lot in a desirable location. This inviting property features an extra-large kitchen and dining area, perfect for gatherings and everyday living. The lower level offers a comfortable family room along with a newly updated bathroom, providing additional living space and flexibility. Major mechanical updates have already been completed, along with a newly shingled roof for added peace of mind. Enjoy relaxing in the charming three-season porch, which leads out to a covered patio—ideal for outdoor entertaining Also included is an attached 2 gar garage and additional storage shed. All situated close to area schools and parks.
Contact an agent
Home facts
- Year built:1969
- Listing ID #:50329716
- Added:47 day(s) ago
- Updated:September 10, 2026 at 03:53 PM
Rooms and interior
- Bedrooms:3
- Total bathrooms:2
- Full bathrooms:2
- Bathrooms Description:Primary Bath None
- Kitchen Description:Dishwasher, Kitchen Island, Range, Refrigerator
- Bedroom Description:Primary Bed 1st Floor
- Basement:Yes
- Basement Description:Finished, Full, Partially Finished, Radon Mitigation System
- Living area:2,527 sq. ft.
Heating and cooling
- Cooling:Central Air
- Heating:Forced Air
- Central air:Yes
Structure and exterior
- Year built:1969
- Building area:2,527 sq. ft.
- Lot area:0.52 Acres
- Lot Features:Corner Lot
- Architectural Style:Ranch
- Construction Materials:Stone
- Exterior Features:Patio
- Foundation Description:Block
Finances and disclosures
- Price:$289,900
- Price per sq. ft.:$114.72
- Tax amount:$3,994
Features and amenities
- Appliances:Dishwasher, Dryer, Refrigerator, Washer
- Laundry features:Dryer, Washer
Parking
- Parking description:Attached
- Garage:Yes
- Garage spaces:2
New listings near 802 E Ridlington Avenue
- New
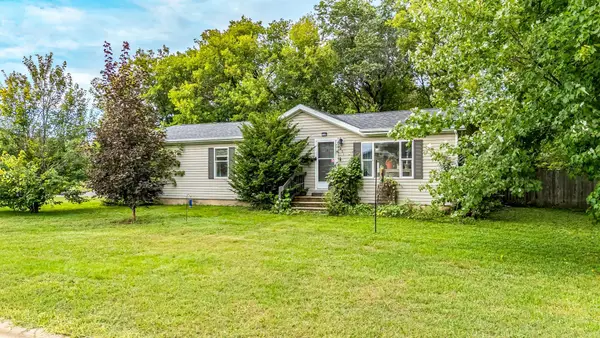 $239,900Active3 beds 2 baths1,352 sq. ft.
1021 E Elizabeth Street, SHAWANO, WI 54166
MLS# 50332362Listed by: KELLER WILLIAMS FOX CITIES - New
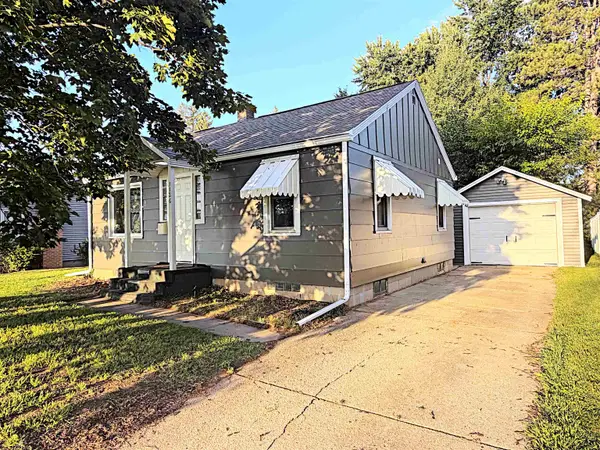 $169,900Active2 beds 1 baths749 sq. ft.
1126 S Evergreen Street, SHAWANO, WI 54166
MLS# 50332322Listed by: LPT REALTY - New
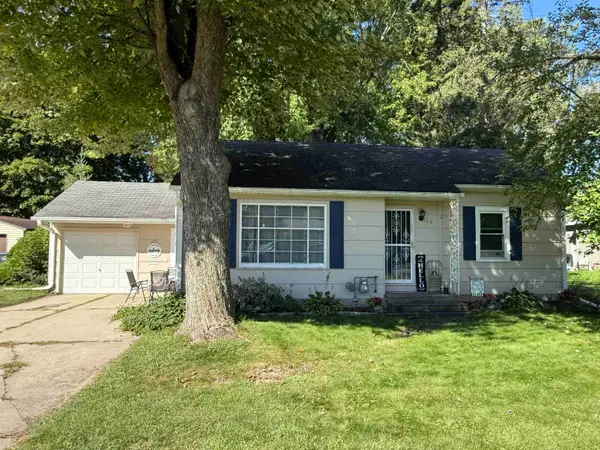 $165,000Active2 beds 1 baths946 sq. ft.
669 N Smalley Street, SHAWANO, WI 54166
MLS# 50332293Listed by: FULL HOUSE REALTY, LLC - New
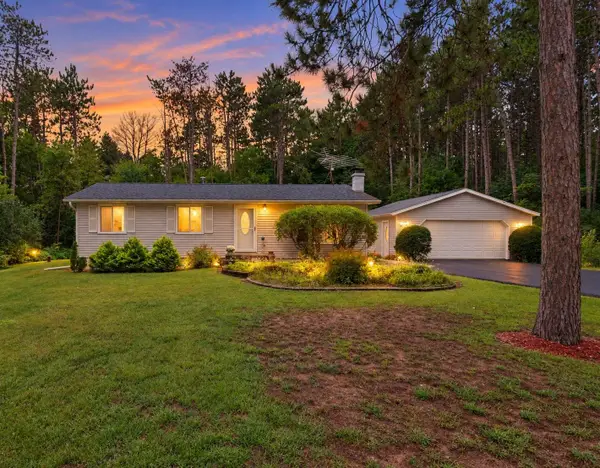 $289,900Active3 beds 1 baths1,764 sq. ft.
N4711 Rose Brook Road, SHAWANO, WI 54166
MLS# 50332239Listed by: COLDWELL BANKER REAL ESTATE GROUP - New
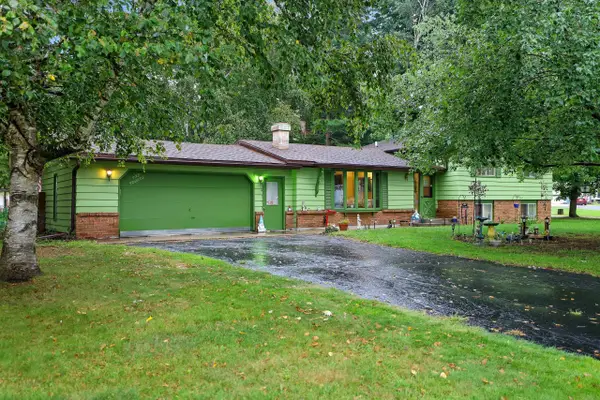 $270,000Active3 beds 2 baths1,968 sq. ft.
104 Crestwood Court, SHAWANO, WI 54166
MLS# 50332168Listed by: COLDWELL BANKER REAL ESTATE GROUP - New
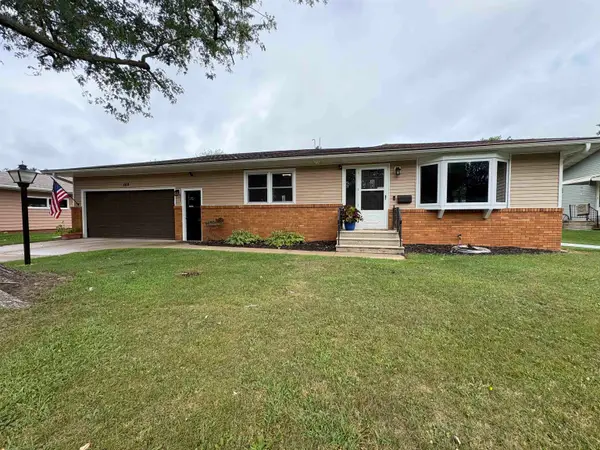 $299,900Active4 beds 2 baths1,576 sq. ft.
309 N Humphrey Circle, SHAWANO, WI 54166
MLS# 50332144Listed by: FULL HOUSE REALTY, LLC - New
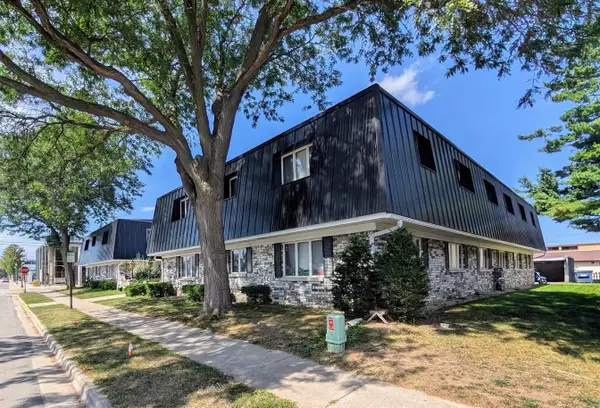 $975,000Active-- beds -- baths13,984 sq. ft.
205 E Division Street, SHAWANO, WI 54166
MLS# 50332050Listed by: HOME BASE REALTY, LLC - New
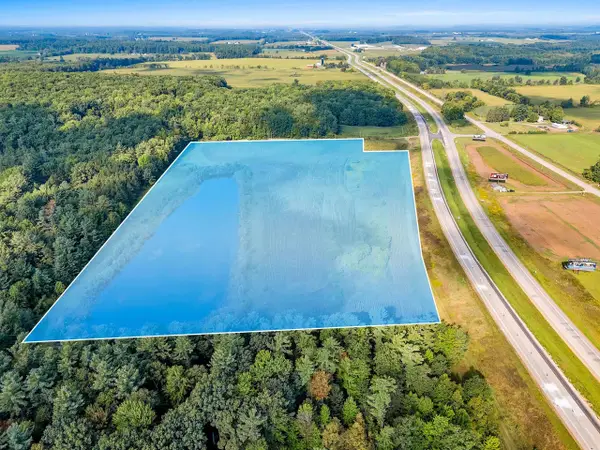 $349,900Active24.9 Acres
Hwy 29, SHAWANO, WI 54166-0000
MLS# 50332005Listed by: COLDWELL BANKER REAL ESTATE GROUP - New
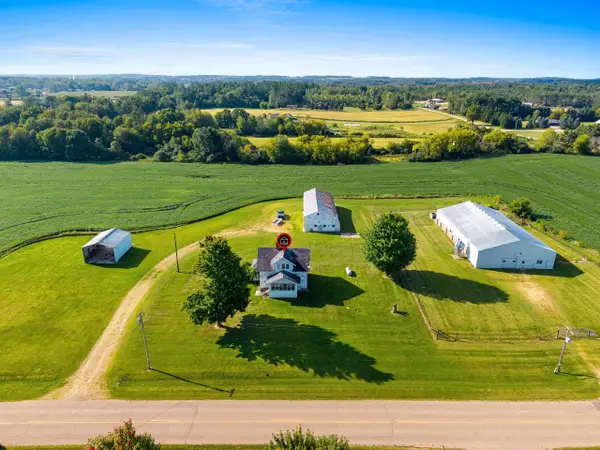 $255,000Active16.48 Acres
W7871 Oak Avenue, SHAWANO, WI 54166
MLS# 50331947Listed by: BERKSHIRE HATHAWAY HS LAKES & LAND REAL ESTATE - New
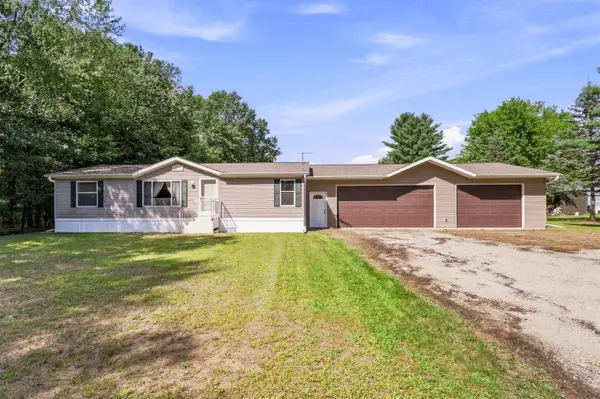 $289,900Active3 beds 2 baths1,188 sq. ft.
W5476 Lake Drive, SHAWANO, WI 54166
MLS# 50331932Listed by: THIEL REAL ESTATE


Protect your home and budget from life's surprises with an Assurant Home Warranty, backed by a partner that supports you through every step of homeownership. Explore Plans.
©2026 Century 21 Real Estate LLC. All rights reserved. CENTURY 21®, the CENTURY 21 Logo and C21® are service marks owned by Century 21 Real Estate LLC. Century 21 Real Estate LLC fully supports the principles of the Fair Housing Act and the Equal Opportunity Act. Each office is independently owned and operated. Listing information is deemed reliable but not guaranteed accurate.