
N7611 Lower Cliff Road, Sherwood, WI 54169
Local realty services provided by:CENTURY 21 In Good Company
N7611 Lower Cliff Road,Sherwood, WI 54169
$849,900
- 3 Beds
- 3 Baths
- 3,720 sq. ft.
- Single family
- Active
Listed by: stacey hennessey
Office: acre realty, ltd.
MLS#:50332634
Source:WI_WIREX_RANW
Price summary
- Price:$849,900
- Price per sq. ft.:$228.47
About this home
Experience refined lakefront living in this custom-built 3-bedroom, 3-bath retreat on the shores of Lake Winnebago. A dramatic wall of windows fills the great room with natural light while framing breathtaking water views, creating a stunning backdrop for everyday living and entertaining. A striking curved staircase adds architectural elegance, while the primary suite features a spa-inspired bath with heated flooring. The lower level offers exceptional flexibility with a second kitchen, laundry, bedroom and bath—ideal for guests or private quarters. A steel water-level retaining wall completes this exceptional waterfront property. Updates include: kitchen with custom cabinets, granite counters, accent wall in living room, vinyl plank (main floor), auto. shades for upper windows & more.
Contact an agent
Home facts
- Year built:1996
- Listing ID #:50332634
- Added:3 day(s) ago
- Updated:September 17, 2026 at 09:14 PM
Rooms and interior
- Bedrooms:3
- Total bathrooms:3
- Full bathrooms:3
- Dining Description:Breakfast Bar
- Bathrooms Description:At Least 1 Bathtub, Primary Bath Full, Primary Walk-in Shower, Prmy Bth In-Floor Heat
- Kitchen Description:Dishwasher, Kitchen Island, Microwave, Range, Refrigerator, Second Kitchen
- Bedroom Description:Primary Walk-in Closet
- Basement:Yes
- Basement Description:Full, Partial Fin. Contiguous
- Living area:3,720 sq. ft.
Heating and cooling
- Cooling:Central Air
- Heating:Forced Air, Zoned
- Central air:Yes
Structure and exterior
- Year built:1996
- Building area:3,720 sq. ft.
- Lot area:0.21 Acres
- Foundation Description:Poured Concrete
Finances and disclosures
- Price:$849,900
- Price per sq. ft.:$228.47
- Tax amount:$10,467
Features and amenities
- Appliances:Dishwasher, Dryer, Microwave, Refrigerator, Washer
- Laundry features:Dryer, Washer
Parking
- Parking description:Attached
- Garage:Yes
- Garage spaces:2
New listings near N7611 Lower Cliff Road
- Open Fri, 5 to 6:30pmNew
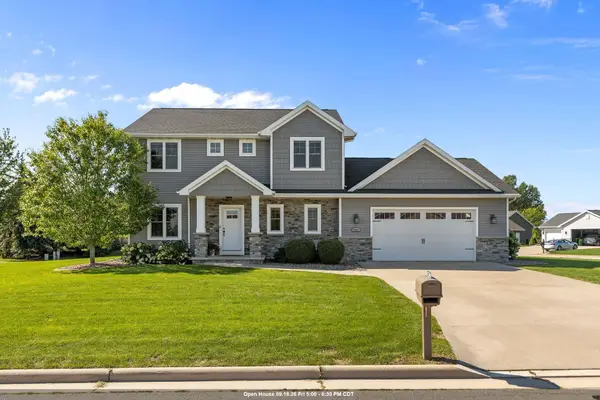 $548,000Active3 beds 3 baths2,917 sq. ft.
W5063 Natures Way Drive, SHERWOOD, WI 54169
MLS# 50332630Listed by: COLDWELL BANKER REAL ESTATE GROUP  $484,900Active3 beds 3 baths1,764 sq. ft.
W4858 Guernsey Drive, SHERWOOD, WI 54169
MLS# 50331951Listed by: ACRE REALTY, LTD. $474,900Active3 beds 4 baths2,343 sq. ft.
W5132 Blue Heron Court, SHERWOOD, WI 54169
MLS# 50331538Listed by: HOME BASE REALTY, LLC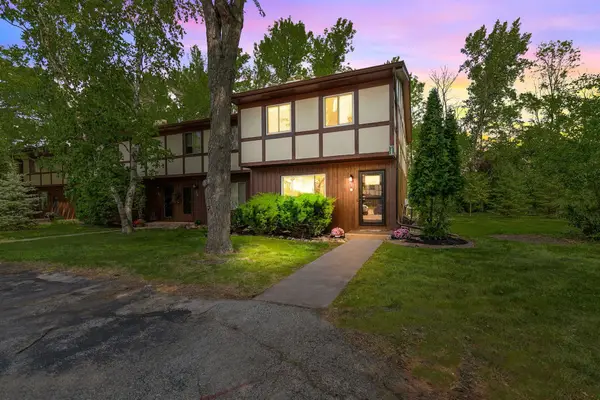 $214,900Active3 beds 2 baths1,228 sq. ft.
W5008 Golf Course Road #607, SHERWOOD, WI 54169
MLS# 50329704Listed by: KELLER WILLIAMS FOX CITIES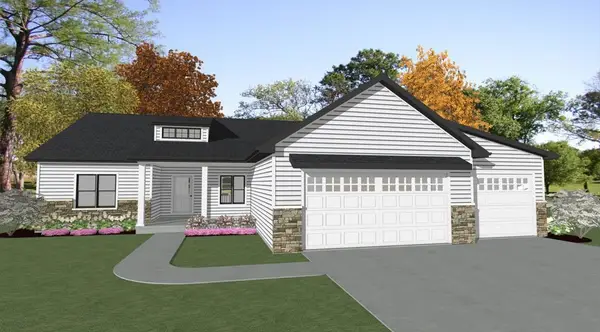 $499,900Active3 beds 2 baths1,759 sq. ft.
W5025 Blue Heron Circle, SHERWOOD, WI 54169
MLS# 50329148Listed by: ACRE REALTY, LTD.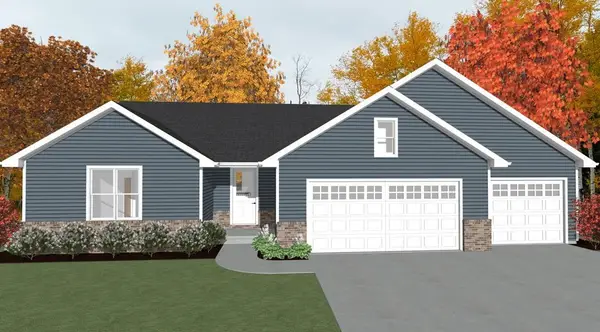 $484,900Active3 beds 3 baths1,774 sq. ft.
N8049 Oakwood Drive, SHERWOOD, WI 54169
MLS# 50329143Listed by: ACRE REALTY, LTD.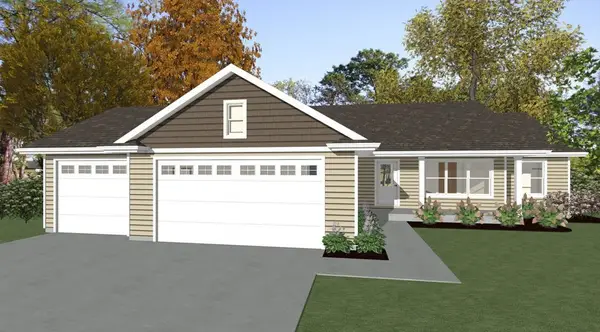 $434,900Active3 beds 2 baths1,570 sq. ft.
W5049 Blue Heron Circle, SHERWOOD, WI 54169
MLS# 50329145Listed by: ACRE REALTY, LTD.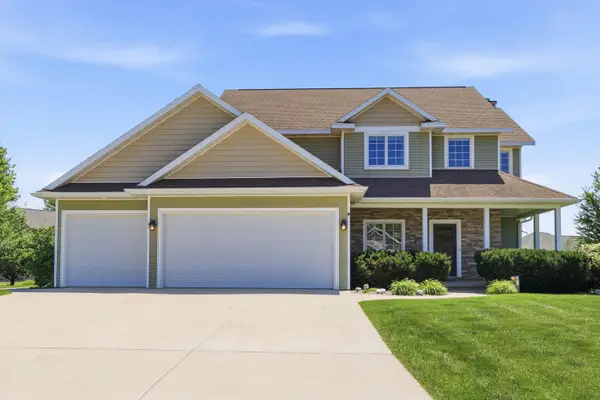 $535,000Active4 beds 3 baths2,286 sq. ft.
W5261 Arbor Vitae Court, SHERWOOD, WI 54169
MLS# 50329092Listed by: REALTY ONE GROUP HAVEN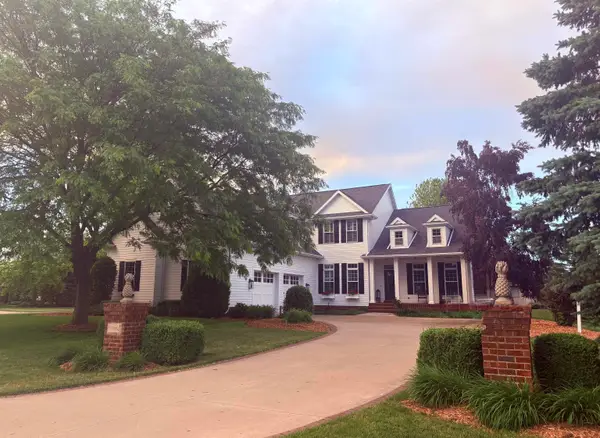 $699,900Active4 beds 3 baths4,268 sq. ft.
N7864 Edgewater Court, SHERWOOD, WI 54169
MLS# 50327544Listed by: ACRE REALTY, LTD.


Protect your home and budget from life's surprises with an Assurant Home Warranty, backed by a partner that supports you through every step of homeownership. Explore Plans.
©2026 Century 21 Real Estate LLC. All rights reserved. CENTURY 21®, the CENTURY 21 Logo and C21® are service marks owned by Century 21 Real Estate LLC. Century 21 Real Estate LLC fully supports the principles of the Fair Housing Act and the Equal Opportunity Act. Each office is independently owned and operated. Listing information is deemed reliable but not guaranteed accurate.