
11665 S Smith Rd, Solon Springs, WI 54783
Local realty services provided by:CENTURY 21 Atwood
11665 S Smith Rd,Solon Springs, WI 54783
$400,000
- 3 Beds
- 2 Baths
- - sq. ft.
- Single family
- Sold
Listed by: matt albrecht
Office: woodland developments & realty
MLS#:6126119
Source:MN_DAAR
Sorry, we are unable to map this address
Price summary
- Price:$400,000
About this home
Enjoy the comfort and convenience of this well-maintained 3-bedroom, 2-bath home situated on a beautiful 1-acre lot in Solon Springs. Offering one-level living, this spacious home features an open-concept design with vaulted ceilings, warm hardwood floors, and fireplace that serves as the centerpiece of the living area. The kitchen offers abundant cabinetry, sit at island, and seamless flow into the dining and living spaces—perfect for entertaining family and friends. Large patio doors bring in natural light and provide access to the outdoor living area, allowing you to enjoy the peaceful wooded surroundings. The primary suite, additional bedrooms, and full baths are thoughtfully arranged for comfortable everyday living. An attached 1-car garage provides convenient access to the home, while the 32x28 detached 2-car garage offers plenty of additional storage space for vehicles, recreational equipment, or a workshop. Located on a level 1-acre parcel with a paved driveway and log-sided exterior, this property combines Northwoods charm with modern convenience. Whether you're looking for a year-round residence, retirement home, or weekend retreat, this property is ready to make your own....
Contact an agent
Home facts
- Year built:2005
- Listing ID #:6126119
- Added:70 day(s) ago
- Updated:August 26, 2026 at 03:51 AM
Rooms and interior
- Bedrooms:3
- Total bathrooms:2
- Full bathrooms:2
- Basement:Yes
- Basement Description:Crawl Space
Heating and cooling
- Cooling:Central Air
- Heating:Fireplace(s), Forced Air, Natural Gas, Propane, Wood
- Central air:Yes
Structure and exterior
- Year built:2005
- Architectural Style:Traditional
- Construction Materials:Wood
- Foundation Description:Poured Concrete
Utilities
- Water:Drilled
Finances and disclosures
- Price:$400,000
- Tax amount:$3,369 (2025)
Parking
- Garage:Yes
- Garage spaces:3
New listings near 11665 S Smith Rd
- New
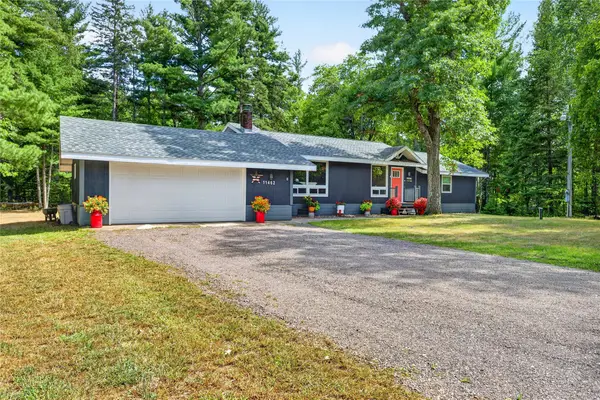 $399,900Active3 beds 2 baths2,405 sq. ft.
11462 S 3rd Street W, Solon Springs, WI 54873
MLS# 1604426Listed by: COLDWELL BANKER REALTY~SPOONER - New
 $375,000Active4 beds 3 baths2,273 sq. ft.
11784S Heidtke Drive, Solon Springs, WI 54873
MLS# 1604041Listed by: NORTHWEST WISCONSIN REALTY TEAM 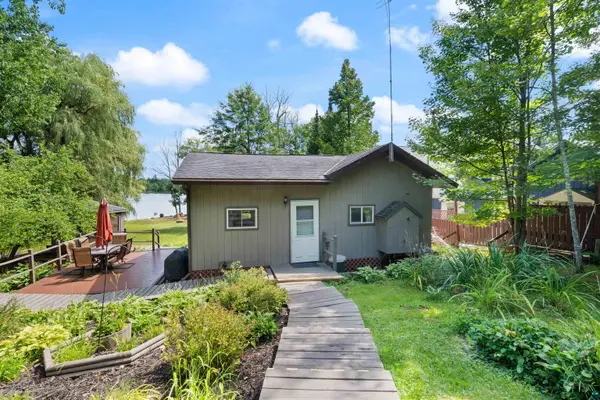 $325,000Pending1 beds 1 baths440 sq. ft.
11720 Hillside St, Solon Springs, WI 54873
MLS# 6127374Listed by: RE/MAX RESULTS- Open Sun, 11am to 1pm
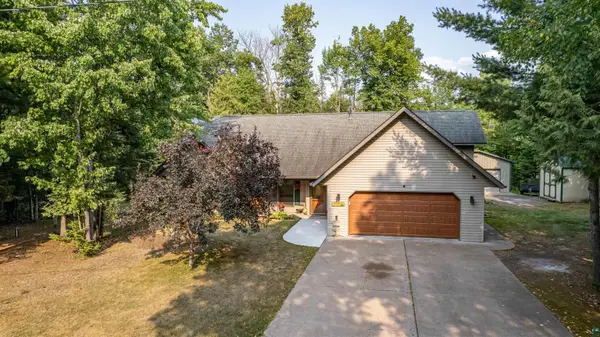 $449,000Active3 beds 3 baths1,806 sq. ft.
11260 S 5th St E, Solon Springs, WI 54873
MLS# 6127338Listed by: RE/MAX RESULTS  $150,000Active2 beds 1 baths1,254 sq. ft.
9180 E Biller Loop, Solon Springs, WI 54873
MLS# 1604029Listed by: AREA NORTH REALTY INC $350,000Active3 beds 2 baths2,000 sq. ft.
9115 E Evergreen Ave, Solon Springs, WI 54873
MLS# 6127173Listed by: RE/MAX RESULTS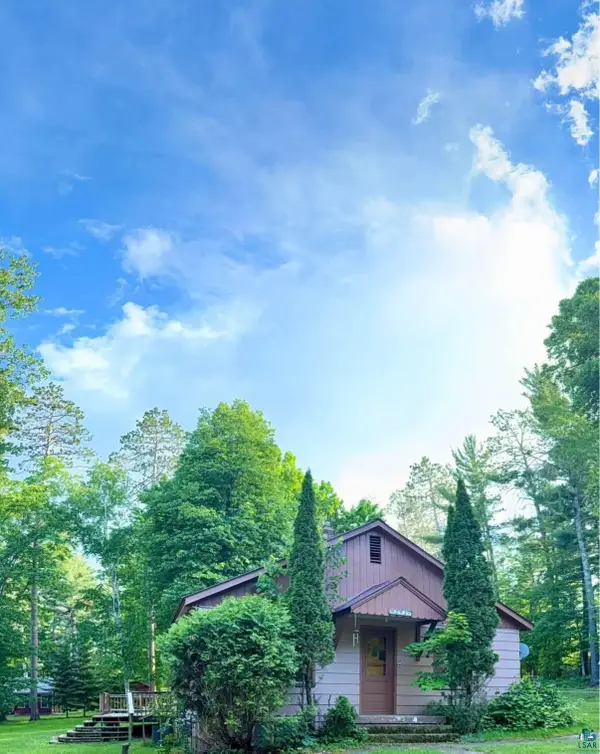 $224,900Active2 beds 2 baths1,264 sq. ft.
9292 E Evergreen Ave, Solon Springs, WI 54873
MLS# 6127176Listed by: COLDWELL BANKER REALTY - SPOONER $79,900Active1.28 Acres
11371 S Mertzig Parkway, Solon Springs, WI 54873
MLS# 1603821Listed by: COLDWELL BANKER REALTY~SPOONER $120,000Active12.27 Acres
XXXX S Loon Lake Rd, Solon Springs, WI 54873
MLS# 6127102Listed by: COLDWELL BANKER REALTY - IRON RIVER $59,900Active9.25 Acres
7151 County Road A, Solon Springs, WI 54873
MLS# 1602905Listed by: TIMBER GHOST REALTY LLC


Protect your home and budget from life's surprises with an Assurant Home Warranty, backed by a partner that supports you through every step of homeownership. Explore Plans.
©2026 Century 21 Real Estate LLC. All rights reserved. CENTURY 21®, the CENTURY 21 Logo and C21® are service marks owned by Century 21 Real Estate LLC. Century 21 Real Estate LLC fully supports the principles of the Fair Housing Act and the Equal Opportunity Act. Each office is independently owned and operated. Listing information is deemed reliable but not guaranteed accurate.