
11784S Heidtke Drive, Solon Springs, WI 54873
Local realty services provided by:CENTURY 21 Affiliated
Listed by: audrey miller
Office: northwest wisconsin realty team
MLS#:1604041
Source:WI_RANWW
Price summary
- Price:$375,000
- Price per sq. ft.:$160.32
About this home
Private without feeling remote! Built in 1997 and tucked into just over 2 wooded acres, this spacious 4-bedroom, 2½-bath home offers the privacy and elbow room of country living while keeping everyday conveniences close at hand. Located on a quiet dead-end road with minimal traffic and only one neighboring home in view, the setting feels peaceful and secluded, yet you're just minutes from Solon Springs schools, groceries and services, with easy access to Hwy 53 and the Duluth/Superior area. Inside, you'll find a comfortable and functional layout with plenty of room for family and guests. The main level includes a bedroom and half bath, an open kitchen and dining area, and a sunken living room with fireplace that creates a warm, inviting gathering space. The fully finished walkout lower level adds even more living space with a family room, three bedrooms and two full baths, including the primary suite. With living areas on both levels, there's flexibility for entertaining, overnight guests, a home office, hobbies or simply spreading out. Step outside onto the large deck overlooking the private backyard and surrounding woods—a great spot for morning coffee, grilling, entertaining or unwinding at the end of the day. The expansive yard provides room for gardening, outdoor games, pets and enjoying the quiet Northwoods setting. A detached 3-car garage offers valuable space for vehicles, tools and recreational equipment, with room for the boat, UTV or snowmobiles. A chicken coop/storage shed adds even more useful space and possibilities. Fiber optic internet is already in place, and the property is served by a drilled well and city sewer. Upper St. Croix Lake, Lucius Woods County Park, area lakes, trails and year-round outdoor recreation are all nearby. Whether you're looking for a year-round home, more room for family, or a private Northwoods setting with convenient access to town, this property offers space, versatility and location to enjoy for years to come....
Contact an agent
Home facts
- Year built:1997
- Listing ID #:1604041
- Added:3 day(s) ago
- Updated:August 20, 2026 at 10:04 PM
Rooms and interior
- Bedrooms:4
- Total bathrooms:3
- Full bathrooms:2
- Half bathrooms:1
- Rooms Total:15
- Kitchen Description:Dishwasher, Microwave, Oven, Range, Refrigerator
- Basement:Yes
- Basement Description:Finished, Full, Walk Out Access
- Living area:2,273 sq. ft.
Heating and cooling
- Heating:Forced Air
Structure and exterior
- Year built:1997
- Building area:2,273 sq. ft.
- Lot area:2.06 Acres
- Construction Materials:Wood Siding
- Exterior Features:Deck
- Foundation Description:Block
- Levels:1 Story
Utilities
- Water:Drilled Well
Finances and disclosures
- Price:$375,000
- Price per sq. ft.:$160.32
- Tax amount:$3,022 (2025)
Features and amenities
- Appliances:Dishwasher, Microwave, Range, Refrigerator, Washer
- Laundry features:Dryer, Washer
Parking
- Parking description:Driveway, Garage
- Garage:Yes
- Garage spaces:3
New listings near 11784S Heidtke Drive
- New
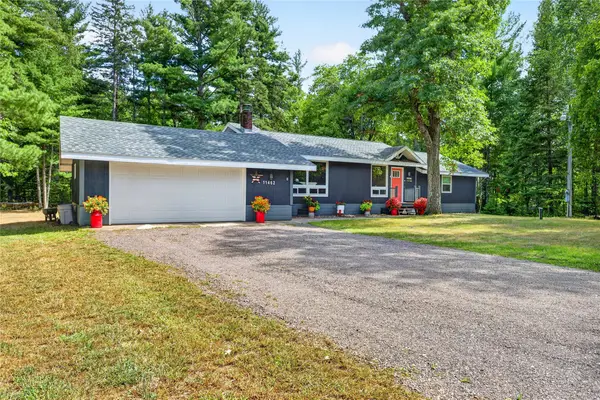 $399,900Active3 beds 2 baths2,405 sq. ft.
11462 S 3rd Street W, Solon Springs, WI 54873
MLS# 1604426Listed by: COLDWELL BANKER REALTY~SPOONER 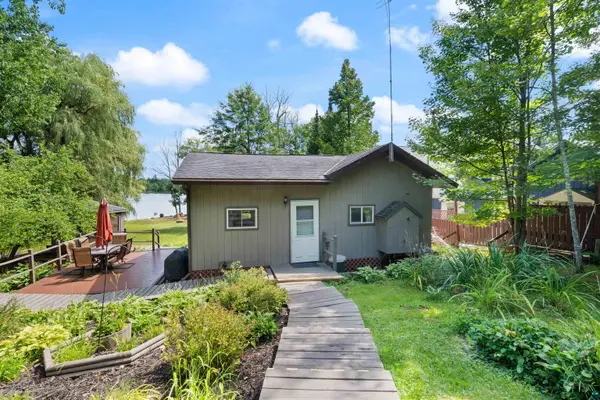 $325,000Pending1 beds 1 baths440 sq. ft.
11720 Hillside St, Solon Springs, WI 54873
MLS# 6127374Listed by: RE/MAX RESULTS- New
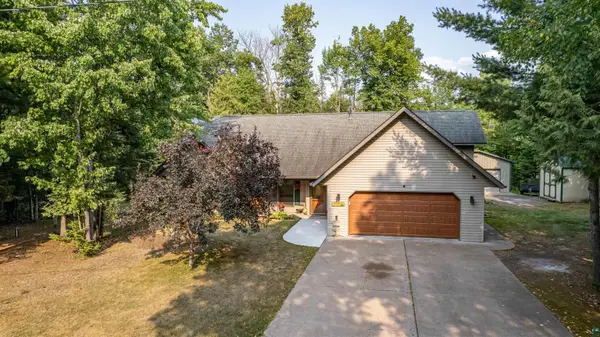 $459,000Active3 beds 3 baths1,806 sq. ft.
11260 S 5th St E, Solon Springs, WI 54873
MLS# 6127338Listed by: RE/MAX RESULTS  $150,000Active2 beds 1 baths1,254 sq. ft.
9180 E Biller Loop, Solon Springs, WI 54873
MLS# 1604029Listed by: AREA NORTH REALTY INC $350,000Active3 beds 2 baths2,000 sq. ft.
9115 E Evergreen Ave, Solon Springs, WI 54873
MLS# 6127173Listed by: RE/MAX RESULTS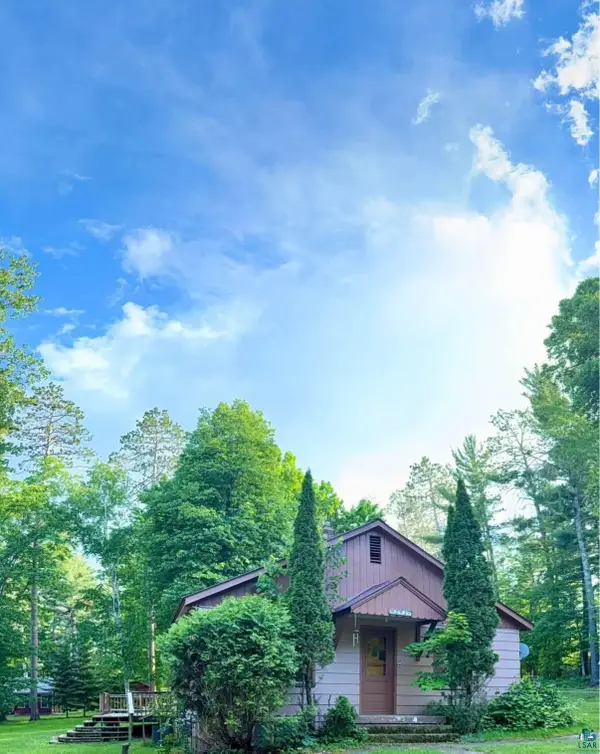 $224,900Active2 beds 2 baths1,264 sq. ft.
9292 E Evergreen Ave, Solon Springs, WI 54873
MLS# 6127176Listed by: COLDWELL BANKER REALTY - SPOONER $79,900Active1.28 Acres
11371 S Mertzig Parkway, Solon Springs, WI 54873
MLS# 1603821Listed by: COLDWELL BANKER REALTY~SPOONER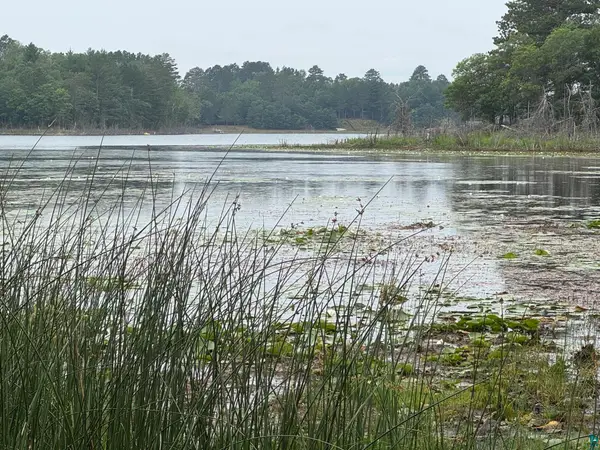 $120,000Active12.27 Acres
XXXX S Loon Lake Rd, Solon Springs, WI 54873
MLS# 6127102Listed by: COLDWELL BANKER REALTY - IRON RIVER $59,900Active9.25 Acres
7151 County Road A, Solon Springs, WI 54873
MLS# 1602905Listed by: TIMBER GHOST REALTY LLC


Protect your home and budget from life's surprises with an Assurant Home Warranty, backed by a partner that supports you through every step of homeownership. Explore Plans.
©2026 Century 21 Real Estate LLC. All rights reserved. CENTURY 21®, the CENTURY 21 Logo and C21® are service marks owned by Century 21 Real Estate LLC. Century 21 Real Estate LLC fully supports the principles of the Fair Housing Act and the Equal Opportunity Act. Each office is independently owned and operated. Listing information is deemed reliable but not guaranteed accurate.