
11266 S 5th St, Solon Springs, WI 54873
Local realty services provided by:CENTURY 21 Atwood
11266 S 5th St,Solon Springs, WI 54873
$189,950
- 3 Beds
- 2 Baths
- 1,135 sq. ft.
- Single family
- Active
Listed by: mollie maruca
Office: re/max results
MLS#:6126898
Source:MN_DAAR
Price summary
- Price:$189,950
- Price per sq. ft.:$167.36
About this home
Darling 3 Bdrm/1 & 1/2 Bath Home sitting on a large 1/3 of an acre lot! Priced to sell, and Move-In Ready featuring large main level rooms such as the kitchen, dining room and living room, full main floor bath, laundry room, screened porch, main floor bedroom, and more! Upstairs are the other 2 bedrooms, and a convenient 1/2 bath too! Outside you'll have a large yard, a detached shed for outside storage, your own firepit, and the home is nestled in and around mature trees. Located near Lake St. Croix, and just blocks from downtown Solon. Such a cute move-in ready home and under 200k to boot, Here's YOUR chance to own this great home!!
Contact an agent
Home facts
- Year built:1950
- Listing ID #:6126898
- Added:3 day(s) ago
- Updated:July 26, 2026 at 03:33 PM
Rooms and interior
- Bedrooms:3
- Total bathrooms:2
- Full bathrooms:1
- Half bathrooms:1
- Basement:Yes
- Basement Description:Crawl Space
- Living area:1,135 sq. ft.
Heating and cooling
- Heating:Forced Air
Structure and exterior
- Year built:1950
- Building area:1,135 sq. ft.
- Lot area:0.34 Acres
- Architectural Style:Ranch
- Construction Materials:Vinyl
Utilities
- Water:Private
Finances and disclosures
- Price:$189,950
- Price per sq. ft.:$167.36
- Tax amount:$1,273 (2026)
New listings near 11266 S 5th St
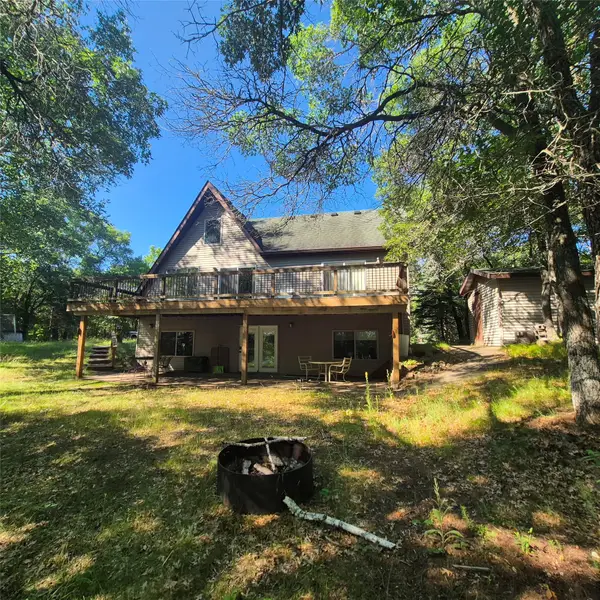 $395,000Active3 beds 2 baths2,560 sq. ft.
1430 Broken Arrow Trail, Solon Springs, WI 54873
MLS# 1602898Listed by: AREA NORTH REALTY INC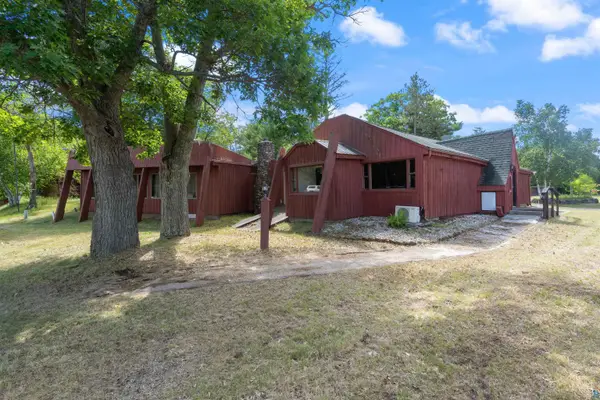 $225,000Active1 Acres
10814 S Business Hwy 53, Solon Springs, WI 54873
MLS# 6126657Listed by: RE/MAX RESULTS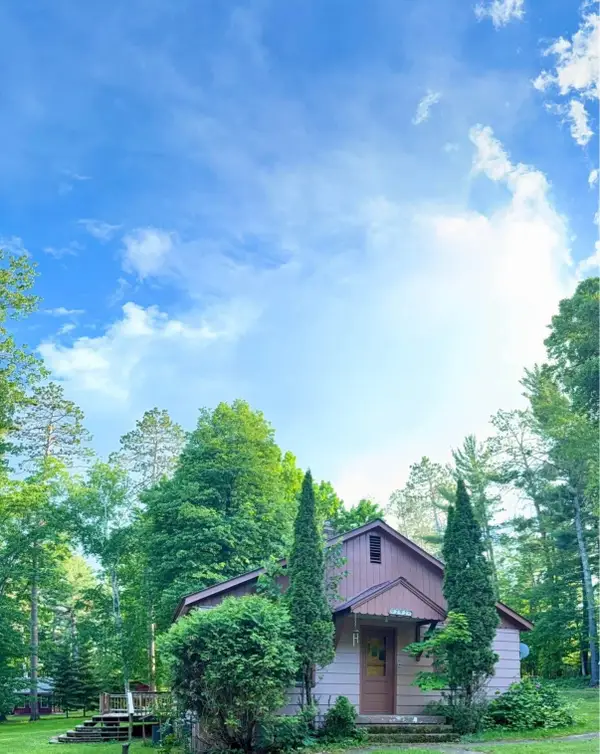 $239,000Active2 beds 2 baths1,264 sq. ft.
9292 E Evergreen Avenue, Solon Springs, WI 54873
MLS# 1602902Listed by: COLDWELL BANKER REALTY~SPOONER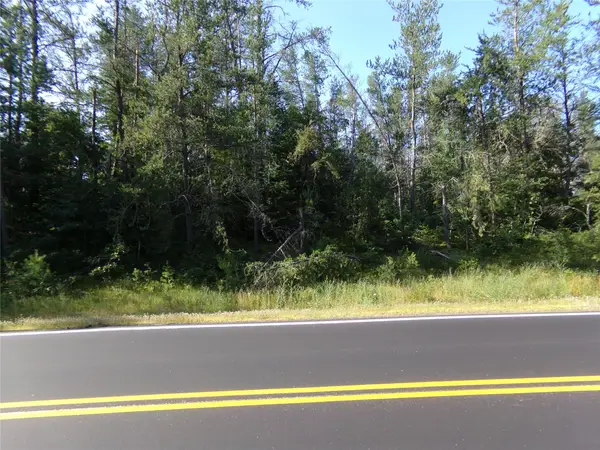 $99,900Active8.38 Acres
TBD Baldwin Avenue, Solon Springs, WI 54873
MLS# 1602901Listed by: COLDWELL BANKER REALTY~SPOONER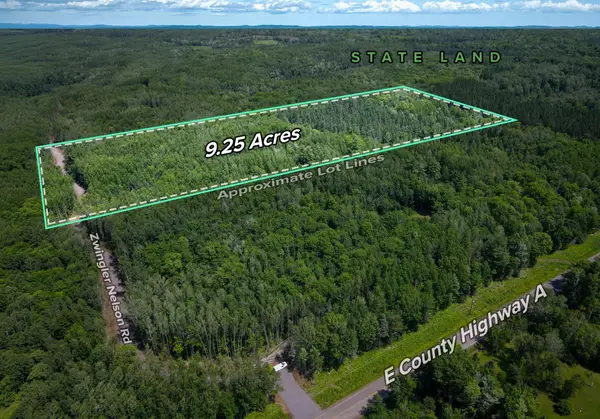 $69,900Active9.25 Acres
Parcel 6 County Road A, Solon Springs, WI 54873
MLS# 7102265Listed by: TIMBER GHOST REALTY, LLC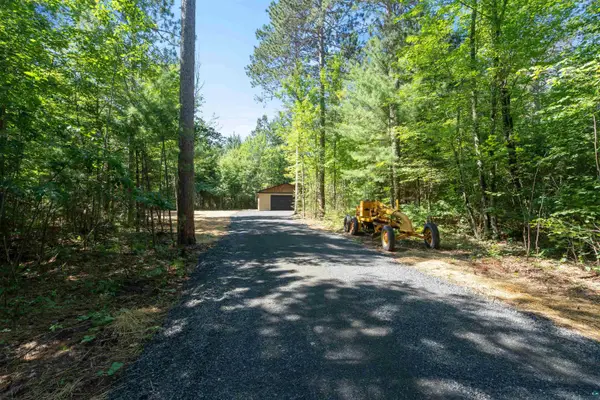 $135,000Active1.77 Acres
Address Withheld By Seller, Solon Springs, WI 54873
MLS# 6126536Listed by: RE/MAX RESULTS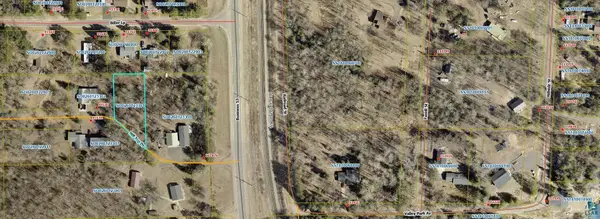 $20,000Active0.39 Acres
91XX E Hilltop Dr, Solon Springs, WI 54873
MLS# 6126529Listed by: RE/MAX RESULTS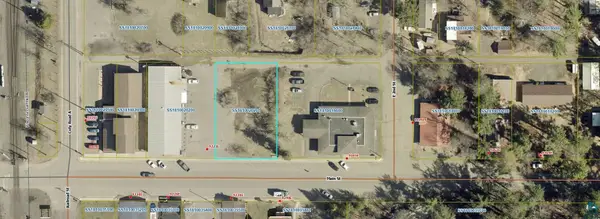 $45,000Active0.31 Acres
92XX Main St, Solon Springs, WI 54873
MLS# 6126530Listed by: RE/MAX RESULTS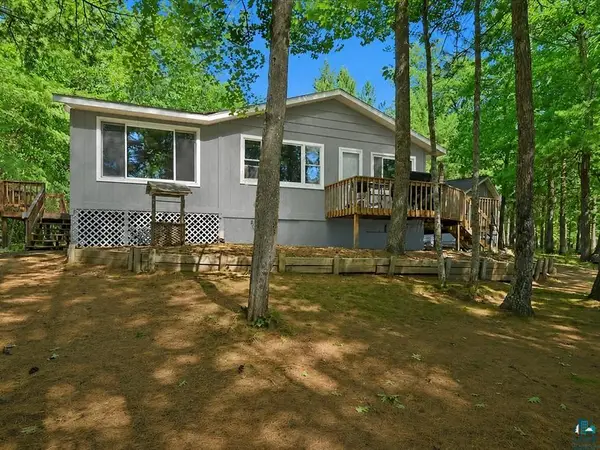 $435,000Active2 beds 1 baths885 sq. ft.
13628 E Pine Ln, Solon Springs, WI 54873
MLS# 6126462Listed by: RE/MAX RESULTS


Protect your home and budget from life's surprises with an Assurant Home Warranty, backed by a partner that supports you through every step of homeownership. Explore Plans.
©2026 Century 21 Real Estate LLC. All rights reserved. CENTURY 21®, the CENTURY 21 Logo and C21® are service marks owned by Century 21 Real Estate LLC. Century 21 Real Estate LLC fully supports the principles of the Fair Housing Act and the Equal Opportunity Act. Each office is independently owned and operated. Listing information is deemed reliable but not guaranteed accurate.