
11352 SE 2nd St, Solon Springs, WI 54873
Local realty services provided by:CENTURY 21 Atwood
11352 SE 2nd St,Solon Springs, WI 54873
$169,950
- 2 Beds
- 1 Baths
- 1,116 sq. ft.
- Single family
- Active
Listed by: mollie maruca
Office: re/max results
MLS#:6127137
Source:MN_DAAR
Price summary
- Price:$169,950
- Price per sq. ft.:$152.28
About this home
Professional Pictures will be uploaded on 8/14. This adorable, updated and remodeled 2 bdrm/ 1 bath Ranch Home. Located in the Heart of Solon Springs, and sitting on a Large 1/3 acre lot with beautiful landscaping and a 'like new" 2 stall garage too! The home has received a lot of new upgrades such as: some new flooring, remodeled bath, new appliances, some new plumbing, new closet doors, new lighting and ceiling fans, new washer and dryer, and... a huge bedroom was added in the basement (non-code, no egress window)! Outside, you'll notice the raised garden beds, apple trees and numerous perennial flowers! Call for your showing NOW!
Contact an agent
Home facts
- Year built:1920
- Listing ID #:6127137
- Added:10 day(s) ago
- Updated:August 14, 2026 at 02:38 PM
Rooms and interior
- Bedrooms:2
- Total bathrooms:1
- Basement:Yes
- Basement Description:Full
- Living area:1,116 sq. ft.
Heating and cooling
- Heating:Boiler, Natural Gas
Structure and exterior
- Year built:1920
- Building area:1,116 sq. ft.
- Lot area:0.32 Acres
- Architectural Style:Ranch
- Construction Materials:Wood
- Foundation Description:Poured Concrete
Utilities
- Water:Private
Finances and disclosures
- Price:$169,950
- Price per sq. ft.:$152.28
- Tax amount:$1,558 (2025)
Parking
- Garage:Yes
- Garage spaces:2
New listings near 11352 SE 2nd St
- New
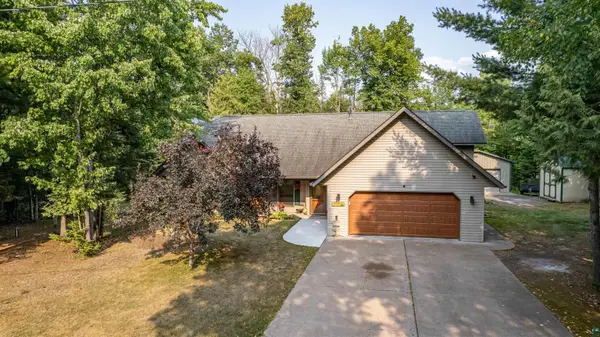 $459,000Active3 beds 3 baths1,806 sq. ft.
11260 S 5th St E, Solon Springs, WI 54873
MLS# 6127338Listed by: RE/MAX RESULTS - New
 $150,000Active2 beds 1 baths1,254 sq. ft.
9180 E Biller Loop, Solon Springs, WI 54873
MLS# 1604029Listed by: AREA NORTH REALTY INC - New
 $350,000Active3 beds 2 baths2,000 sq. ft.
9115 E Evergreen Ave, Solon Springs, WI 54873
MLS# 6127173Listed by: RE/MAX RESULTS - New
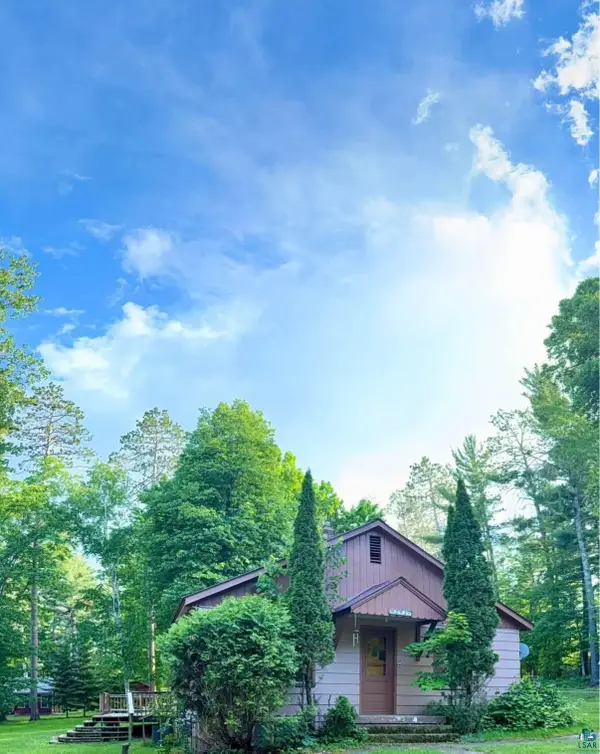 $224,900Active2 beds 2 baths1,264 sq. ft.
9292 E Evergreen Ave, Solon Springs, WI 54873
MLS# 6127176Listed by: COLDWELL BANKER REALTY - SPOONER  $79,900Active1.28 Acres
11371 S Mertzig Parkway, Solon Springs, WI 54873
MLS# 1603821Listed by: COLDWELL BANKER REALTY~SPOONER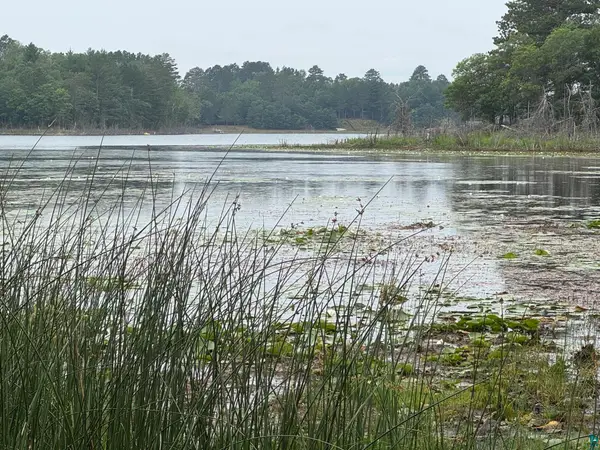 $120,000Active12.27 Acres
XXXX S Loon Lake Rd, Solon Springs, WI 54873
MLS# 6127102Listed by: COLDWELL BANKER REALTY - IRON RIVER $59,900Active9.25 Acres
7151 County Road A, Solon Springs, WI 54873
MLS# 1602905Listed by: TIMBER GHOST REALTY LLC $189,900Active2 beds 1 baths1,024 sq. ft.
14013 E Catherine Lake Road, Solon Springs, WI 54873
MLS# 1603635Listed by: AREA NORTH REALTY INC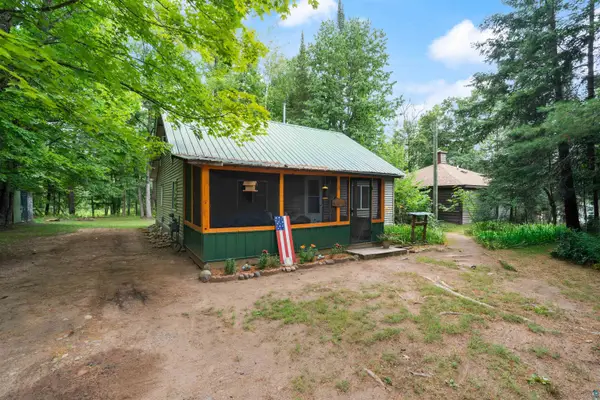 $189,950Active3 beds 2 baths1,135 sq. ft.
11266 S 5th St, Solon Springs, WI 54873
MLS# 6126898Listed by: RE/MAX RESULTS


Protect your home and budget from life's surprises with an Assurant Home Warranty, backed by a partner that supports you through every step of homeownership. Explore Plans.
©2026 Century 21 Real Estate LLC. All rights reserved. CENTURY 21®, the CENTURY 21 Logo and C21® are service marks owned by Century 21 Real Estate LLC. Century 21 Real Estate LLC fully supports the principles of the Fair Housing Act and the Equal Opportunity Act. Each office is independently owned and operated. Listing information is deemed reliable but not guaranteed accurate.