
13628 E Pine Ln, Solon Springs, WI 54873
Local realty services provided by:CENTURY 21 Atwood
13628 E Pine Ln,Solon Springs, WI 54873
$425,000
- 2 Beds
- 1 Baths
- - sq. ft.
- Single family
- Sold
Listed by: sherri dehahn
Office: re/max results
MLS#:6126462
Source:MN_DAAR
Sorry, we are unable to map this address
Price summary
- Price:$425,000
About this home
Enjoy lake life on beautiful Beauregard Lake! This updated 2-bedroom, 1-bath cabin/year round home is set on a level 2.35-acre lot with a sandy beach and an impressive 302 feet of waterfrontage. Whether you are looking for a peaceful year-round retreat, a weekend getaway, or a Northwoods basecamp, this property offers the space, setting, and amenities buyers are seeking. Inside, the cabin features a remodeled kitchen with granite countertops and updated appliances. The dining room features engineered hardwood floors and a wood fireplace for ambiance and that backup heat. The Living room features large Anderson windows facing East on Beaurgard Lake for those awesome Sunrise views. The home also offers a full basement, 200-amp electrical service, and two-zone heat for added comfort and efficiency. New roofs were completed in 2025, giving the next owner added peace of mind. The property is well-suited for storage, hobbies, guests, and outdoor living. A spacious 28x52 insulated garage includes power, a cement floor, and a 27X14 finished all-season bunk area—perfect for extra sleeping space, recreational gear, workshop use, or storage. There is also a newer 10x14 “she shed” with power and lights, an air conditioner built in 2023, plus a 10x4 lake shed near the water for convenient storage of lake toys, fishing gear, and outdoor essentials. A charming outhouse with an attached garden shed adds both character and function. Step outside and enjoy the level yard, sandy shoreline, and peaceful lake setting. Spend your days fishing, swimming, kayaking, boating, or relaxing by the water. At night, sit around the fire pit roasting marshmallows and sharing stories with family & friends. The Solon Springs area is known for year-round recreation, with thousands of nearby acres featuring ATV and snowmobile trails, hunting, fishing, and hiking, as well as access to the natural beauty of Northwest Wisconsin. This is a special property with waterfront access, garage space, and a hard-to-find recreational lifestyle. Come and see if this is the one for you!...
Contact an agent
Home facts
- Year built:1980
- Listing ID #:6126462
- Added:66 day(s) ago
- Updated:September 06, 2026 at 04:38 AM
Rooms and interior
- Bedrooms:2
- Total bathrooms:1
- Flooring:Hardwood Floors, Tiled Floors
- Dining Description:Eat In Kitchen
- Kitchen Description:Dishwasher, Eat In Kitchen, Exhaust Fan, Microwave, Range, Refrigerator
- Basement:Yes
- Basement Description:Full
Heating and cooling
- Cooling:Window Unit(s)
- Heating:Forced Air, Hot Water
Structure and exterior
- Roof:Asphalt Shingle
- Year built:1980
- Lot Features:Accessible Shoreline, Island/Peninsula, Landscaped, Low
- Architectural Style:Ranch
- Construction Materials:Wood
- Exterior Features:Deck, Dock, Gutters & Downspouts
- Foundation Description:Concrete
Utilities
- Water:Drilled, Private
- Sewer:Drain Field, Private Sewer
Finances and disclosures
- Price:$425,000
- Tax amount:$1,964 (2025)
Features and amenities
- Appliances:Dishwasher, Dryer, Exhaust Fan, Microwave, Range, Refrigerator, Washer
- Laundry features:Dryer, Dryer Hook-Ups, Washer, Washer Hookup
- Amenities:Beamed Ceilings, Center Hall Foyer, Garage Door Opener(s), Natural Woodwork, Patio Door
Parking
- Parking description:Common, Gravel, Off Street, RV Parking
- Garage:Yes
- Garage spaces:4
New listings near 13628 E Pine Ln
- New
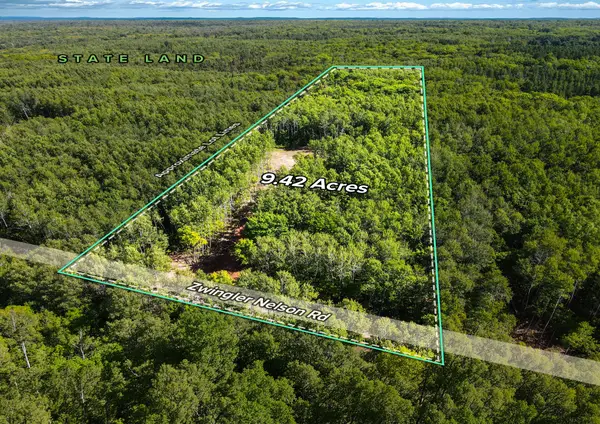 $59,900Active9.42 Acres
Parcel 4 County Road A, Solon Springs, WI 54873
MLS# 1604811Listed by: TIMBER GHOST REALTY LLC - New
 $395,000Active3 beds 2 baths1,440 sq. ft.
10550 S Lake Of The Woods Rd, Solon Springs, WI 54873
MLS# 6127741Listed by: RE/MAX RESULTS - New
 $103,948Active80 Acres
Near Tom Green Road, Solon Springs, WI 54873
MLS# 1604473Listed by: STEIGERWALDT LAND SALES, LLC - New
 $750,000Active50.69 Acres
11921 S Ossman Road, Solon Springs, WI 54873
MLS# 7130476Listed by: EXP REALTY, LLC 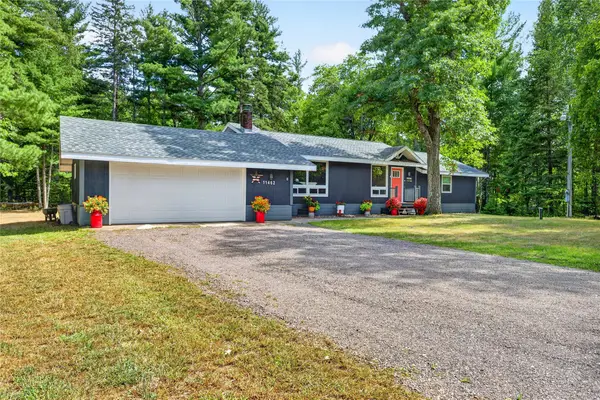 $399,900Active3 beds 2 baths2,405 sq. ft.
11462 S 3rd Street W, Solon Springs, WI 54873
MLS# 1604426Listed by: COLDWELL BANKER REALTY~SPOONER $375,000Active4 beds 3 baths2,273 sq. ft.
11784S Heidtke Drive, Solon Springs, WI 54873
MLS# 1604041Listed by: NORTHWEST WISCONSIN REALTY TEAM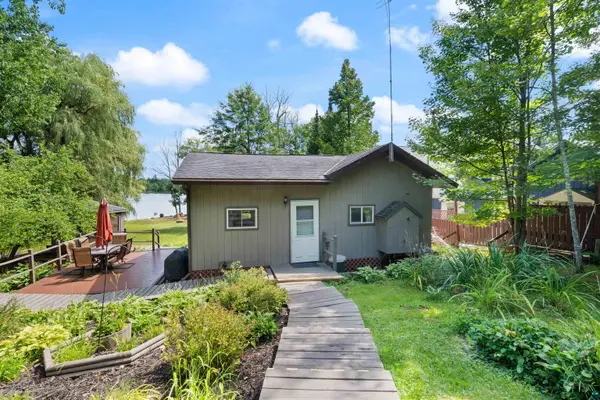 $325,000Pending1 beds 1 baths440 sq. ft.
11720 Hillside St, Solon Springs, WI 54873
MLS# 6127374Listed by: RE/MAX RESULTS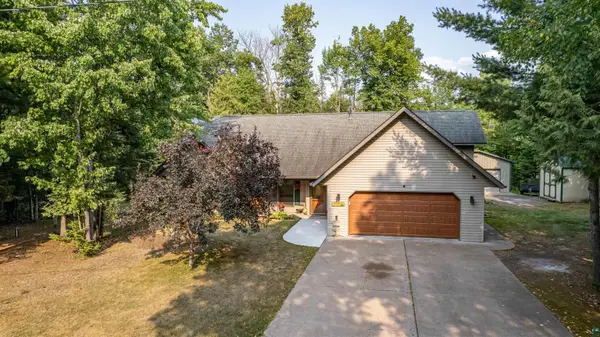 $425,000Active3 beds 3 baths1,806 sq. ft.
11260 S 5th St E, Solon Springs, WI 54873
MLS# 6127338Listed by: RE/MAX RESULTS $150,000Active2 beds 1 baths1,254 sq. ft.
9180 E Biller Loop, Solon Springs, WI 54873
MLS# 1604029Listed by: AREA NORTH REALTY INC $350,000Active3 beds 2 baths2,000 sq. ft.
9115 E Evergreen Ave, Solon Springs, WI 54873
MLS# 6127173Listed by: RE/MAX RESULTS


Protect your home and budget from life's surprises with an Assurant Home Warranty, backed by a partner that supports you through every step of homeownership. Explore Plans.
©2026 Century 21 Real Estate LLC. All rights reserved. CENTURY 21®, the CENTURY 21 Logo and C21® are service marks owned by Century 21 Real Estate LLC. Century 21 Real Estate LLC fully supports the principles of the Fair Housing Act and the Equal Opportunity Act. Each office is independently owned and operated. Listing information is deemed reliable but not guaranteed accurate.