
2008 100th Street, Somerset, WI 54025
Local realty services provided by:CENTURY 21 Brainerd Realty, Inc.
Listed by: leslie boyea
Office: quorum enterprises, inc.
MLS#:7099668
Source:NSMLS
Price summary
- Price:$599,999
- Price per sq. ft.:$242.72
About this home
6.38 pristine acres of country charm and open skies! Beyond the beautifully refreshed home, this rare property features multiple outbuildings that invite you to live and work outside the typical layout. Imagine the endless possibilities of the separate 900 sq ft climate-controlled building—perfect for a gym, studio, or office—paired with a large shop, stables, and lean-to. It's an ideal setup to store your toys, equipment, and hobbies without cluttering your main space. Inside, thoughtful cosmetic updates enhance a simple, clean ranch feel while keeping its original character. Soak in the pure peacefulness, wildlife, and gorgeous sunsets from the deck. Complete with a cottage garden and private hot tub, it's a serene country retreat within minutes from town and close to the Twin Cities.
Contact an agent
Home facts
- Year built:1996
- Subdivision & Development:Certified Surv Map
- Listing ID #:7099668
- Added:78 day(s) ago
- Updated:September 12, 2026 at 12:27 PM
Rooms and interior
- Bedrooms:3
- Total bathrooms:2
- Full bathrooms:2
- Dining Description:Separate/Formal Dining Room
- Bathrooms Description:Full Basement, Jetted Tub, Main Floor Full Bath
- Kitchen Description:Dishwasher, Microwave, Range, Refrigerator
- Basement:Yes
- Basement Description:Egress Window(s), Finished
- Living area:2,472 sq. ft.
Heating and cooling
- Cooling:Central Air
- Heating:Forced Air
- Central air:Yes
Structure and exterior
- Roof:Age 8 Years or Less
- Year built:1996
- Building area:2,472 sq. ft.
- Lot area:6.38 Acres
- Lot Features:Irregular Lot, Suitable for Horses, Tree Coverage - Light
- Levels:Bi/Split Level
Utilities
- Water:Private
- Sewer:Private Sewer
Finances and disclosures
- Price:$599,999
- Price per sq. ft.:$242.72
- Tax amount:$4,350 (2025)
Features and amenities
- Appliances:Microwave, Range, Refrigerator, Water Softener Owned
- Laundry features:Dryer
- Amenities:Water Softener Owned
Parking
- Parking description:Asphalt, Attached Garage, Garage Door Opener, Insulated Garage
- Garage:Yes
- Garage spaces:2
New listings near 2008 100th Street
- New
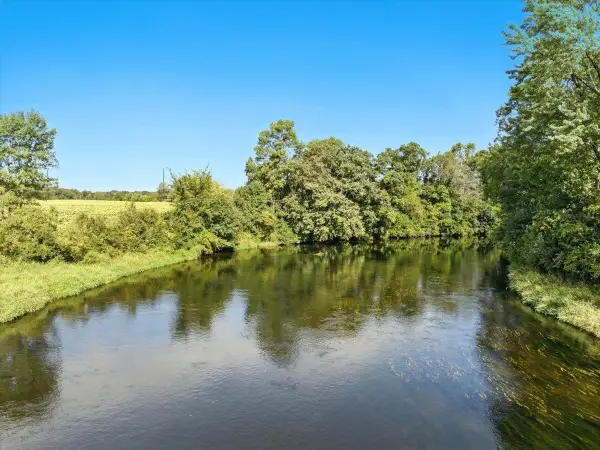 $284,900Active7.08 Acres
TBD County Road C, Somerset, WI 54025
MLS# 7141446Listed by: PROPERTY EXECUTIVES REALTY - Open Sat, 12 to 2pmNew
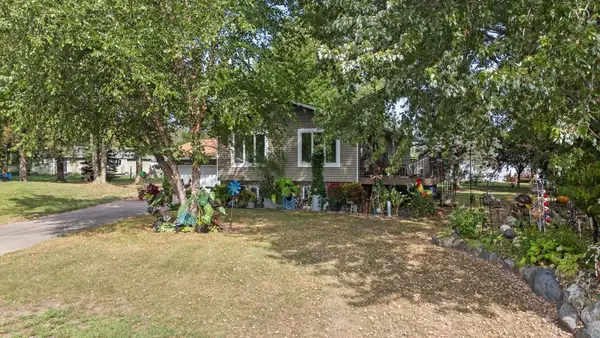 $349,900Active3 beds 2 baths1,889 sq. ft.
110 Pine Circle, Somerset, WI 54025
MLS# 7130378Listed by: REALTY ONE GROUP SIMPLIFIED - New
 $319,900Active9.68 Acres
649 193rd Avenue, Somerset, WI 54025
MLS# 7138336Listed by: PROPERTY EXECUTIVES REALTY 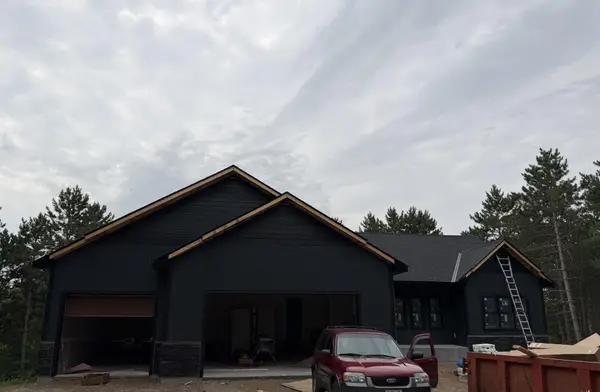 $957,277Pending4 beds 3 baths3,436 sq. ft.
945 Riverdale Court, Somerset, WI 54025
MLS# 7138038Listed by: COLDWELL BANKER REALTY $957,277Pending4 beds 3 baths3,436 sq. ft.
945 Riverdale Court, Somerset, WI 54025
MLS# 7138038Listed by: COLDWELL BANKER REALTY- $957,277Pending4 beds 3 baths3,436 sq. ft.
945 Riverdale Court, Somerset, WI 54025
MLS# 7138038Listed by: COLDWELL BANKER REALTY  $2,999,000Active57.22 Acres
339 Church Hill Road, Somerset, WI 54025
MLS# 7136302Listed by: COLDWELL BANKER REALTY $355,000Active4 beds 2 baths1,809 sq. ft.
315 Martell Street, Somerset, WI 54025
MLS# 1604678Listed by: OUTDOORS REALTY $1,175,000Active4 beds 4 baths4,659 sq. ft.
434 210th Avenue, Somerset, WI 54025
MLS# 7134014Listed by: KELLER WILLIAMS PREMIER REALTY $385,000Active4 beds 3 baths2,399 sq. ft.
818 Rose Court, Somerset, WI 54025
MLS# 7128327Listed by: OUTDOORS REALTY


Protect your home and budget from life's surprises with an Assurant Home Warranty, backed by a partner that supports you through every step of homeownership. Explore Plans.
©2026 Century 21 Real Estate LLC. All rights reserved. CENTURY 21®, the CENTURY 21 Logo and C21® are service marks owned by Century 21 Real Estate LLC. Century 21 Real Estate LLC fully supports the principles of the Fair Housing Act and the Equal Opportunity Act. Each office is independently owned and operated. Listing information is deemed reliable but not guaranteed accurate.