
941 Riverdale Court, Somerset, WI 54025
Local realty services provided by:CENTURY 21 Brainerd Realty, Inc.
941 Riverdale Court,Somerset, WI 54025
$1,375,000
- 4 Beds
- 3 Baths
- 3,652 sq. ft.
- Single family
- Active
Listed by: dan payne
Office: coldwell banker realty
MLS#:7117173
Source:NSMLS
Price summary
- Price:$1,375,000
- Price per sq. ft.:$335.12
About this home
This 3,600+ square foot, four-bedroom, three-bathroom home sits on approximately 4.05 acres with beautiful river views/frontage and privacy. This home is mostly main level living with 3,000 sq ft on the main, plus a ZERO ENTRY foundation from the home and garage. The exterior features a mid-century modern design with lots of decorative stone, wood-tone garage doors, and an LP Smartside exterior with windows and architectural features to mimic the classic mid-century modern design. Upon entry, you are greeted by a grand foyer with an 8-foot fiberglass front door and 10-foot ceilings on the main level. The home is loaded with windows, providing an abundance of natural light throughout. The main level features hickory hardwood flooring and an upgraded cabinetry package in the kitchen, which includes a kitchen exhaust hood vent and a WiFi-enabled smart thermostat. The primary bedroom boasts a luxurious copper tub, floating vanities, vessel sinks, and a tile shower with a glass door. The home also includes a walkout basement, in-floor heating, a double-sided gas fireplace with a stone facade, and tile flooring in the bathrooms and entry. Outdoor amenities include a paver patio with a built-in fire pit, a sod irrigation system, and an asphalt driveway. The home also has a finished garage with insulation and drywall, as well as a tankless on-demand water heater and a hot tub pre-wire. Situated on approximately 4.05 acres, this home backs up to the Apple River, offering beautiful river views and a private, serene setting....
Contact an agent
Home facts
- Year built:2026
- Subdivision & Development:Riverdale Estates
- Listing ID #:7117173
- Added:45 day(s) ago
- Updated:September 12, 2026 at 02:43 PM
Rooms and interior
- Bedrooms:4
- Total bathrooms:3
- Full bathrooms:3
- Kitchen Description:Dishwasher, Exhaust Fan, Microwave, Range, Refrigerator
- Basement:Yes
- Basement Description:Drain Tiled, Finished, Partial, Storage Space, Sump Pump, Walkout
- Living area:3,652 sq. ft.
Heating and cooling
- Cooling:Central Air
- Heating:Fireplace(s), Forced Air, In-Floor Heating
- Central air:Yes
Structure and exterior
- Roof:Age 8 Years or Less
- Year built:2026
- Building area:3,652 sq. ft.
- Lot area:4.05 Acres
- Lot Features:Accessible Shoreline, Tree Coverage - Medium
- Levels:1 Story
Utilities
- Water:Private
- Sewer:Private Sewer
Finances and disclosures
- Price:$1,375,000
- Price per sq. ft.:$335.12
Features and amenities
- Appliances:Exhaust Fan, Microwave, Range, Refrigerator, Washer
- Laundry features:Dryer, Washer
- Amenities:Air-To-Air Exchanger, Humidifier
Parking
- Parking description:Asphalt, Attached Garage, Floor Drain, Garage Door Opener, Insulated Garage
- Garage:Yes
- Garage spaces:3
New listings near 941 Riverdale Court
- New
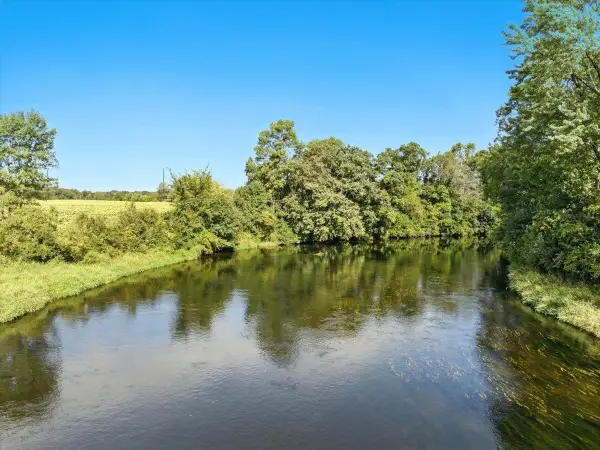 $284,900Active7.08 Acres
TBD County Road C, Somerset, WI 54025
MLS# 7141446Listed by: PROPERTY EXECUTIVES REALTY - Open Sat, 12 to 2pmNew
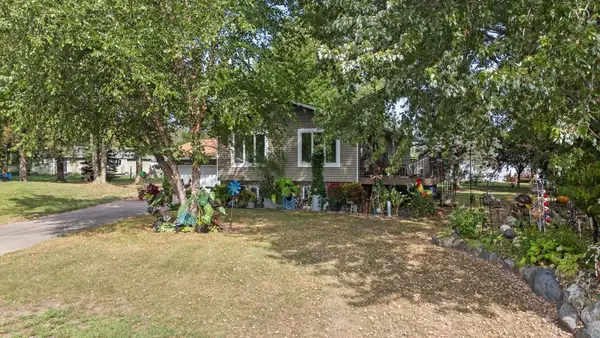 $349,900Active3 beds 2 baths1,889 sq. ft.
110 Pine Circle, Somerset, WI 54025
MLS# 7130378Listed by: REALTY ONE GROUP SIMPLIFIED - New
 $319,900Active9.68 Acres
649 193rd Avenue, Somerset, WI 54025
MLS# 7138336Listed by: PROPERTY EXECUTIVES REALTY 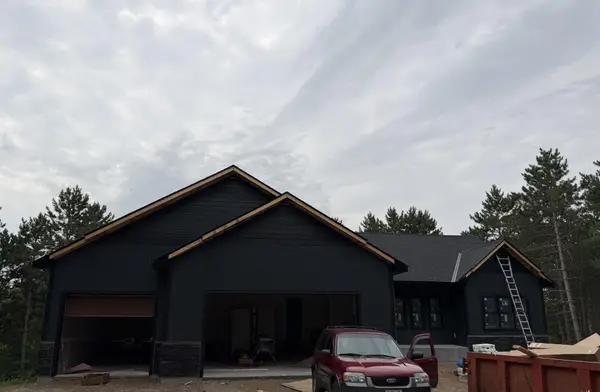 $957,277Pending4 beds 3 baths3,436 sq. ft.
945 Riverdale Court, Somerset, WI 54025
MLS# 7138038Listed by: COLDWELL BANKER REALTY $957,277Pending4 beds 3 baths3,436 sq. ft.
945 Riverdale Court, Somerset, WI 54025
MLS# 7138038Listed by: COLDWELL BANKER REALTY- $957,277Pending4 beds 3 baths3,436 sq. ft.
945 Riverdale Court, Somerset, WI 54025
MLS# 7138038Listed by: COLDWELL BANKER REALTY  $2,999,000Active57.22 Acres
339 Church Hill Road, Somerset, WI 54025
MLS# 7136302Listed by: COLDWELL BANKER REALTY $355,000Active4 beds 2 baths1,809 sq. ft.
315 Martell Street, Somerset, WI 54025
MLS# 1604678Listed by: OUTDOORS REALTY $1,175,000Active4 beds 4 baths4,659 sq. ft.
434 210th Avenue, Somerset, WI 54025
MLS# 7134014Listed by: KELLER WILLIAMS PREMIER REALTY $385,000Active4 beds 3 baths2,399 sq. ft.
818 Rose Court, Somerset, WI 54025
MLS# 7128327Listed by: OUTDOORS REALTY


Protect your home and budget from life's surprises with an Assurant Home Warranty, backed by a partner that supports you through every step of homeownership. Explore Plans.
©2026 Century 21 Real Estate LLC. All rights reserved. CENTURY 21®, the CENTURY 21 Logo and C21® are service marks owned by Century 21 Real Estate LLC. Century 21 Real Estate LLC fully supports the principles of the Fair Housing Act and the Equal Opportunity Act. Each office is independently owned and operated. Listing information is deemed reliable but not guaranteed accurate.