
N5024 Townline Rd, Spring Prairie, WI 53121
Local realty services provided by:CENTURY 21 Integrity Group
Listed by: mark larkin
Office: berkshire hathaway starck real estate
MLS#:1975697
Source:WI_METROMLS
Price summary
- Price:$1,800,000
- Price per sq. ft.:$573.43
About this home
One-of-a-kind property with option to split off the home, approximately 5 acres with pond and pole barn! Discover an exceptional country estate set on 57+ picturesque acres, offering privacy, sweeping views, gardens and lush landscaping. The beautifully appointed 4-bedroom, 3-bath home features spacious bedrooms, generous closets, walk-in attic, upstairs office, second kitchen ideal for entertaining or multi-generational living, and a full unfinished basement ready for future expansion. A substantial pole building with office provides exceptional space for a business, equipment, hobbies or storage. Create your dream hobby farm, equestrian estate or private countryside retreat. A rare opportunity with incredible potential!
Contact an agent
Home facts
- Year built:2001
- Listing ID #:1975697
- Added:59 day(s) ago
- Updated:October 09, 2026 at 03:08 PM
Rooms and interior
- Bedrooms:4
- Total bathrooms:3
- Full bathrooms:3
- Rooms Total:10
- Basement Description:8+ Ceiling, Full, Poured Concrete, Sump Pump
- Living area:3,139 sq. ft.
Heating and cooling
- Cooling:Central Air
- Heating:Forced Air
- Central air:Yes
Structure and exterior
- Year built:2001
- Building area:3,139 sq. ft.
- Lot area:57.52 Acres
- Lot Features:Rural
- Architectural Style:Prairie/Craftsman
- Construction Materials:Brick, Fiber Cement
- Levels:2 Story
Schools
- High school:Badger
- Middle school:Lake Geneva
Utilities
- Sewer:Septic System
Finances and disclosures
- Price:$1,800,000
- Price per sq. ft.:$573.43
- Tax amount:$7,767 (2025)
Features and amenities
- Appliances:Dishwasher, Microwave, Oven, Refrigerator
Parking
- Parking description:Paved, Unpaved
- Garage:Yes
- Garage spaces:3
New listings near N5024 Townline Rd
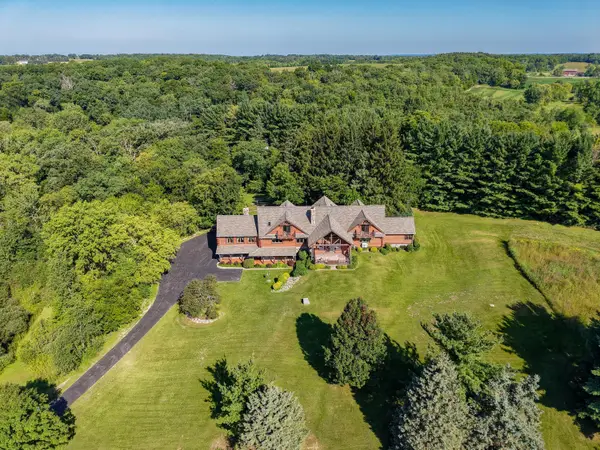 $2,695,000Active6 beds 6 baths7,700 sq. ft.
W714 Valley View Rd, Spring Prairie, WI 53105
MLS# 1981043Listed by: SHOREWEST REALTORS, INC.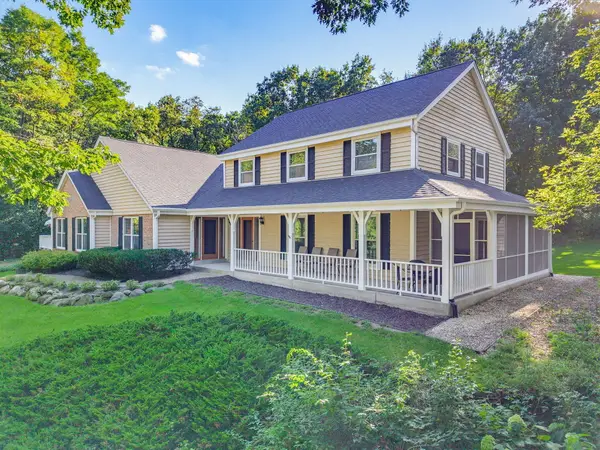 $789,900Active6 beds 6 baths4,849 sq. ft.
W2254 Kniep Rd, Spring Prairie, WI 53121
MLS# 1980505Listed by: COLDWELL BANKER REALTY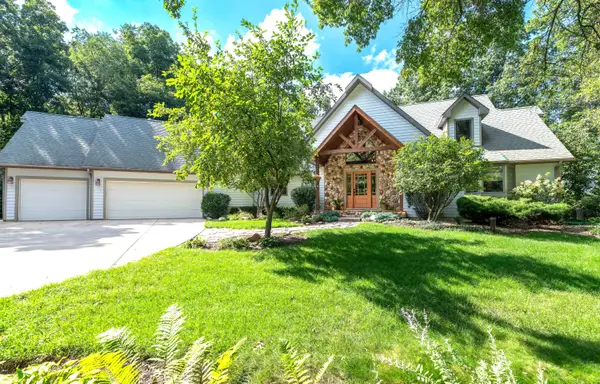 $1,350,000Pending4 beds 4 baths4,490 sq. ft.
N6433 Horse Hollow Ln, Spring Prairie, WI 53105
MLS# 1975079Listed by: COLDWELL BANKER REAL ESTATE GROUP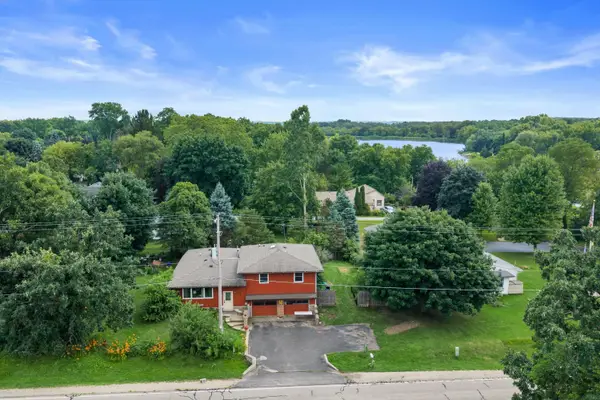 $320,000Active4 beds 2 baths1,800 sq. ft.
N6294 County Road Dd, Spring Prairie, WI 53105
MLS# 1970982Listed by: RE/MAX FORWARD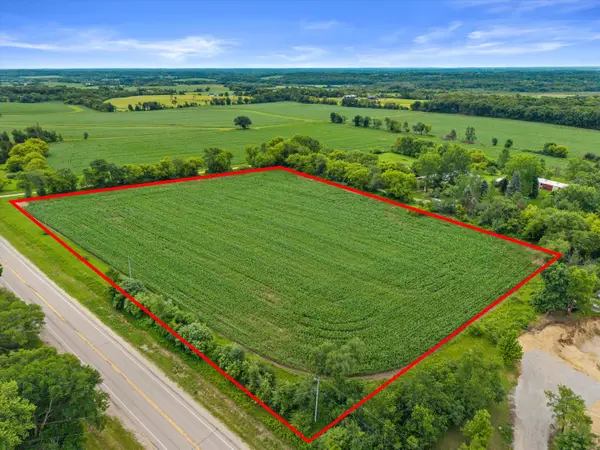 $299,900Pending6.9 Acres
Lt0 County Road D, Spring Prairie, WI 53105
MLS# 1969774Listed by: RE/MAX LAKESIDE-CENTRAL $329,900Active6.3 Acres
Lt1 County Road D, Spring Prairie, WI 53105
MLS# 1969778Listed by: RE/MAX LAKESIDE-CENTRAL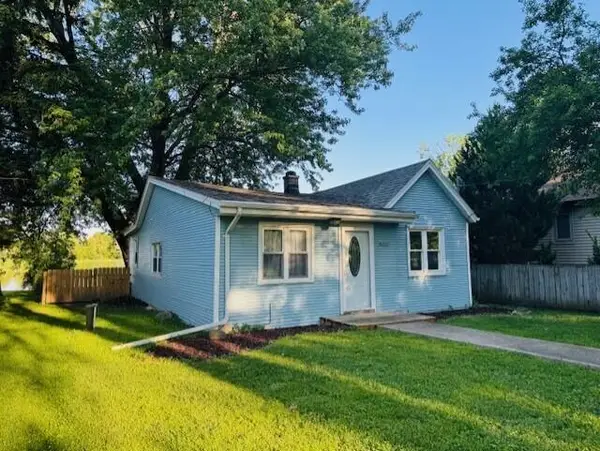 $299,900Pending3 beds 1 baths950 sq. ft.
N6212 W Lakeshore Dr, Spring Prairie, WI 53105
MLS# 1968029Listed by: RONDON REAL ESTATE LLC $1,599,000Active5 beds 6 baths4,133 sq. ft.
W1940 County Road D, Spring Prairie, WI 53105
MLS# 1962116Listed by: COMPASS WISCONSIN-LAKE GENEVA


Protect your home and budget from life's surprises with an Assurant Home Warranty, backed by a partner that supports you through every step of homeownership. Explore Plans.
©2026 Century 21 Real Estate LLC. All rights reserved. CENTURY 21®, the CENTURY 21 Logo and C21® are service marks owned by Century 21 Real Estate LLC. Century 21 Real Estate LLC fully supports the principles of the Fair Housing Act and the Equal Opportunity Act. Each office is independently owned and operated. Listing information is deemed reliable but not guaranteed accurate.