694 S Moody Road, Saint Croix Falls, WI 54024
Local realty services provided by:CENTURY 21 FM Realty
694 S Moody Road,Saint Croix Falls, WI 54024
$390,000
- 3 Beds
- 2 Baths
- 1,404 sq. ft.
- Single family
- Active
Listed by: patti c. katzmark, richard j. katzmark
Office: edina realty, inc.
MLS#:7117635
Source:NSMLS
Price summary
- Price:$390,000
- Price per sq. ft.:$138.89
About this home
Privacy, quality, and potential. Rarely available together. 1st time on the market. This Valley Custom Homes build is located in St. Croix Falls, surrounded by mature trees, perennial plantings, and protected backyard views. Steep wooded grade behind means no neighbors. Relax on the new vinyl deck, enjoy the screen porch, gather by the private bath and walk in closet. Plus the nearly 1500 sq ft unfinished basement is your opportunity to create your dreams- an Entertainment, hobby, or gaming area while building equity. New roof, metal sign, and new gutters in 2025. Homes with this combination of location, craftsmanship, and future potential is hard to find. More pictures on soon
Contact an agent
Home facts
- Year built:1996
- Listing ID #:7117635
- Added:1 day(s) ago
- Updated:July 29, 2026 at 05:29 PM
Rooms and interior
- Bedrooms:3
- Total bathrooms:2
- Full bathrooms:1
- Dining Description:Eat In Kitchen, Informal Dining Room
- Bathrooms Description:Main Floor 3/4 Bath, Main Floor Full Bath
- Kitchen Description:Dishwasher, Exhaust Fan, Range, Refrigerator
- Basement:Yes
- Basement Description:Block, Drain Tiled, Full
- Living area:1,404 sq. ft.
Heating and cooling
- Cooling:Central Air
- Heating:Forced Air
- Central air:Yes
Structure and exterior
- Roof:Age 8 Years or Less, Asphalt
- Year built:1996
- Building area:1,404 sq. ft.
- Lot area:0.4 Acres
- Lot Features:Irregular Lot, Tree Coverage - Heavy
- Construction Materials:Block
- Levels:1 Story
Utilities
- Water:City Water - Connected
- Sewer:City Sewer - Connected
Finances and disclosures
- Price:$390,000
- Price per sq. ft.:$138.89
- Tax amount:$4,092 (2025)
Features and amenities
- Appliances:Exhaust Fan, Range, Refrigerator, Washer
- Laundry features:Dryer, Washer
Parking
- Parking description:Asphalt, Attached Garage
- Garage:Yes
- Garage spaces:2
New listings near 694 S Moody Road
- Coming SoonOpen Sun, 2 to 4pm
 $400,000Coming Soon6 beds 2 baths
120 E Maryland Street, Saint Croix Falls, WI 54024
MLS# 7114143Listed by: EDINA REALTY, INC. - New
 $447,900Active2 beds 1 baths1,296 sq. ft.
1456 210th Street, Saint Croix Falls, WI 54024
MLS# 7116035Listed by: KELLER WILLIAMS REALTY DIVERSIFIED - New
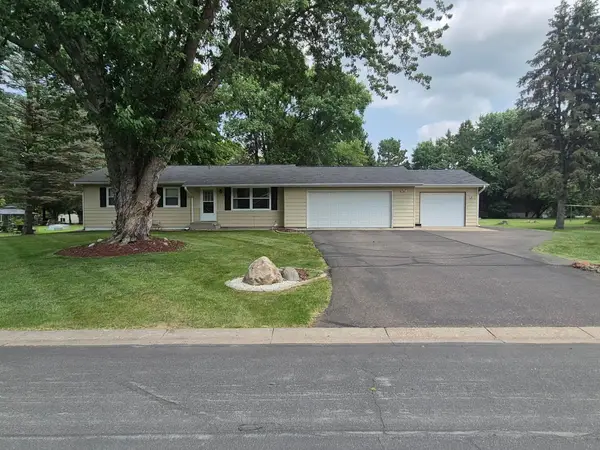 $298,000Active3 beds 2 baths2,064 sq. ft.
414 S Moody Road, Saint Croix Falls, WI 54024
MLS# 7110831Listed by: PROPERTY EXECUTIVES REALTY  $774,900Pending3 beds 2 baths2,062 sq. ft.
1351 Hungerford Point, Saint Croix Falls, WI 54024
MLS# 7114160Listed by: SAPHIRE REALTY- Coming Soon
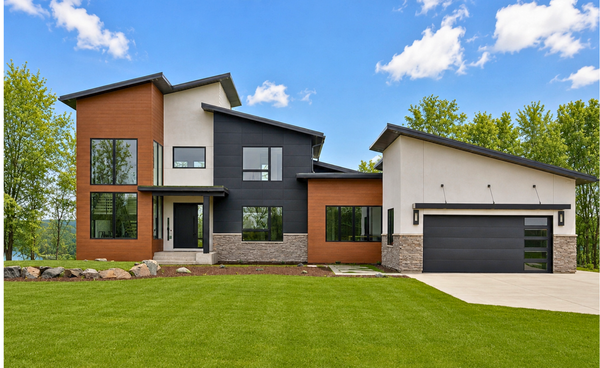 $2,499,999Coming Soon5 beds 5 baths
1364 190th Street, Saint Croix Falls, WI 54024
MLS# 7106441Listed by: EXP REALTY 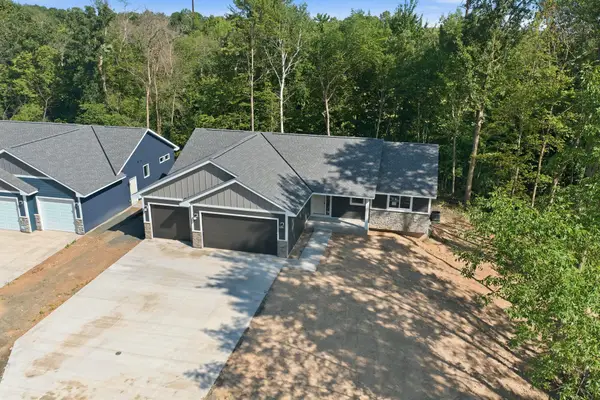 $409,900Active3 beds 2 baths2,920 sq. ft.
1333 E Aspen Drive, Saint Croix Falls, WI 54024
MLS# 7110225Listed by: RE/MAX RESULTS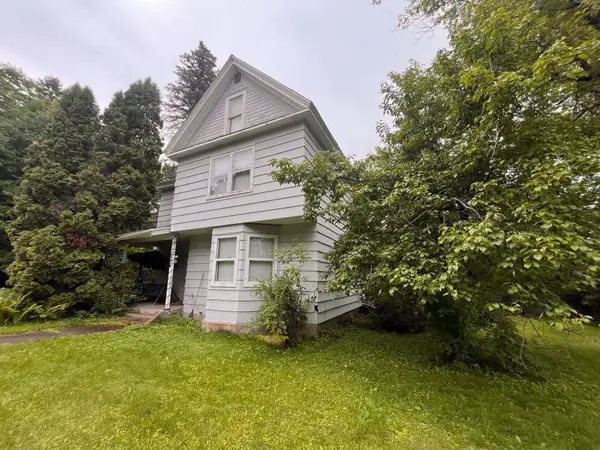
 $189,900Active4 beds 2 baths2,003 sq. ft.
315 E Kentucky Street, Saint Croix Falls, WI 54024
MLS# 7107005Listed by: CENTURY 21 AFFILIATED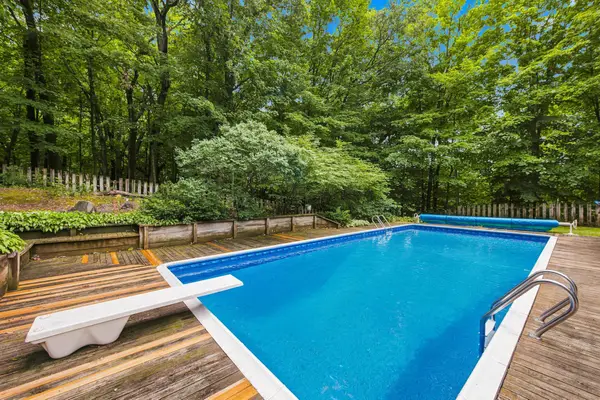 $345,000Active3 beds 2 baths1,548 sq. ft.
230 N Madison Street, Saint Croix Falls, WI 54024
MLS# 7106925Listed by: CENTURY 21 AFFILIATED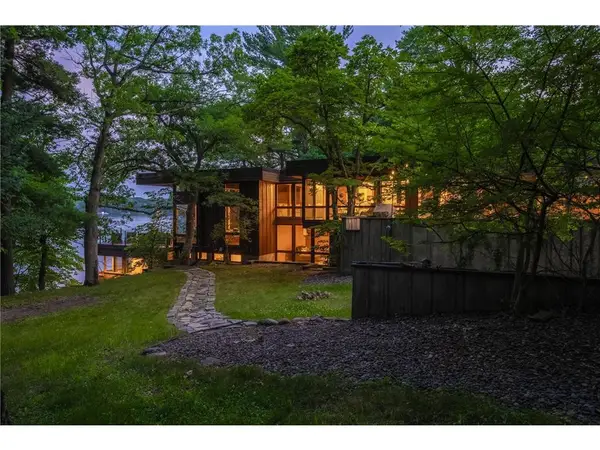 $2,200,000Active4 beds 4 baths4,453 sq. ft.
1780 138th Avenue, St Croix Falls, WI 54024
MLS# 1602797Listed by: EDINA REALTY, CORP. - ST CROIX FALLS


Protect your home and budget from life's surprises with an Assurant Home Warranty, backed by a partner that supports you through every step of homeownership. Explore Plans.
©2026 Century 21 Real Estate LLC. All rights reserved. CENTURY 21®, the CENTURY 21 Logo and C21® are service marks owned by Century 21 Real Estate LLC. Century 21 Real Estate LLC fully supports the principles of the Fair Housing Act and the Equal Opportunity Act. Each office is independently owned and operated. Listing information is deemed reliable but not guaranteed accurate.