N8587 Johnson Falls Rd, Stephenson, WI 54114
Local realty services provided by:CENTURY 21 Aspire Group
N8587 Johnson Falls Rd,Stephenson, WI 54114
$425,000
- 3 Beds
- 2 Baths
- 1,644 sq. ft.
- Single family
- Active
Listed by: thomas gwidt
Office: boss realty, llc.
MLS#:1983721
Source:WI_METROMLS
Price summary
- Price:$425,000
- Price per sq. ft.:$258.52
About this home
Awesome 3-bedroom with 2-full baths home on 2.22 acres super open yard with allot space. Large 36x40 machine shed for your toys. On UTV trails and snowmobile trails down the road! Many lakes close by and rivers an outdoor person heaven! The pool table in basement will remain in the unfinish further rec room. Plenty of storage throughout including the large shed. Great place to a weekend cottage or make this your new home! NOTE: INTERIOR PICTURES ARE COMING LATER THIS FRIDAY PER SELLERS
Contact an agent
Home facts
- Year built:2002
- Listing ID #:1983721
- Added:2 day(s) ago
- Updated:October 10, 2026 at 02:44 AM
Rooms and interior
- Bedrooms:3
- Total bathrooms:2
- Full bathrooms:2
- Rooms Total:6
- Basement Description:Full, Poured Concrete, Sump Pump
- Living area:1,644 sq. ft.
Heating and cooling
- Cooling:Central Air
- Heating:Forced Air
- Central air:Yes
Structure and exterior
- Year built:2002
- Building area:1,644 sq. ft.
- Lot area:2.22 Acres
- Lot Features:ATV Trail Access, Rural, Wooded
- Architectural Style:Contemporary
- Construction Materials:Vinyl
- Levels:15 Story
Schools
- High school:Crivitz
- Middle school:Crivitz
- Elementary school:Crivitz
Utilities
- Sewer:Septic System
Finances and disclosures
- Price:$425,000
- Price per sq. ft.:$258.52
- Tax amount:$2,333 (2025)
Features and amenities
- Appliances:Dryer, Oven, Range, Refrigerator, Washer
Parking
- Parking description:Parking Space, Unpaved
- Garage:Yes
- Garage spaces:6
New listings near N8587 Johnson Falls Rd
- New
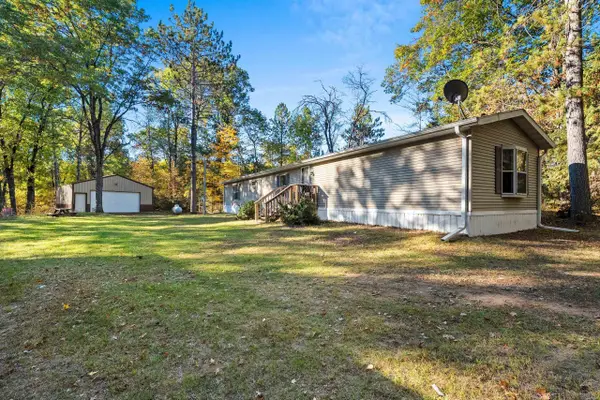 $119,900Active3 beds 2 baths1,216 sq. ft.
N11335 Evan Hill Road, CRIVITZ, WI 54114
MLS# 50333937Listed by: VENTURE REAL ESTATE CO 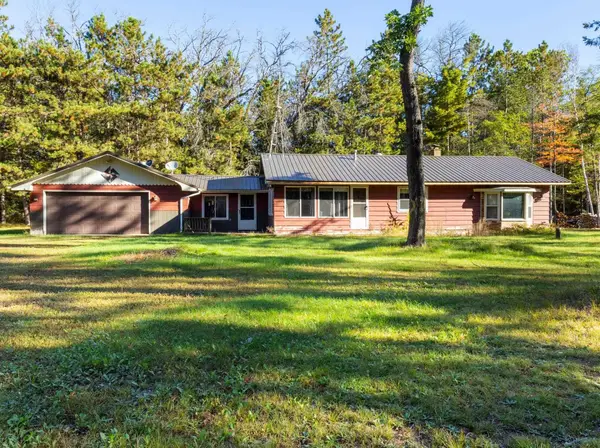 $164,000Pending2 beds 1 baths880 sq. ft.
W11966 Parkway Road, CRIVITZ, WI 54114
MLS# 50333782Listed by: ASSIST 2 SELL BUYERS & SELLERS REALTY, LLC- New
 $119,900Active3 beds 1 baths924 sq. ft.
W11903 County Road W, CRIVITZ, WI 54114
MLS# 50333524Listed by: FATHOM REALTY, LLC  $174,900Pending3 beds 2 baths1,042 sq. ft.
W10587 Jack Pine Ln, Stephenson, WI 54114
MLS# 1982595Listed by: BLACK DIAMOND REALTY LLC $369,900Active4 beds 2 baths1,896 sq. ft.
N7791 St Paul Road, CRIVITZ, WI 54114
MLS# 50333349Listed by: BERKSHIRE HATHAWAY HS NORTHERN REAL ESTATE GROUP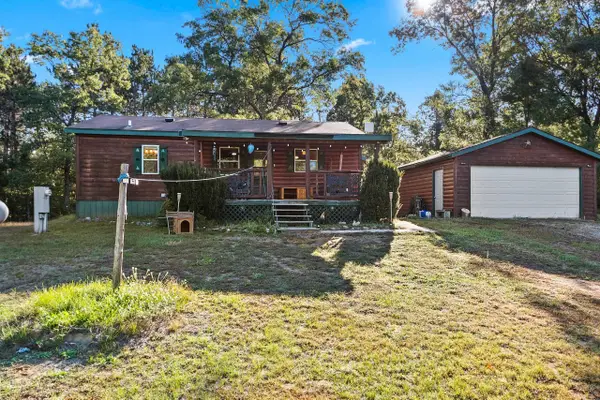 $182,900Active1 beds 1 baths768 sq. ft.
W9999 Terri Lane, CRIVITZ, WI 54114
MLS# 50333391Listed by: VENTURE REAL ESTATE CO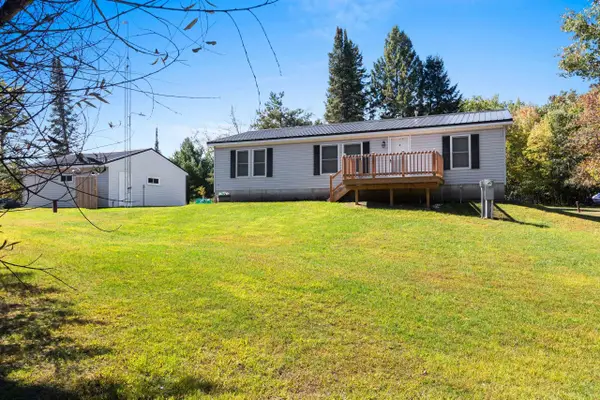
 $199,900Active3 beds 2 baths1,248 sq. ft.
N11109 Boat Landing 10 Road, ATHELSTANE, WI 54104
MLS# 50333175Listed by: CENTURY 21 IN GOOD COMPANY $75,000Active5 Acres
N7141 Mickey Road, CRIVITZ, WI 54114
MLS# 50333052Listed by: TOWN & COUNTRY REAL ESTATE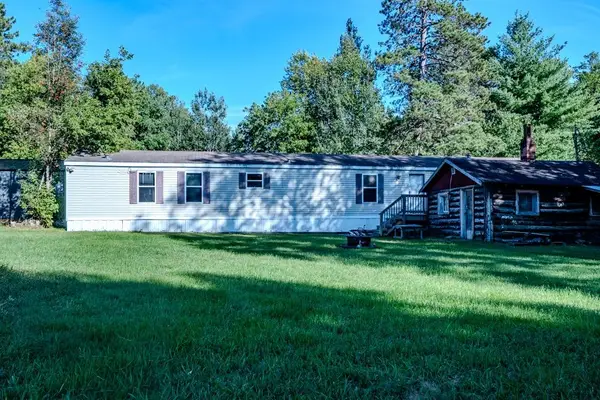 $399,900Active3 beds 2 baths1,216 sq. ft.
W12263 County Road W, CRIVITZ, WI 54114
MLS# 50332648Listed by: LISA STRADEL REALTY


Protect your home and budget from life's surprises with an Assurant Home Warranty, backed by a partner that supports you through every step of homeownership. Explore Plans.
©2026 Century 21 Real Estate LLC. All rights reserved. CENTURY 21®, the CENTURY 21 Logo and C21® are service marks owned by Century 21 Real Estate LLC. Century 21 Real Estate LLC fully supports the principles of the Fair Housing Act and the Equal Opportunity Act. Each office is independently owned and operated. Listing information is deemed reliable but not guaranteed accurate.