
1425 S Page Street, Stoughton, WI 53589
Local realty services provided by:CENTURY 21 Affiliated
1425 S Page Street,Stoughton, WI 53589
$475,580
- 4 Beds
- 3 Baths
- 2,146 sq. ft.
- Single family
- Active
Listed by: alex meunier
Office: elevate estates realty co.
MLS#:2020166
Source:WI_WIREX_SCW
Price summary
- Price:$475,580
- Price per sq. ft.:$221.61
About this home
The Bergen, a quality-built ranch home by your trusted hometown builder. The charming farmhouse-style exterior creates an inviting first impression, while the interior showcases custom cabinetry, solid-surface countertops, and attractive LVP and LVT flooring throughout. This thoughtfully designed single-story layout features high ceilings and an open kitchen ideal for entertaining and everyday living. Situated on a desirable corner homesite. This home also includes a transferable limited warranty, providing added peace of mind at Magnolia Springs. This zero lot line half duplex is move-in ready! *Photos and virtual tour shown are of a similar completed model with the same plan. Seller is a licensed real estate company.
Contact an agent
Home facts
- Year built:2024
- Listing ID #:2020166
- Added:51 day(s) ago
- Updated:May 28, 2026 at 02:36 PM
Rooms and interior
- Bedrooms:4
- Total bathrooms:3
- Full bathrooms:3
- Bathrooms Description:At least 1 Tub, Master Bedroom Bath, Master Bedroom Bath: Full, Master Bedroom Bath: Walk-In Shower
- Kitchen Description:Dishwasher, Disposal, Microwave, On Main Level, Range/Oven, Refrigerator
- Bedroom Description:Master Bedroom On Main Level, Walk-In Closet(s)
- Basement Description:Finished, Full, Radon Mitigation System
- Living area:2,146 sq. ft.
Heating and cooling
- Cooling:Central Air, Forced Air
- Heating:Forced Air, Natural Gas
Structure and exterior
- Year built:2024
- Building area:2,146 sq. ft.
- Lot area:0.12 Acres
- Lot Features:Sidewalks
- Architectural Style:Prairie/Craftsman, Ranch
- Construction Materials:Stone, Vinyl
- Exterior Features:Patio
- Foundation Description:Poured Concrete
- Levels:1 Story
Schools
- High school:Stoughton
- Middle school:River Bluff
- Elementary school:Kegonsa
Utilities
- Water:Municipal Water
- Sewer:Municipal Sewer
Finances and disclosures
- Price:$475,580
- Price per sq. ft.:$221.61
- Tax amount:$6,384 (2025)
Features and amenities
- Amenities:Cable/Satellite Available, Cathedral/Vaulted Ceiling, High Speed Internet, High Speed Internet Available, Water Softener
Parking
- Parking description:2 Car Garage, Garage - Attached, Garage Opener Included
- Garage spaces:2
New listings near 1425 S Page Street
- New
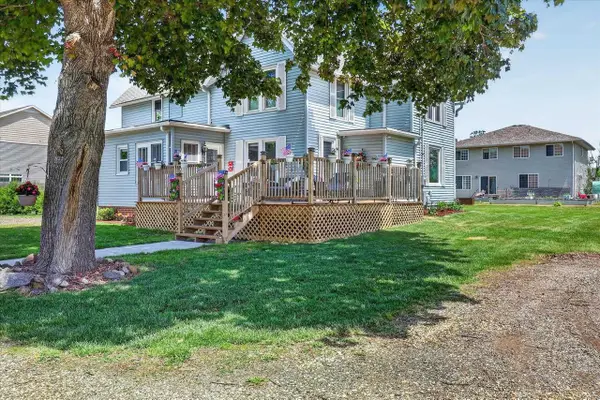 $389,000Active4 beds 2 baths2,219 sq. ft.
1800 E Main Street, Stoughton, WI 53589
MLS# 2024487Listed by: EXIT REALTY HGM - New
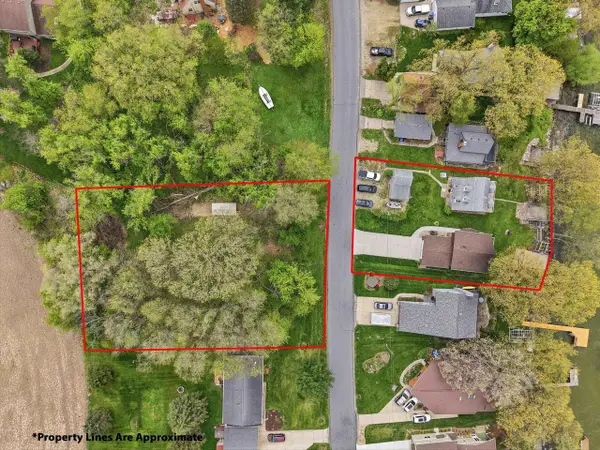 $1,499,000Active2 beds 2 baths1,272 sq. ft.
2029 Skyline Drive, Stoughton, WI 53589
MLS# 2024357Listed by: HOWARD AND WILLIAMS, INC. - New
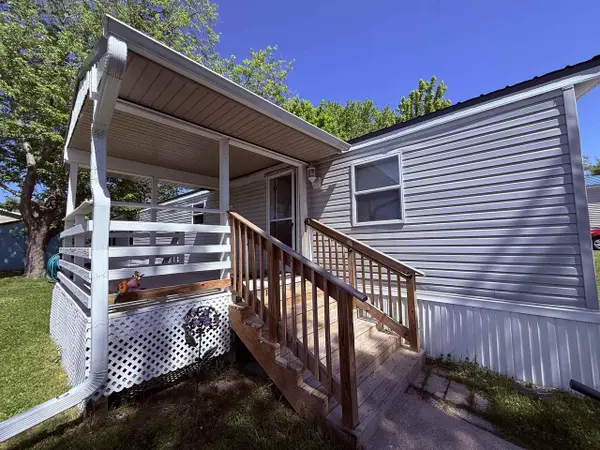 $65,000Active3 beds 2 baths1,280 sq. ft.
798 Bass Circle, Stoughton, WI 53589
MLS# 2024330Listed by: BERKSHIRE HATHAWAY HOMESERVICES WATER CITY REALTY - Open Sat, 11am to 1pmNew
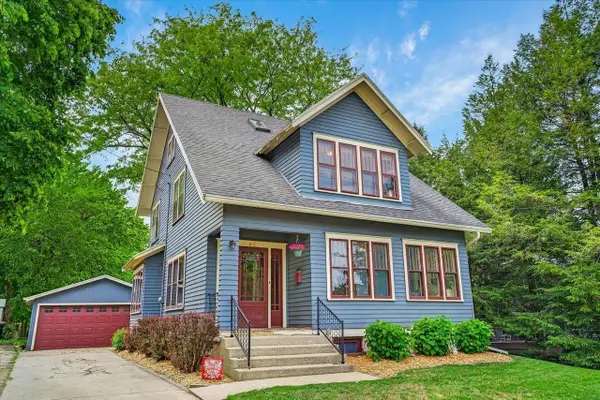 $420,000Active3 beds 4 baths2,249 sq. ft.
416 N Page Street, Stoughton, WI 53589
MLS# 2024227Listed by: FIRST WEBER INC - Open Sun, 12:30 to 2pmNew
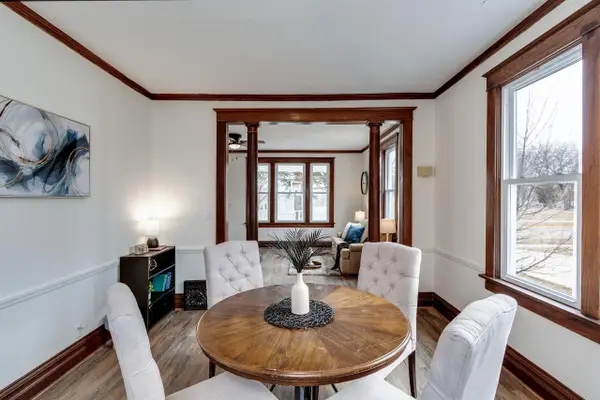 $415,000Active3 beds 2 baths1,450 sq. ft.
616 S Page Street, Stoughton, WI 53589
MLS# 2024186Listed by: SPRINKMAN REAL ESTATE - New
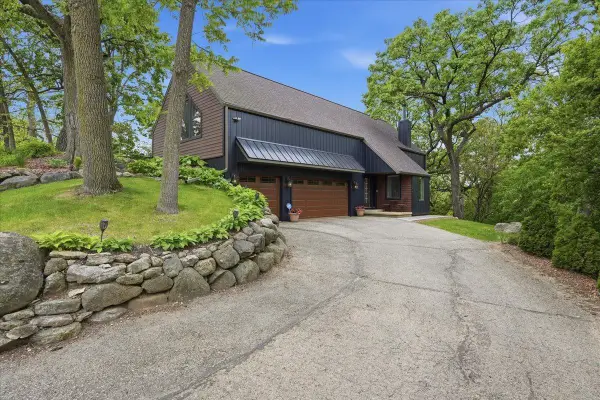 $649,900Active3 beds 3 baths2,670 sq. ft.
1432 Sundt Lane, Stoughton, WI 53589
MLS# 2024101Listed by: COLLECTIVE REAL ESTATE GROUP - New
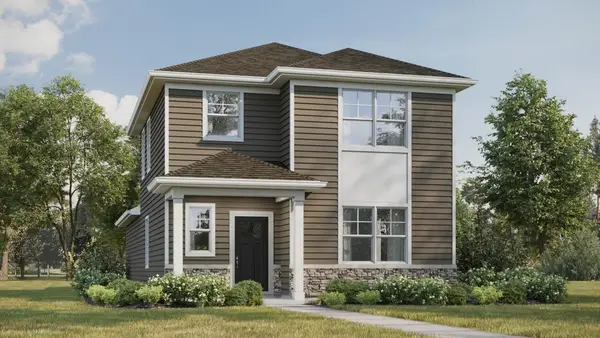 $413,990Active3 beds 3 baths1,658 sq. ft.
617 Boulder Lane, Stoughton, WI 53589
MLS# 2023960Listed by: D. R. HORTON, INC - MIDWEST - New
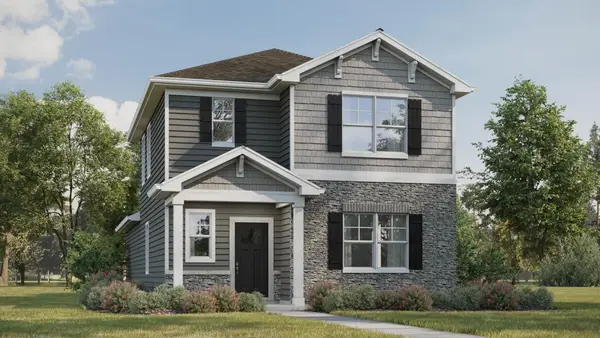 $411,990Active3 beds 3 baths1,658 sq. ft.
621 Boulder Lane, Stoughton, WI 53589
MLS# 2023962Listed by: D. R. HORTON, INC - MIDWEST 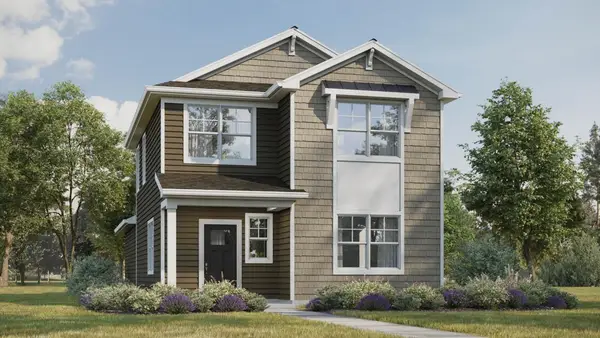 $424,990Pending3 beds 3 baths1,754 sq. ft.
520 Oak Opening Drive, Stoughton, WI 53589
MLS# 2023965Listed by: D. R. HORTON, INC - MIDWEST- New
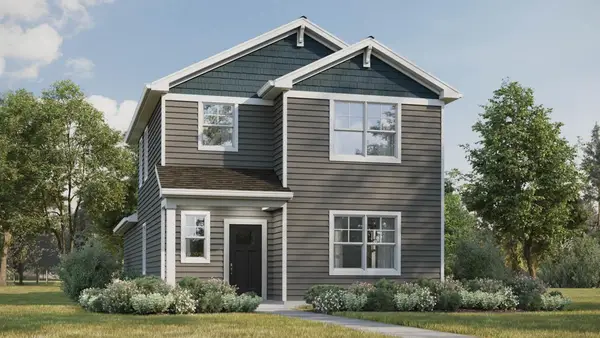 $413,990Active3 beds 3 baths1,658 sq. ft.
516 Oak Opening Drive, Stoughton, WI 53589
MLS# 2023966Listed by: D. R. HORTON, INC - MIDWEST


Protect your home and budget from life's surprises with an Assurant Home Warranty, backed by a partner that supports you through every step of homeownership. Explore Plans.
©2026 Century 21 Real Estate LLC. All rights reserved. CENTURY 21®, the CENTURY 21 Logo and C21® are service marks owned by Century 21 Real Estate LLC. Century 21 Real Estate LLC fully supports the principles of the Fair Housing Act and the Equal Opportunity Act. Each office is independently owned and operated. Listing information is deemed reliable but not guaranteed accurate.