2335 N Forest Run, Summit, WI 53066
Local realty services provided by:CENTURY 21 Affiliated
Listed by:
 Jake Schneider(414) 688 - 7469CENTURY 21 Affiliated

Office: century 21 affiliated - delafield
MLS#:1962125
Source:WI_METROMLS
Price summary
- Price:$824,900
- Price per sq. ft.:$210.54
About this home
Set on a beautifully landscaped private 1 acre lot in sought-after Forest Cove, this exceptionally clean and well-maintained 4BR, 2 full/2 half bath home is the total package. Soaring ceilings, rich hardwood floors and a stunning stone fireplace anchor the light-filled great room, while the finished lower level with custom bar and half bath is built for entertaining. Spacious primary suite features a huge walk-in closet and updated shower. Three additional bedrooms upstairs. Enjoy peaceful backyard views, the private subdivision walking path and the 3 acre stocked pond - just minutes to shops, dining and all that Lake Country has to offer. Thoughtful updates include roof in 2023, furnace-2017, AC-2024 & many new windows in 2026.
Contact an agent
Home facts
- Year built:2004
- Listing ID #:1962125
- Added:14 day(s) ago
- Updated:May 27, 2026 at 06:06 PM
Rooms and interior
- Bedrooms:4
- Total bathrooms:4
- Full bathrooms:2
- Half bathrooms:2
- Rooms Total:10
- Basement Description:Full, Partially Finished, Poured Concrete, Sump Pump
- Living area:3,918 sq. ft.
Heating and cooling
- Cooling:Central Air
- Heating:Forced Air, Natural Gas
- Central air:Yes
Structure and exterior
- Year built:2004
- Building area:3,918 sq. ft.
- Lot area:1.05 Acres
- Architectural Style:Contemporary
- Construction Materials:Brick, Pressed Board
- Levels:2 Story
Schools
- High school:Oconomowoc
- Middle school:Silver Lake
- Elementary school:Summit
Utilities
- Sewer:Mound System
Finances and disclosures
- Price:$824,900
- Price per sq. ft.:$210.54
- Tax amount:$5,847 (2025)
Parking
- Garage:Yes
- Garage spaces:3
New listings near 2335 N Forest Run
- New
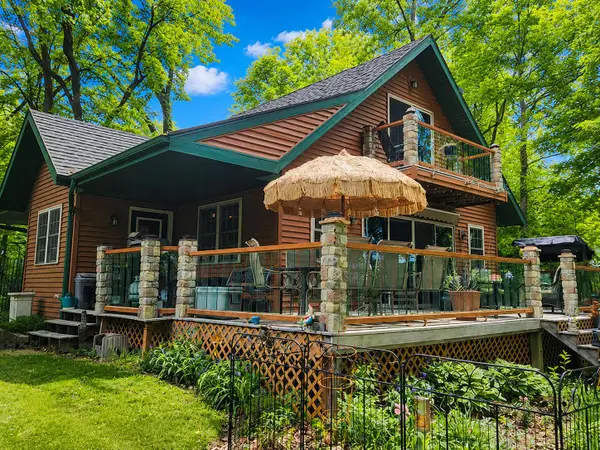 $800,000Active4 beds 2 baths1,280 sq. ft.
1614 Sugar Island Rd, Summit, WI 53066
MLS# 1964017Listed by: BEST REALTY OF EDGERTON - New
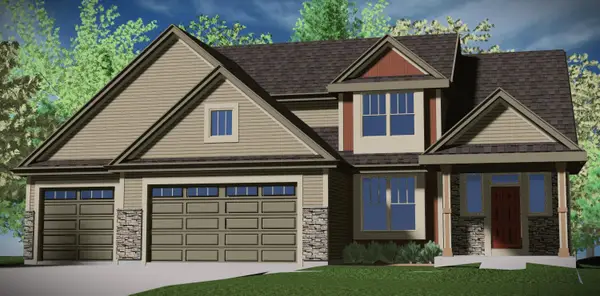 $709,990Active4 beds 3 baths2,748 sq. ft.
1763 Quail Cir, Oconomowoc, WI 53066
MLS# 1964022Listed by: KAEREK HOMES, INC. - New
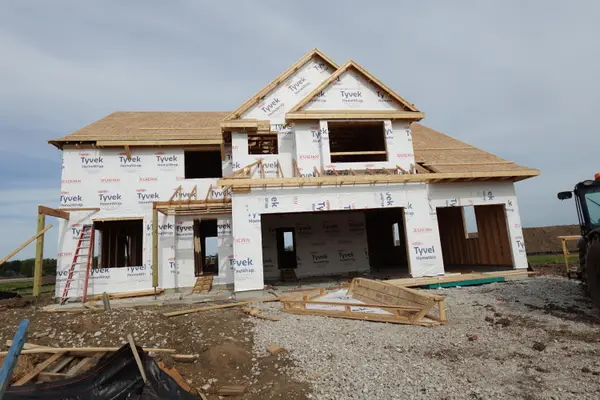 $739,990Active4 beds 3 baths3,013 sq. ft.
1779 Quail Cir, Oconomowoc, WI 53066
MLS# 1964023Listed by: KAEREK HOMES, INC. - New
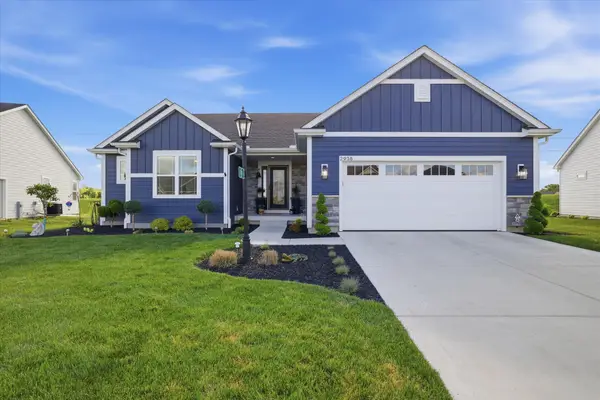 $659,900Active3 beds 2 baths2,272 sq. ft.
2938 Yahara Dr, Summit, WI 53066
MLS# 1963685Listed by: LANNON STONE REALTY LLC - New
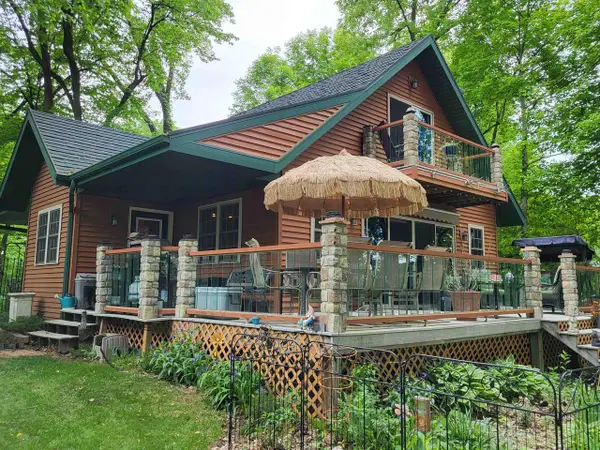 $800,000Active4 beds 2 baths1,280 sq. ft.
1614 N Sugar Island Road, Oconomowoc, WI 53066
MLS# 2023958Listed by: BEST REALTY OF EDGERTON - New
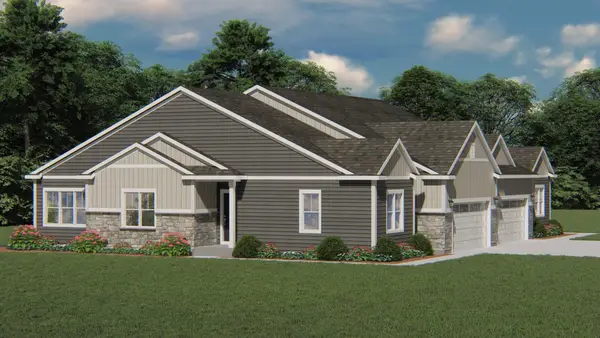 $559,900Active2 beds 2 baths1,808 sq. ft.
924 Wallace Loop, Oconomowoc, WI 53066
MLS# 1962916Listed by: HARBOR HOMES INC 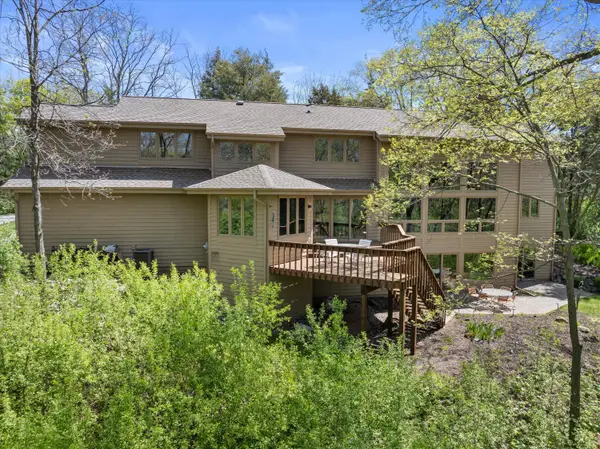 $875,000Pending4 beds 4 baths3,800 sq. ft.
1161 Lost Woods Rd, Summit, WI 53066
MLS# 1962333Listed by: PATRICK BOLGER REALTY GROUP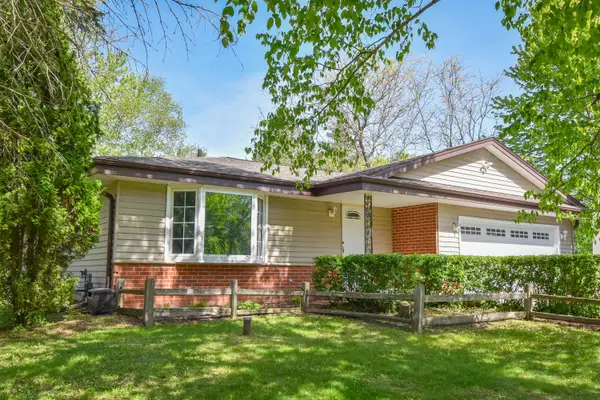 $425,000Pending3 beds 2 baths1,624 sq. ft.
36640 Prairie Dr, Summit, WI 53066
MLS# 1962109Listed by: FIRST WEBER INC - BROOKFIELD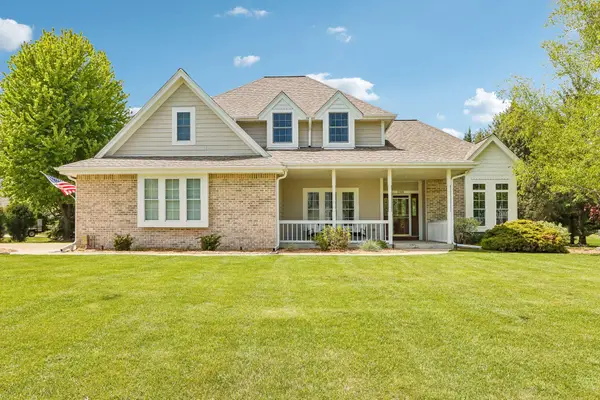
 $824,900Pending4 beds 4 baths3,918 sq. ft.
2335 N Forest Run, Summit, WI 53066
MLS# 1962125Listed by: CENTURY 21 AFFILIATED - DELAFIELD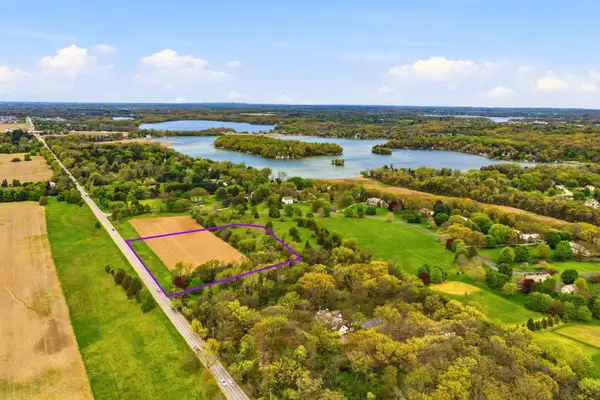 $785,000Active6.19 Acres
Lt2 Sawyer Rd, Summit, WI 53066
MLS# 1961440Listed by: COLDWELL BANKER ELITE


Protect your home and budget from life's surprises with an Assurant Home Warranty, backed by a partner that supports you through every step of homeownership. Explore Plans.
©2026 Century 21 Real Estate LLC. All rights reserved. CENTURY 21®, the CENTURY 21 Logo and C21® are service marks owned by Century 21 Real Estate LLC. Century 21 Real Estate LLC fully supports the principles of the Fair Housing Act and the Equal Opportunity Act. Each office is independently owned and operated. Listing information is deemed reliable but not guaranteed accurate.