
324 S Sawyer Rd, Summit, WI 53066
Local realty services provided by:CENTURY 21 Affiliated
324 S Sawyer Rd,Summit, WI 53066
$1,199,500
- 4 Beds
- 3 Baths
- 2,266 sq. ft.
- Single family
- Active
Listed by: andrea andrus
Office: andrus realty, llc.
MLS#:1976345
Source:WI_METROMLS
Price summary
- Price:$1,199,500
- Price per sq. ft.:$529.35
About this home
Nestled on 5 picturesque acres and offered for the first time in 39 years, this rare country retreat blends privacy, nature and convenience. Bordering a 58-acre wildlife sanctuary, this storybook home offers a front-row seat to abundant wildlife and peaceful views in every season. This 4-bdrm home features 2 natural fireplaces, warm gathering spaces and a unique 3rd-story bedroom/flex space, ideal for a creative studio or an inspiring hideaway above it all. Multiple outbuildings, fenced pastures, and open green space provide endless opportunities for hobby farming, gardening or recreation. Enjoy the serenity of rural living while remaining just minutes from shopping, dining, and everyday amenities. A truly special property where nature, tranquility and lifestyle come together.
Contact an agent
Home facts
- Year built:1980
- Listing ID #:1976345
- Added:8 day(s) ago
- Updated:August 23, 2026 at 02:53 PM
Rooms and interior
- Bedrooms:4
- Total bathrooms:3
- Full bathrooms:2
- Half bathrooms:1
- Rooms Total:10
- Basement Description:Full
- Living area:2,266 sq. ft.
Heating and cooling
- Cooling:Central Air
- Heating:Forced Air, Natural Gas
- Central air:Yes
Structure and exterior
- Year built:1980
- Building area:2,266 sq. ft.
- Lot area:5.17 Acres
- Architectural Style:Farm House
Schools
- Middle school:Kettle Moraine
Utilities
- Sewer:Septic System
Finances and disclosures
- Price:$1,199,500
- Price per sq. ft.:$529.35
- Tax amount:$7,028 (2025)
Features and amenities
- Appliances:Dishwasher, Disposal, Dryer, Oven, Range, Refrigerator, Washer
Parking
- Parking description:Parking Space, Unpaved
- Garage:Yes
- Garage spaces:2
New listings near 324 S Sawyer Rd
- New
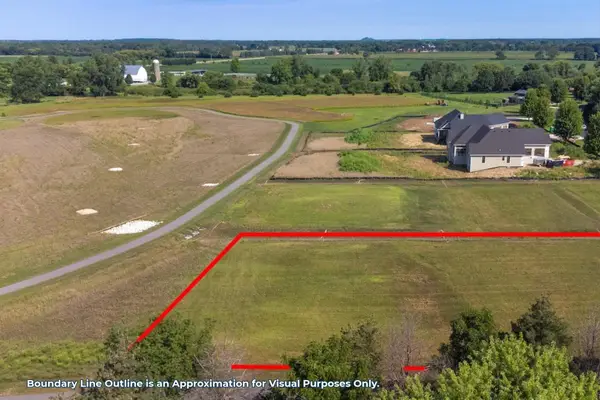 $239,900Active0.88 Acres
705 S Wayfare Trl, Summit, WI 53066
MLS# 1976968Listed by: COLDWELL BANKER ELITE - New
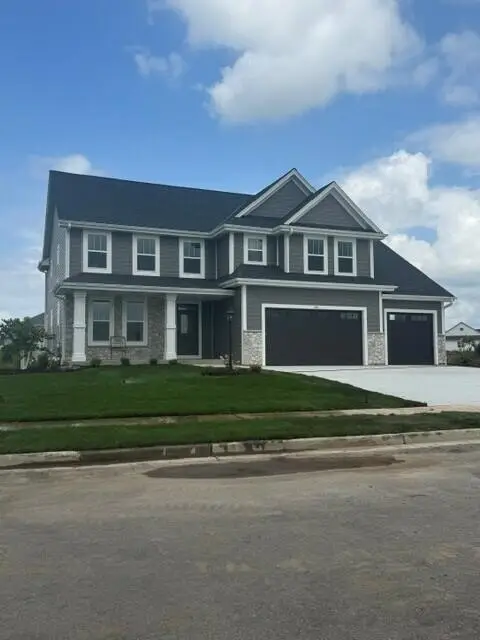 $814,990Active4 beds 2 baths3,013 sq. ft.
490 Talbots Woods Dr, Dousman, WI 53118
MLS# 1975850Listed by: KAEREK HOMES, INC. 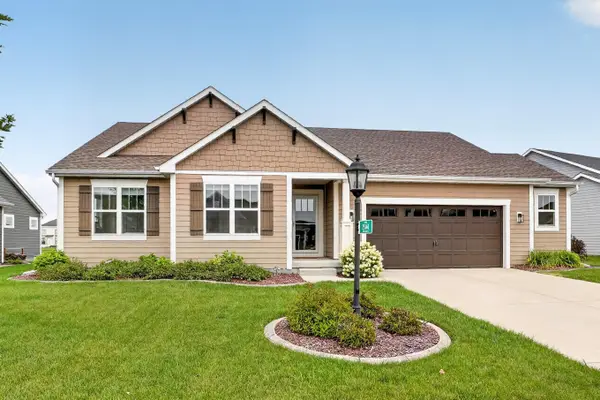 $699,900Pending4 beds 3 baths2,939 sq. ft.
35144 Winnebago Dr, Summit, WI 53066
MLS# 1975606Listed by: LAKE COUNTRY FLAT FEE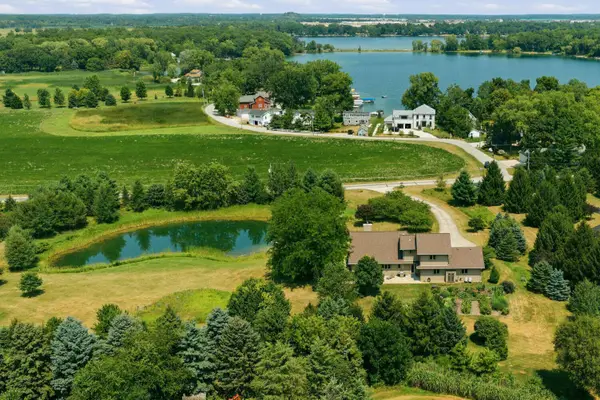 $950,000Pending3 beds 3 baths3,131 sq. ft.
37015 Lower Lake Rd, Summit, WI 53066
MLS# 1975047Listed by: COMPASS RE WI-LAKE COUNTRY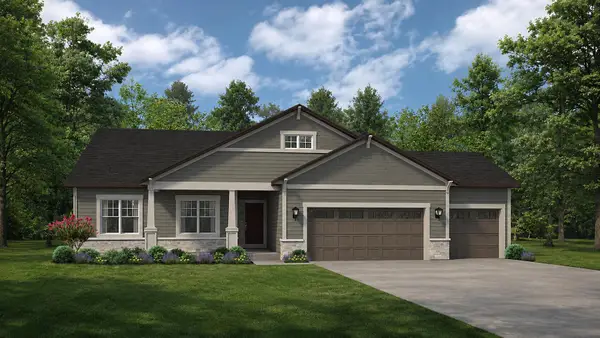 $709,900Pending3 beds 2 baths2,033 sq. ft.
424 Ingleside Ct, Dousman, WI 53066
MLS# 1974828Listed by: KORNDOERFER HOMES LLC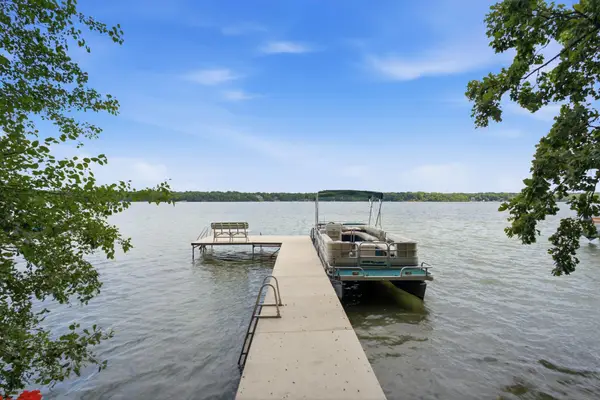 $1,495,000Pending2 beds 1 baths1,000 sq. ft.
2564 N Huebner Rd, Summit, WI 53066
MLS# 1974318Listed by: KELLER WILLIAMS REALTY-LAKE COUNTRY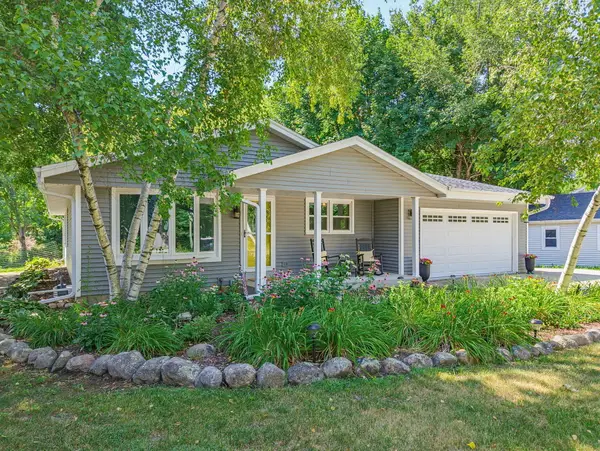 $699,900Pending3 beds 3 baths3,340 sq. ft.
1247 N Breezeland Rd, Summit, WI 53066
MLS# 1974148Listed by: HOMESTEAD REALTY, INC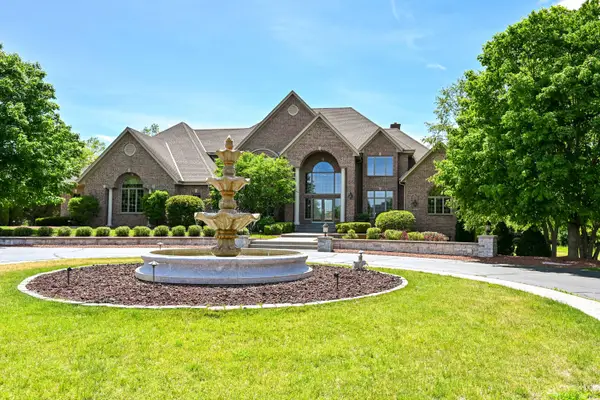 $2,695,000Active5 beds 6 baths10,150 sq. ft.
3277 N Canterbury Ln, Summit, WI 53066
MLS# 1973987Listed by: COMPASS RE WI-NORTHSHORE $430,000Active4 beds 2 baths1,526 sq. ft.
34903 Parkway Drive, OCONOMOWOC, WI 53066
MLS# 50330016Listed by: SHOREWEST, REALTORS


Protect your home and budget from life's surprises with an Assurant Home Warranty, backed by a partner that supports you through every step of homeownership. Explore Plans.
©2026 Century 21 Real Estate LLC. All rights reserved. CENTURY 21®, the CENTURY 21 Logo and C21® are service marks owned by Century 21 Real Estate LLC. Century 21 Real Estate LLC fully supports the principles of the Fair Housing Act and the Equal Opportunity Act. Each office is independently owned and operated. Listing information is deemed reliable but not guaranteed accurate.