35144 Winnebago Dr, Summit, WI 53066
Local realty services provided by:CENTURY 21 Endeavor
35144 Winnebago Dr,Summit, WI 53066
$707,000
- 4 Beds
- 3 Baths
- - sq. ft.
- Single family
- Sold
Listed by: paul liebe
Office: lake country flat fee
MLS#:1975606
Source:WI_METROMLS
Sorry, we are unable to map this address
Price summary
- Price:$707,000
About this home
Beautifully updated 4 bedroom ranch home in Lake Country Village, this home blends modern comfort with resort style amenities! An airy sun room with vaulted ceiling and electric fireplace anchors the open concept layout, complemented by LVP flooring and a corner gas fireplace in the great room. The kitchen shines with quartz counters, custom range hood, stainless appliances, breakfast bar island, and corner pantry. A split bedroom design offers a private primary suite with walk in closet and luxury bath. Closet Concepts custom organizers in all closets. The finished lower level adds a rec room, full bath, and bedroom with egress window. Oversized drywalled garage. Outside, enjoy a new paver patio and easy access to walking paths and two neighborhood pools!
Contact an agent
Home facts
- Year built:2019
- Subdivision & Development:Lake Country Village
- Listing ID #:1975606
- Added:74 day(s) ago
- Updated:October 25, 2026 at 06:40 AM
Rooms and interior
- Bedrooms:4
- Total bathrooms:3
- Full bathrooms:3
- Rooms Total:10
- Basement Description:Finished, Full, Full Size Windows, Poured Concrete
Heating and cooling
- Cooling:Central Air
- Heating:Forced Air, Natural Gas
- Central air:Yes
Structure and exterior
- Year built:2019
- Architectural Style:Ranch
- Construction Materials:Fiber Cement, Low Maintenance Trim
- Levels:1 Story
Schools
- High school:Oconomowoc
- Middle school:Silver Lake
- Elementary school:Summit
Utilities
- Sewer:Municipal Sewer
Finances and disclosures
- Price:$707,000
- Tax amount:$5,437 (2025)
Features and amenities
- Appliances:Dishwasher, Dryer, Microwave, Oven, Range, Refrigerator, Washer
Parking
- Parking description:Parking Space, Paved
- Garage:Yes
- Garage spaces:2.5
New listings near 35144 Winnebago Dr
- New
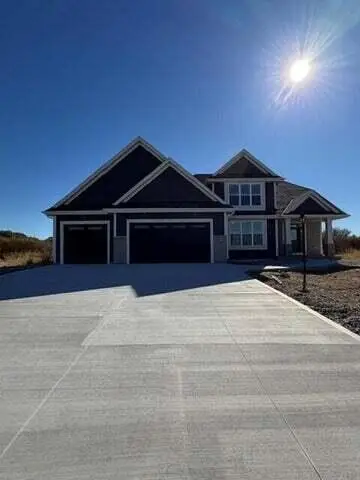 $819,990Active4 beds 4 baths3,139 sq. ft.
617 Talbots Woods Ct, Dousman, WI 53118
MLS# 1985585Listed by: KAEREK HOMES, INC. - New
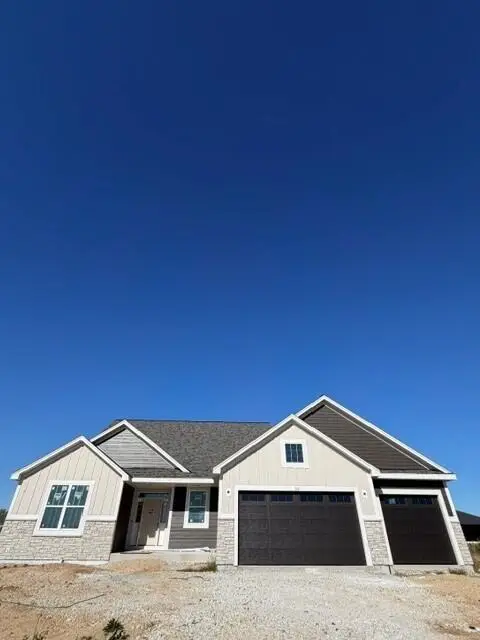 $689,990Active3 beds 2 baths2,004 sq. ft.
526 Talbots Woods Dr, Dousman, WI 53118
MLS# 1985539Listed by: KAEREK HOMES, INC. - New
 $1,449,000Active4 beds 5 baths5,471 sq. ft.
37868 Nettle Way Ct, Summit, WI 53066
MLS# 1985325Listed by: MOVING FORWARD REALTY 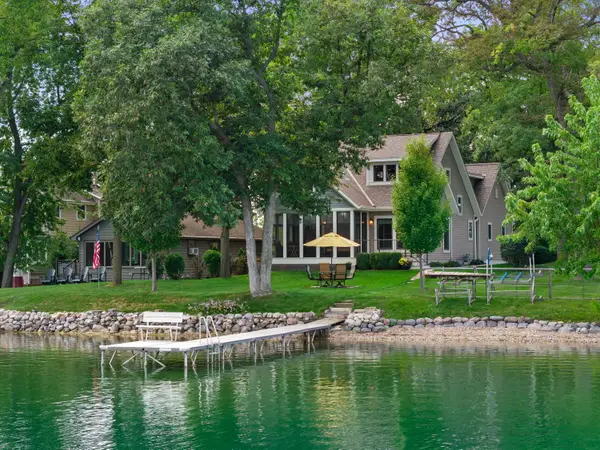 $1,100,000Pending3 beds 2 baths2,315 sq. ft.
832 N Douglas Dr, Summit, WI 53066
MLS# 1984764Listed by: FIRST WEBER INC - DELAFIELD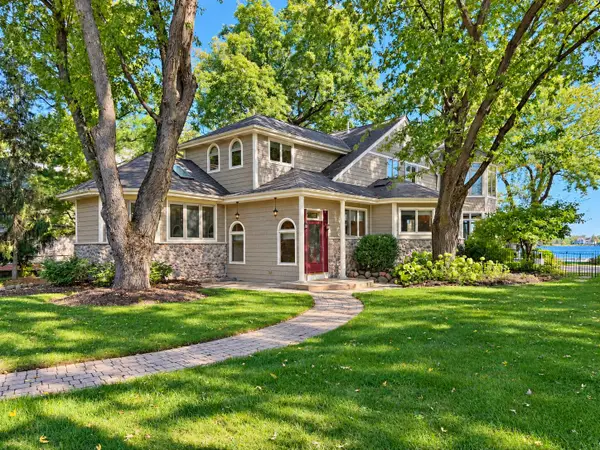
 $1,895,000Pending3 beds 3 baths3,610 sq. ft.
428 S Golden Lake Ln, Summit, WI 53066
MLS# 1983870Listed by: CENTURY 21 AFFILIATED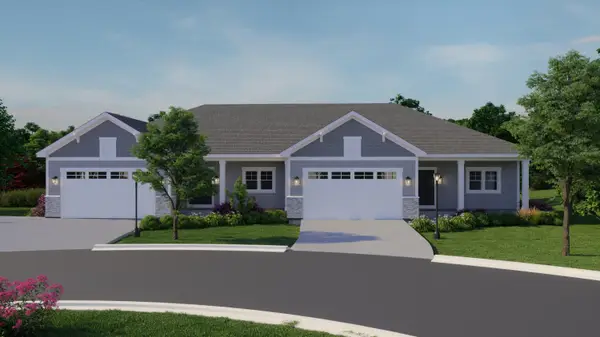 $624,900Active2 beds 2 baths1,838 sq. ft.
555 Pioneer Ct, Dousman, WI 53066
MLS# 1982703Listed by: CENTURY 21 AFFILIATED - DELAFIELD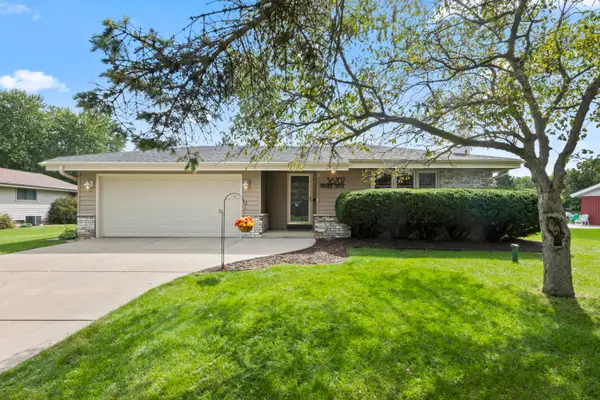 $489,900Active4 beds 2 baths2,100 sq. ft.
36707 Prairie Dr, Summit, WI 53066
MLS# 1982046Listed by: KELLER WILLIAMS REALTY-LAKE COUNTRY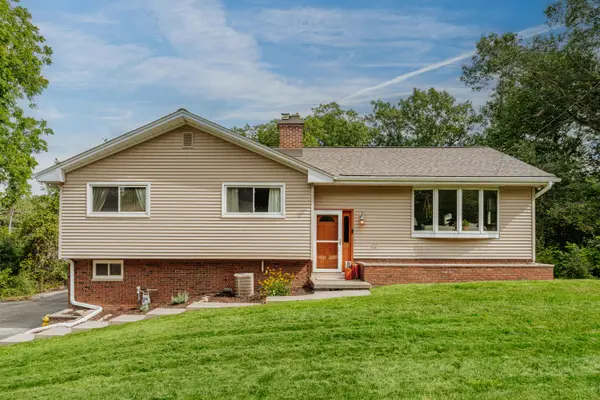 $490,000Active4 beds 3 baths2,292 sq. ft.
228 N Sawyer Rd, Summit, WI 53066
MLS# 1981880Listed by: SHOREWEST REALTORS, INC.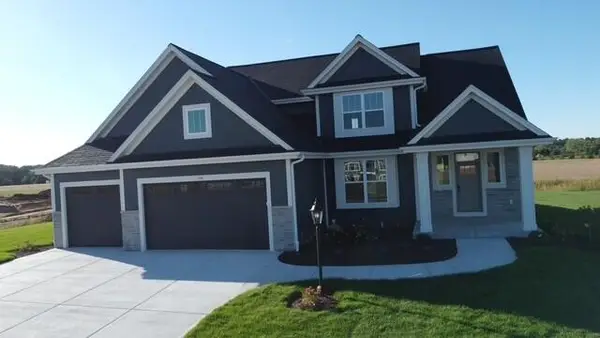 $769,990Active4 beds 2 baths2,748 sq. ft.
509 Talbots Woods Dr, Dousman, WI 53118
MLS# 1981754Listed by: KAEREK HOMES, INC. $574,900Pending2 beds 2 baths1,505 sq. ft.
615 Frontier Ct, Dousman, WI 53118
MLS# 1981622Listed by: CENTURY 21 AFFILIATED - DELAFIELD


Protect your home and budget from life's surprises with an Assurant Home Warranty, backed by a partner that supports you through every step of homeownership. Explore Plans.
©2026 Century 21 Real Estate LLC. All rights reserved. CENTURY 21®, the CENTURY 21 Logo and C21® are service marks owned by Century 21 Real Estate LLC. Century 21 Real Estate LLC fully supports the principles of the Fair Housing Act and the Equal Opportunity Act. Each office is independently owned and operated. Listing information is deemed reliable but not guaranteed accurate.