
35123 Yahara Dr, Summit, WI 53066
Local realty services provided by:CENTURY 21 Aspire Group
35123 Yahara Dr,Summit, WI 53066
$749,900
- 4 Beds
- 4 Baths
- 2,817 sq. ft.
- Single family
- Active
Listed by: nicholas tehan
Office: lannon stone realty llc.
MLS#:1972831
Source:WI_METROMLS
Price summary
- Price:$749,900
- Price per sq. ft.:$266.21
About this home
Extensively upgraded 4BR, 3.5BA home in sought-after Lake Country Village! Built in 2023, this home features a finished lower level with a rec room, dry bar, exercise room, full bath, custom kids' play area, and cold-plunge tub. The main level offers designer paint, accent walls, backsplash, updated lighting, and shiplap details throughout. Enjoy a heated garage with polyaspartic floors, EV charger wiring, and a golf simulator setup. Outside you'll find a pergola, paver patio, Hot Springs saltwater hot tub, irrigation system, stone landscaping, polyaspartic front porch/patio, and Philips Hue lighting around the patio and porch/garage. See complete list of upgrades. Community amenities include two pools, playgrounds, pickleball/basketball courts, and scenic walking paths.
Contact an agent
Home facts
- Year built:2023
- Subdivision & Development:Lake Country Villages
- Listing ID #:1972831
- Added:46 day(s) ago
- Updated:September 06, 2026 at 03:12 PM
Rooms and interior
- Bedrooms:4
- Total bathrooms:4
- Full bathrooms:3
- Half bathrooms:1
- Rooms Total:10
- Basement Description:Finished, Full, Poured Concrete, Radon Mitigation, Sump Pump
- Living area:2,817 sq. ft.
Heating and cooling
- Cooling:Central Air
- Heating:Forced Air, Natural Gas
- Central air:Yes
Structure and exterior
- Year built:2023
- Building area:2,817 sq. ft.
- Lot area:0.21 Acres
- Architectural Style:Colonial
- Construction Materials:Fiber Cement
- Levels:2 Story
Schools
- High school:Oconomowoc
- Middle school:Silver Lake
- Elementary school:Summit
Utilities
- Sewer:Municipal Sewer
Finances and disclosures
- Price:$749,900
- Price per sq. ft.:$266.21
- Tax amount:$5,419 (2025)
Features and amenities
- Appliances:Cooktop, Dishwasher, Disposal, Dryer, Microwave, Oven, Refrigerator, Washer
Parking
- Parking description:Paved, Tandem
- Garage:Yes
- Garage spaces:3
New listings near 35123 Yahara Dr
- New
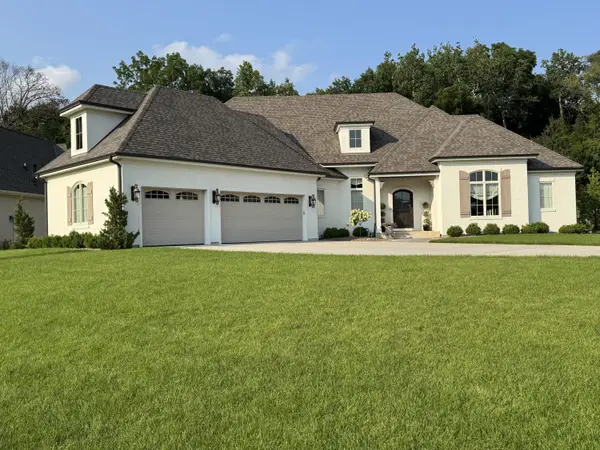 $1,599,000Active3 beds 3 baths3,039 sq. ft.
1620 Yardley Ct, Summit, WI 53066
MLS# 1979221Listed by: THE REAL ESTATE COMPANY LAKE & COUNTRY 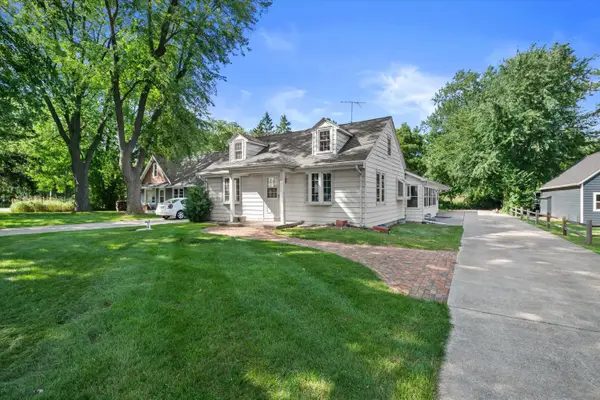 $625,000Pending3 beds 2 baths1,136 sq. ft.
37738 Valley Rd, Summit, WI 53066
MLS# 1978657Listed by: FIRST WEBER INC - DELAFIELD $989,000Pending4 beds 4 baths4,400 sq. ft.
1223 N Laurel Ln, Summit, WI 53066
MLS# 1977591Listed by: LAKE COUNTRY FLAT FEE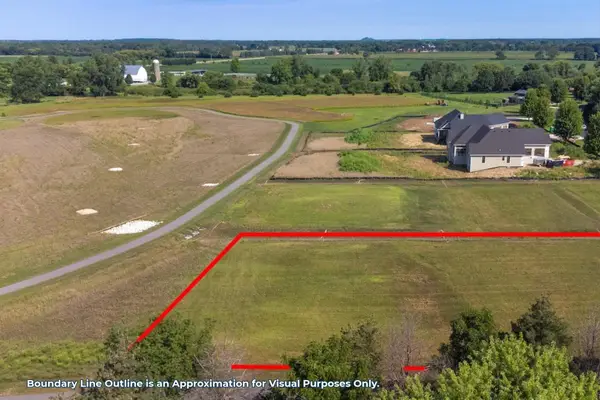 $239,900Pending0.88 Acres
705 S Wayfare Trl, Summit, WI 53066
MLS# 1976968Listed by: COLDWELL BANKER ELITE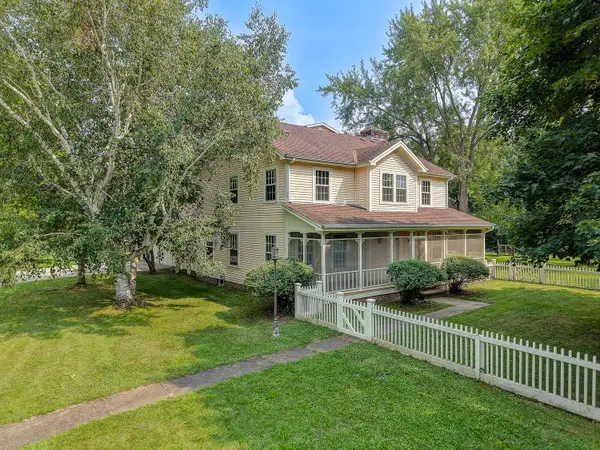 $1,199,500Active4 beds 3 baths2,266 sq. ft.
324 S Sawyer Rd, Summit, WI 53066
MLS# 1976345Listed by: ANDRUS REALTY, LLC $3,200,000Active3 beds 4 baths3,600 sq. ft.
3244 N Interlaken Dr, Summit, WI 53066
MLS# 1976144Listed by: KELLER WILLIAMS REALTY-LAKE COUNTRY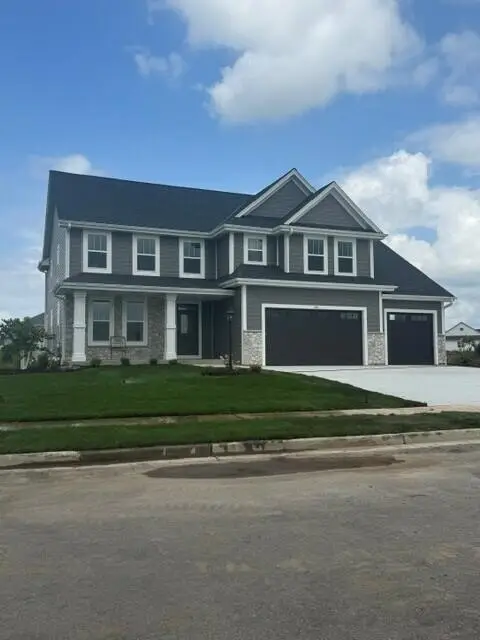 $814,990Active4 beds 2 baths3,013 sq. ft.
490 Talbots Woods Dr, Dousman, WI 53118
MLS# 1975850Listed by: KAEREK HOMES, INC.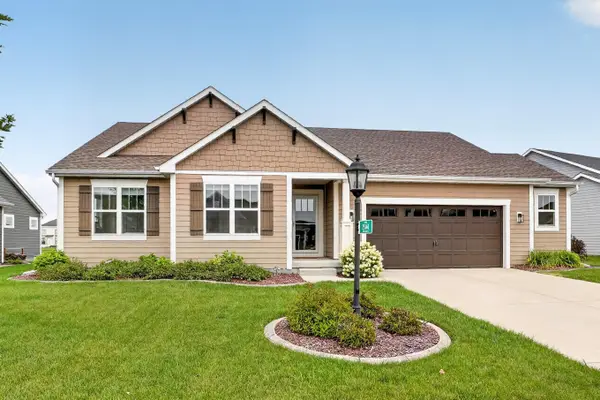 $699,900Pending4 beds 3 baths2,939 sq. ft.
35144 Winnebago Dr, Summit, WI 53066
MLS# 1975606Listed by: LAKE COUNTRY FLAT FEE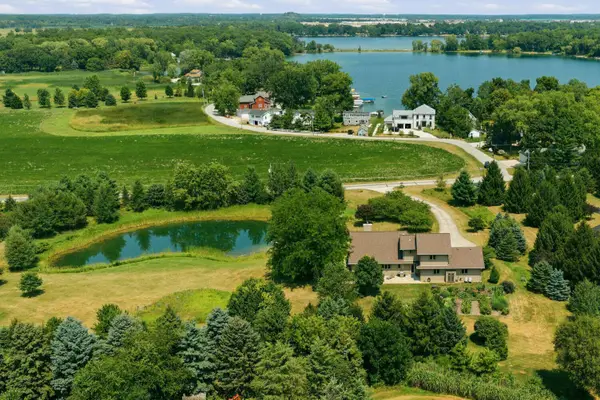 $950,000Pending3 beds 3 baths3,131 sq. ft.
37015 Lower Lake Rd, Summit, WI 53066
MLS# 1975047Listed by: COMPASS RE WI-LAKE COUNTRY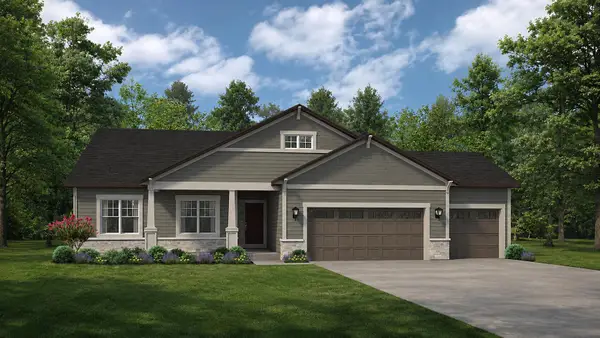 $709,900Pending3 beds 2 baths2,033 sq. ft.
424 Ingleside Ct, Dousman, WI 53066
MLS# 1974828Listed by: KORNDOERFER HOMES LLC


Protect your home and budget from life's surprises with an Assurant Home Warranty, backed by a partner that supports you through every step of homeownership. Explore Plans.
©2026 Century 21 Real Estate LLC. All rights reserved. CENTURY 21®, the CENTURY 21 Logo and C21® are service marks owned by Century 21 Real Estate LLC. Century 21 Real Estate LLC fully supports the principles of the Fair Housing Act and the Equal Opportunity Act. Each office is independently owned and operated. Listing information is deemed reliable but not guaranteed accurate.