
972 Stonehaven Drive, Sun Prairie, WI 53590
Local realty services provided by:CENTURY 21 Affiliated
972 Stonehaven Drive,Sun Prairie, WI 53590
$339,000
- 3 Beds
- 4 Baths
- 2,146 sq. ft.
- Condominium
- Active
Listed by: kaitlin solomon, sydney yde
Office: mhb real estate
MLS#:2035404
Source:WI_WIREX_SCW
Price summary
- Price:$339,000
- Price per sq. ft.:$157.97
- Monthly HOA dues:$400
About this home
Welcome home to this charming 3-bedroom home offering comfort, flexibility, and a location you'll love. Close to Sun Prairie favorites! The inviting living room is centered around a cozy fireplace, creating the perfect space to relax or gather with family and friends. A spacious primary suite provides a peaceful retreat with room to unwind at the end of the day. Enjoy balconies for coffee and unwinding! The finished lower level offers a flexible living area ideal for a family room, home office, workout space, playroom, or guest retreat. Thoughtfully designed for everyday living, this home combines warmth, functionality, and convenience. Situated in a desirable location close to parks, shopping, dining, and everyday amenities, this is a wonderful opportunity to enjoy both comfort and convenience in one place. Peace of mind awaits with a new roof installed on 08/20! Fresh paint, new doors, ceiling fans, and light fixtures! Don't miss your chance to make it yours!
Contact an agent
Home facts
- Year built:2005
- Listing ID #:2035404
- Added:1 day(s) ago
- Updated:October 27, 2026 at 08:14 PM
Rooms and interior
- Bedrooms:3
- Total bathrooms:4
- Full bathrooms:2
- Half bathrooms:2
- Bathrooms Description:At least 1 Tub, Master Bedroom Bath, Master Bedroom Bath: Full, Master Bedroom Bath: Tub/Shower Combo, Stubbed For Bathroom on Lower, Whirlpool
- Kitchen Description:Dishwasher, Disposal, On Main Level, Range/Oven, Refrigerator
- Bedroom Description:Master Bedroom On Upper Level
- Basement Description:8'+ Ceiling, Exposed, Full, Full Size Windows
- Living area:2,146 sq. ft.
Heating and cooling
- Cooling:Central Air, Forced Air
- Heating:Forced Air, Natural Gas
Structure and exterior
- Year built:2005
- Building area:2,146 sq. ft.
- Construction Materials:Vinyl
- Exterior Features:Deck, Private Entry
Schools
- High school:Sun Prairie West
- Middle school:Patrick Marsh
- Elementary school:Bird
Utilities
- Water:Municipal Water
- Sewer:Municipal Sewer
Finances and disclosures
- Price:$339,000
- Price per sq. ft.:$157.97
- Tax amount:$6,077 (2025)
Features and amenities
- Amenities:Cable/Satellite Available
Parking
- Parking description:2 Car Garage, Garage - Attached
New listings near 972 Stonehaven Drive
- New
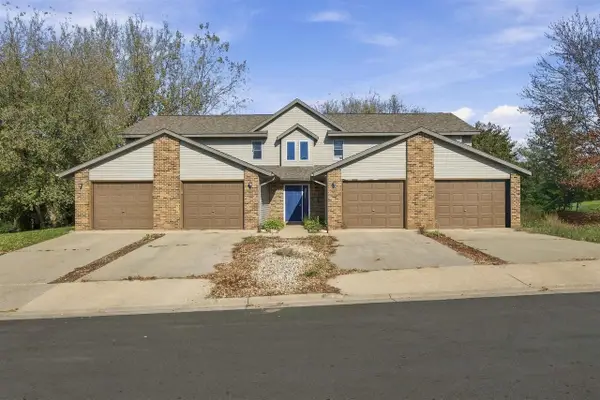 $195,000Active2 beds 1 baths1,017 sq. ft.
153 Talon Place #2, Sun Prairie, WI 53590
MLS# 2035319Listed by: REAL BROKER LLC - New
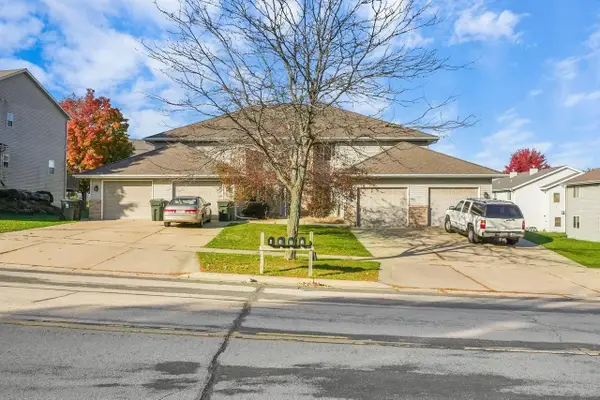 $895,000Active8 beds 8 baths4,540 sq. ft.
586 N Westmount Drive, Sun Prairie, WI 53590
MLS# 2035236Listed by: STARK COMPANY, REALTORS - New
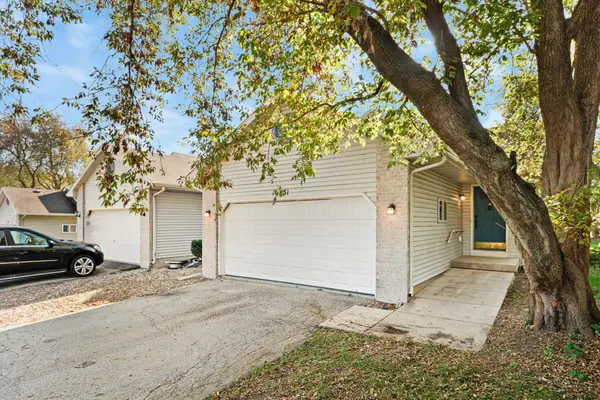 $304,900Active2 beds 2 baths1,777 sq. ft.
731 Athletic Way, SUN PRAIRIE, WI 53590
MLS# 50334811Listed by: REALTY ONE GROUP HAVEN - New
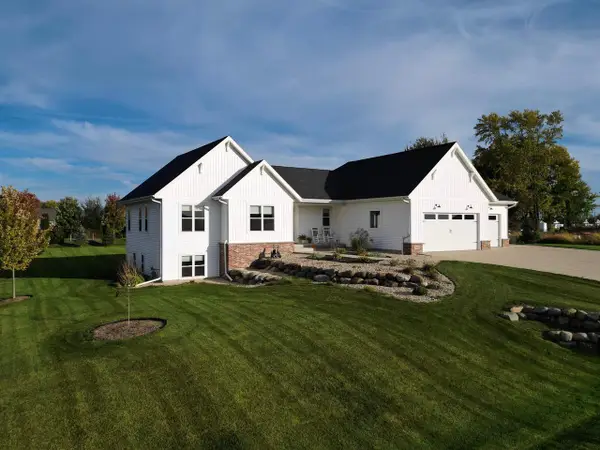 $899,900Active5 beds 3 baths3,331 sq. ft.
2913 Latigo Trace, Sun Prairie, WI 53590
MLS# 2035153Listed by: WINTERBERRY REALTY, LLC. - New
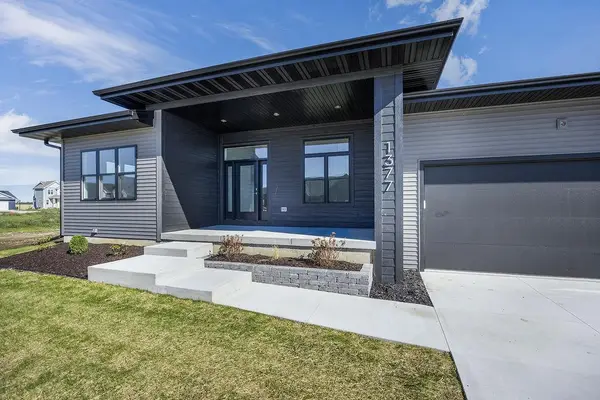 $850,000Active5 beds 4 baths3,545 sq. ft.
1377 Ranger Way, Sun Prairie, WI 53590
MLS# 2035086Listed by: REAL BROKER LLC - New
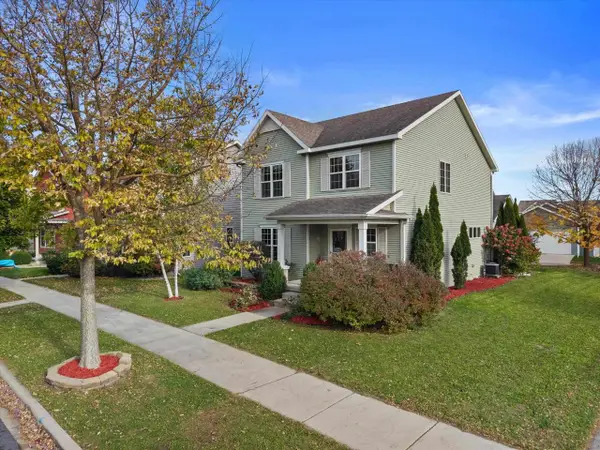 $450,000Active4 beds 4 baths2,531 sq. ft.
1491 Wild Iris Street, Sun Prairie, WI 53590
MLS# 2035042Listed by: REAL BROKER LLC - New
 $499,900Active4 beds 3 baths2,556 sq. ft.
1532 Thoreau Drive, Sun Prairie, WI 53590
MLS# 2035030Listed by: RE/MAX PREFERRED - New
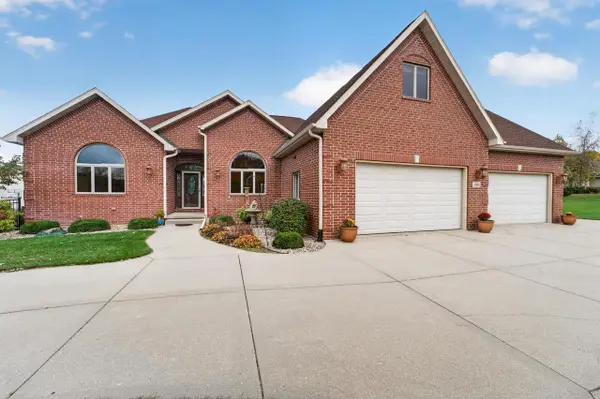 $924,900Active5 beds 4 baths5,186 sq. ft.
3008 Wyndwood Way, Sun Prairie, WI 53590
MLS# 2034982Listed by: MHB REAL ESTATE - New
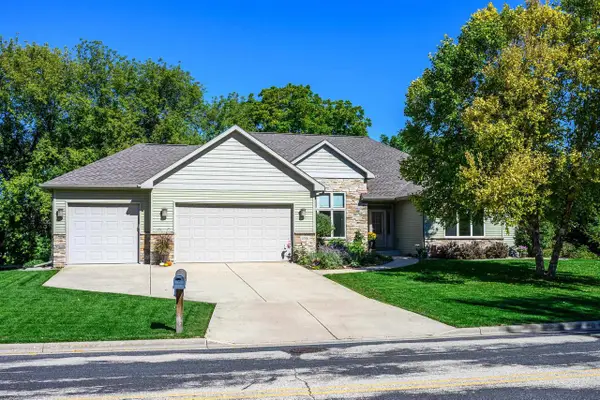 $824,900Active5 beds 4 baths4,700 sq. ft.
2052 Corinth Drive, Sun Prairie, WI 53590
MLS# 2034914Listed by: HAMNER REAL ESTATE GROUP


Protect your home and budget from life's surprises with an Assurant Home Warranty, backed by a partner that supports you through every step of homeownership. Explore Plans.
©2026 Century 21 Real Estate LLC. All rights reserved. CENTURY 21®, the CENTURY 21 Logo and C21® are service marks owned by Century 21 Real Estate LLC. Century 21 Real Estate LLC fully supports the principles of the Fair Housing Act and the Equal Opportunity Act. Each office is independently owned and operated. Listing information is deemed reliable but not guaranteed accurate.