
2055 St Albert The Great Drive, Sun Prairie, WI 53590
Local realty services provided by:CENTURY 21 Affiliated
2055 St Albert The Great Drive,Sun Prairie, WI 53590
$635,000
- 4 Beds
- 3 Baths
- 2,930 sq. ft.
- Single family
- Active
Listed by: heather taylor
Office: mhb real estate
MLS#:2029115
Source:WI_WIREX_SCW
Price summary
- Price:$635,000
- Price per sq. ft.:$216.72
About this home
This move-in ready 4BR, 3BR combines quality updates, functional living space, and an unbeatable Sun Prairie location. The open-concept main level features cathedral ceilings, cherry cabinetry, solid surface countertops, a large island, stainless steel appliances, and a cozy gas fireplace. The spacious primary suite offers tray ceilings, dual walk-in closets, and an updated ensuite with a dual vanity and new shower. The finished lower level is an entertainer's dream with 9ft ceilings, a second gas fireplace, full wet bar and kitchenette, full bath, Sony surround sound, and walk-up access to the oversized 2 1/2 car garage - fully insulated. Step outside to enjoy a large screened porch with composite decking overlooking a private backyard with a stamped concrete patio and gas firepit. Major updates include a new roof, siding, gutters, garage door, furnace, and A/C in 2023. Ideally situated across from Orfan Park and just minutes from shopping, dining, schools, and Highway 151.
Contact an agent
Home facts
- Year built:2005
- Subdivision & Development:Westwynd II
- Listing ID #:2029115
- Added:20 day(s) ago
- Updated:August 15, 2026 at 02:59 PM
Rooms and interior
- Bedrooms:4
- Total bathrooms:3
- Full bathrooms:3
- Dining Description:On Main Level
- Bathrooms Description:At least 1 Tub, Master Bedroom Bath, Master Bedroom Bath: Full
- Kitchen Description:Dishwasher, Disposal, Freezer, Microwave, On Main Level, Range/Oven, Refrigerator
- Bedroom Description:Master Bedroom On Main Level, Walk-In Closet(s)
- Basement Description:Finished, Full
- Living area:2,930 sq. ft.
Heating and cooling
- Cooling:Central Air, Forced Air
- Heating:Forced Air, Natural Gas
Structure and exterior
- Year built:2005
- Building area:2,930 sq. ft.
- Lot area:0.32 Acres
- Lot Features:Sidewalks
- Architectural Style:Ranch
- Construction Materials:Brick, Vinyl
- Levels:1 Story
Schools
- High school:Sun Prairie West
- Middle school:Prairie View
- Elementary school:Royal Oaks
Utilities
- Water:Municipal Water
- Sewer:Municipal Sewer
Finances and disclosures
- Price:$635,000
- Price per sq. ft.:$216.72
- Tax amount:$10,050 (2025)
Features and amenities
- Laundry features:Dryer, Washer
- Amenities:Cable/Satellite Available, Cathedral/Vaulted Ceiling, Water Softener
Parking
- Parking description:2 Car Garage
- Garage spaces:2
New listings near 2055 St Albert The Great Drive
- New
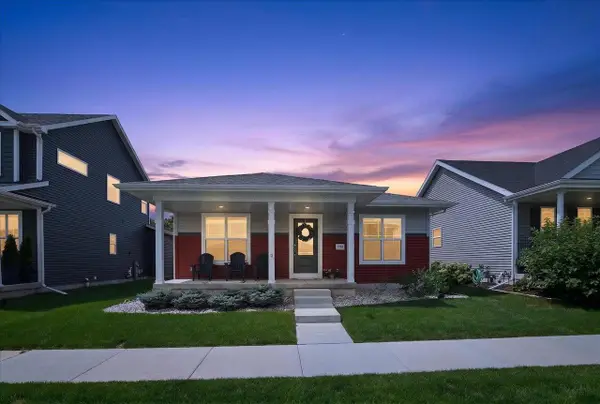 $450,000Active3 beds 2 baths1,504 sq. ft.
1264 Crane Meadow Way, Sun Prairie, WI 53590
MLS# 2030672Listed by: RE/MAX PREFERRED - New
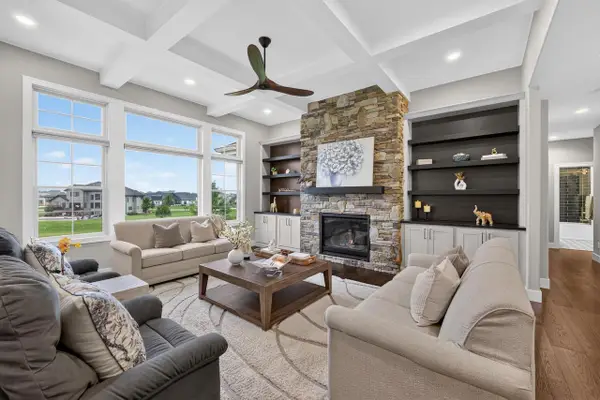 $1,250,000Active4 beds 3 baths4,022 sq. ft.
6653 Morning Dew Lane, Sun Prairie, WI 53590
MLS# 2030567Listed by: SPRINKMAN REAL ESTATE - New
 $514,900Active3 beds 3 baths1,511 sq. ft.
1231 Out of Time Lane, Madison, WI 53719
MLS# 2030493Listed by: STARK COMPANY, REALTORS - New
 $519,900Active3 beds 3 baths1,568 sq. ft.
1223 Out of Time Lane, Madison, WI 53719
MLS# 2030485Listed by: STARK COMPANY, REALTORS - New
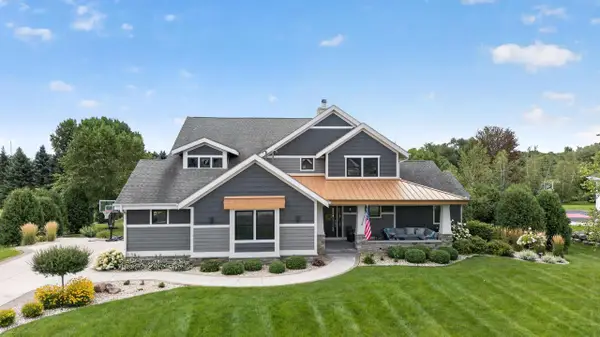 $1,295,000Active5 beds 5 baths4,500 sq. ft.
6444 Irving Drive, Sun Prairie, WI 53590
MLS# 2030394Listed by: MHB REAL ESTATE - New
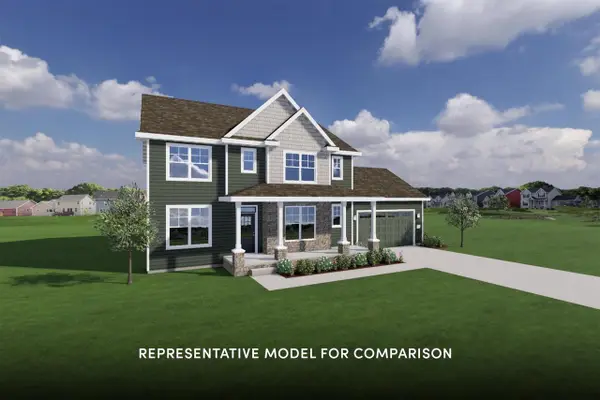 $779,900Active4 beds 3 baths2,791 sq. ft.
2212 Koshkonong Way, Sun Prairie, WI 53590
MLS# 2030417Listed by: STARK COMPANY, REALTORS - New
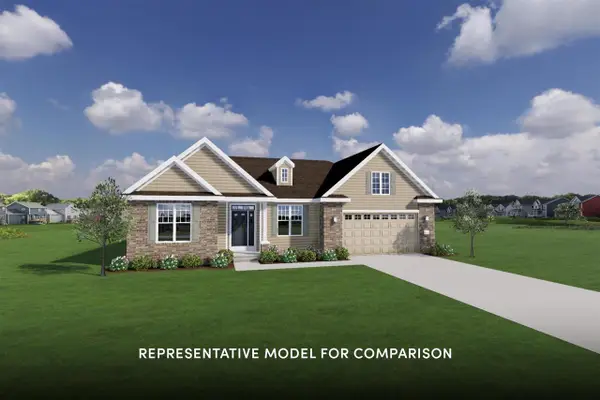 $699,900Active3 beds 2 baths1,974 sq. ft.
2103 Winding Stream Way, Sun Prairie, WI 53590
MLS# 2030419Listed by: STARK COMPANY, REALTORS - New
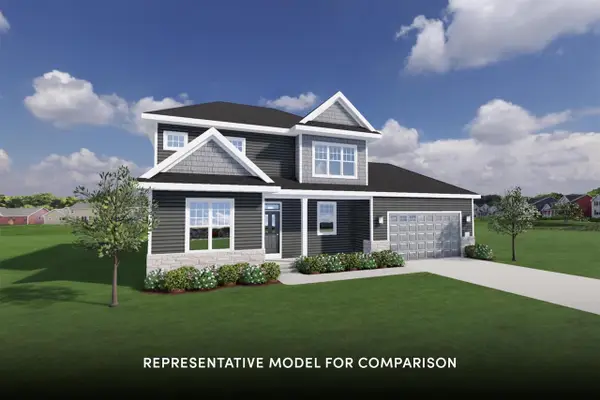 $694,900Active4 beds 3 baths2,400 sq. ft.
1786 Waverly Way, Sun Prairie, WI 53590
MLS# 2030423Listed by: STARK COMPANY, REALTORS - New
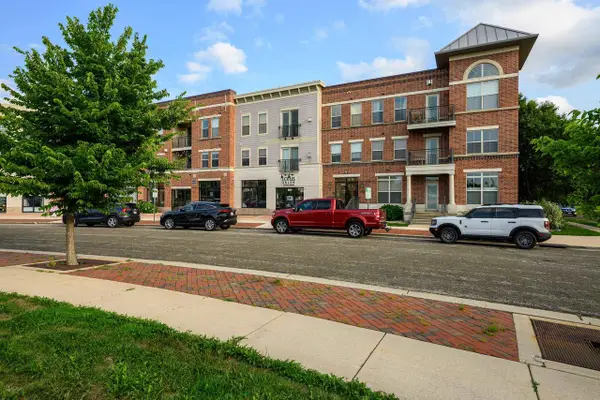 $290,000Active2 beds 2 baths1,214 sq. ft.
2581 Smiths Crossing #101, Madison, WI 53783
MLS# 2030371Listed by: SPRINKMAN REAL ESTATE - New
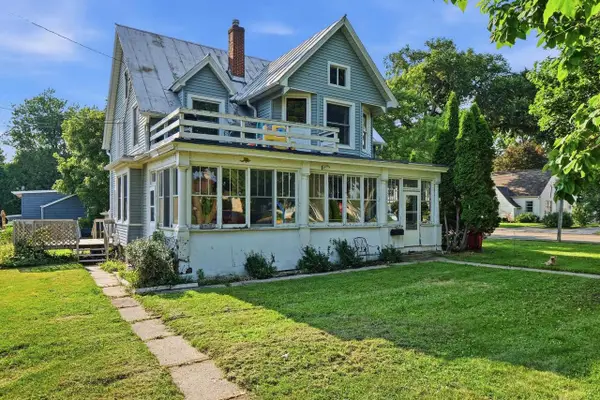 $400,000Active-- beds -- baths
258 - 262 N Bristol Street, Sun Prairie, WI 53590
MLS# 2030363Listed by: REAL BROKER LLC


Protect your home and budget from life's surprises with an Assurant Home Warranty, backed by a partner that supports you through every step of homeownership. Explore Plans.
©2026 Century 21 Real Estate LLC. All rights reserved. CENTURY 21®, the CENTURY 21 Logo and C21® are service marks owned by Century 21 Real Estate LLC. Century 21 Real Estate LLC fully supports the principles of the Fair Housing Act and the Equal Opportunity Act. Each office is independently owned and operated. Listing information is deemed reliable but not guaranteed accurate.