
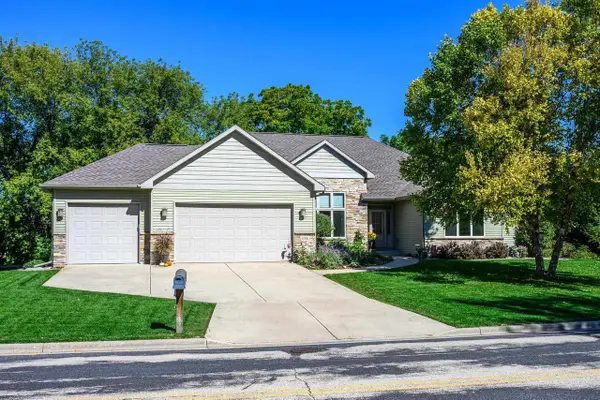
893 Chalfont Drive, Sun Prairie, WI 53590
Local realty services provided by:CENTURY 21 Affiliated
893 Chalfont Drive,Sun Prairie, WI 53590
$519,900
- 5 Beds
- 3 Baths
- 3,001 sq. ft.
- Single family
- Active
Upcoming open houses
- Sun, Oct 2511:00 am - 12:30 pm
Listed by: michael leeson
Office: realty executives cooper spransy
MLS#:2031240
Source:WI_WIREX_SCW
Price summary
- Price:$519,900
- Price per sq. ft.:$173.24
About this home
Immaculately maintained 5-bedroom ranch in desirable Westwynde! You?ll love the open floor plan with vaulted ceilings, gas fireplace & spacious kitchen with island & breakfast bar. The main level offers 3 bedrooms, 2 full baths & direct access to the deck & backyard. The expanded lower level adds a bedroom, office & rec room - ideal for guests, hobbies, working from home or multi-generational living - plus ample storage. Major updates include roof & furnace (2024), water heater & softener (2025) & upgraded windows with lifetime warranty. Additional improvements: flooring, lighting, countertops, paint, laundry room, stainless steel appliances, radon mitigation, dual sumps & alarm, landscaping & garage door/opener. Enjoy the beautiful yard, 3-car garage & spacious bedrooms. All on a quiet Westwynde street near parks & in the Sun Prairie school district. Don?t miss this opportunity!
Contact an agent
Home facts
- Year built:1994
- Listing ID #:2031240
- Added:60 day(s) ago
- Updated:October 25, 2026 at 02:50 PM
Rooms and interior
- Bedrooms:5
- Total bathrooms:3
- Full bathrooms:3
- Bathrooms Description:At least 1 Tub, Master Bedroom Bath, Master Bedroom Bath: Full, Whirlpool
- Kitchen Description:Dishwasher, Disposal, Microwave, On Main Level, Range/Oven, Refrigerator
- Bedroom Description:Master Bedroom On Main Level, Walk-In Closet(s)
- Basement Description:Exposed, Full, Full Size Windows, Partially Finished
- Living area:3,001 sq. ft.
Heating and cooling
- Cooling:Central Air, Forced Air
- Heating:Forced Air, Natural Gas
Structure and exterior
- Year built:1994
- Building area:3,001 sq. ft.
- Lot area:0.26 Acres
- Architectural Style:Ranch
- Construction Materials:Brick, Stone, Vinyl
- Exterior Features:Deck
- Levels:1 Story
Schools
- High school:Sun Prairie West
- Middle school:Prairie View
- Elementary school:Royal Oaks
Utilities
- Water:Municipal Water
- Sewer:Municipal Sewer
Finances and disclosures
- Price:$519,900
- Price per sq. ft.:$173.24
- Tax amount:$8,115 (2025)
Features and amenities
- Amenities:Cathedral/Vaulted Ceiling, Water Softener
Parking
- Parking description:3 Car Garage, Garage - Attached, Garage Opener Included
- Garage spaces:3
New listings near 893 Chalfont Drive
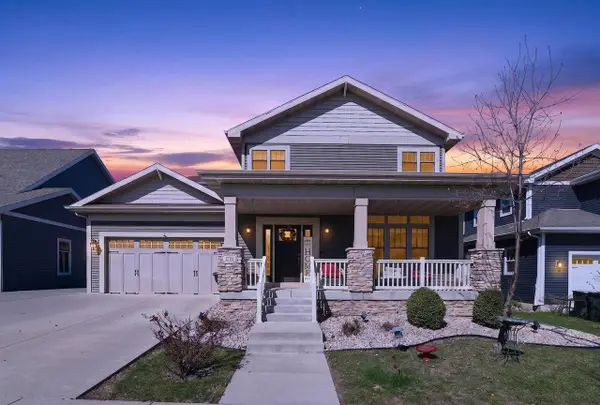 $675,000Active4 beds 4 baths3,921 sq. ft.
1276 Fairhaven Road, Sun Prairie, WI 53590
MLS# 2021216Listed by: FIRST WEBER INC- New
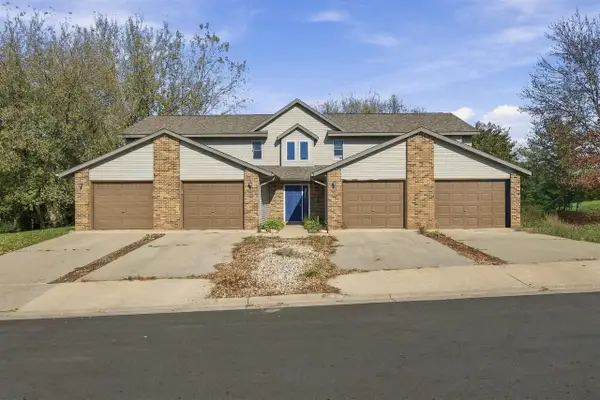 $195,000Active2 beds 1 baths1,017 sq. ft.
153 Talon Place #2, Sun Prairie, WI 53590
MLS# 2035319Listed by: REAL BROKER LLC - New
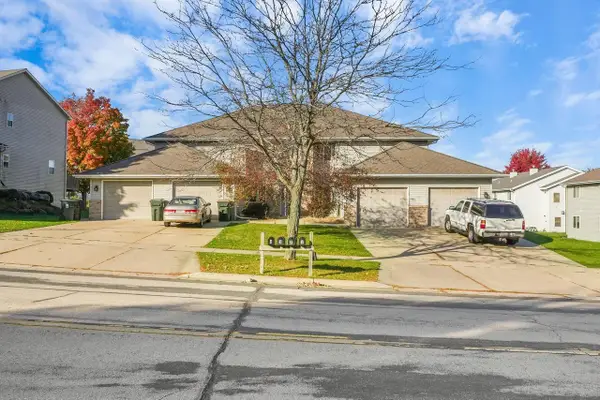 $895,000Active8 beds 8 baths4,540 sq. ft.
586 N Westmount Drive, Sun Prairie, WI 53590
MLS# 2035236Listed by: STARK COMPANY, REALTORS - New
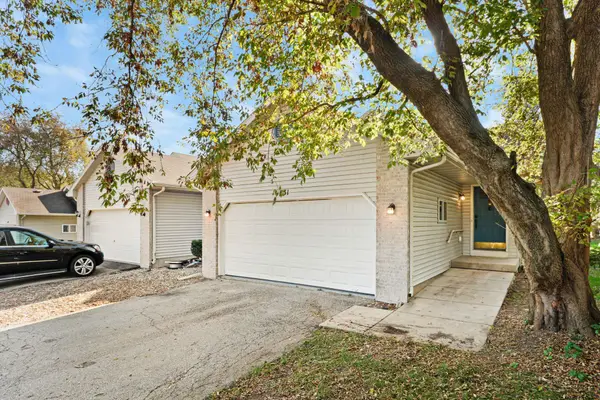 $304,900Active2 beds 2 baths1,777 sq. ft.
731 Athletic Way, SUN PRAIRIE, WI 53590
MLS# 50334811Listed by: REALTY ONE GROUP HAVEN - Open Sun, 12 to 2pmNew
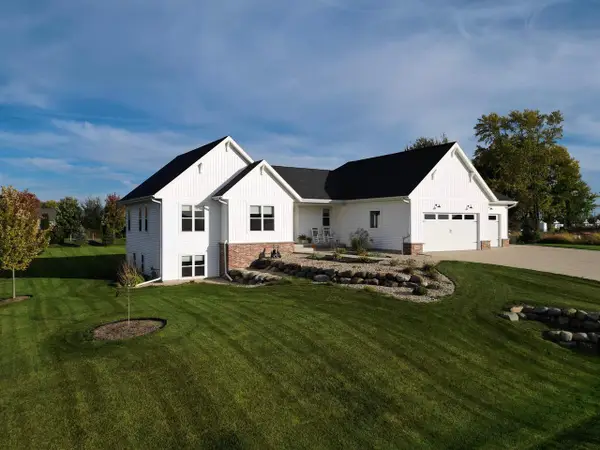 $899,900Active5 beds 3 baths3,331 sq. ft.
2913 Latigo Trace, Sun Prairie, WI 53590
MLS# 2035153Listed by: WINTERBERRY REALTY, LLC. - Open Sun, 11am to 1pmNew
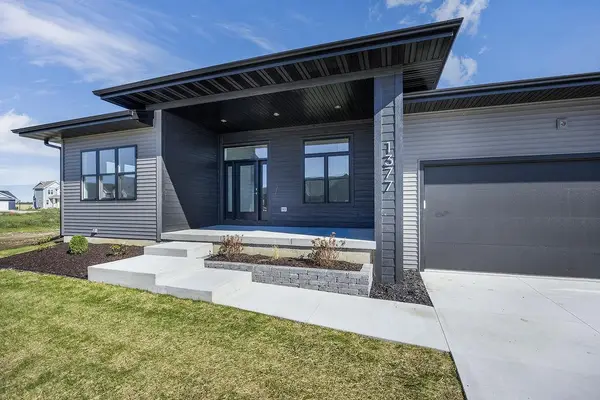 $850,000Active5 beds 4 baths3,545 sq. ft.
1377 Ranger Way, Sun Prairie, WI 53590
MLS# 2035086Listed by: REAL BROKER LLC - New
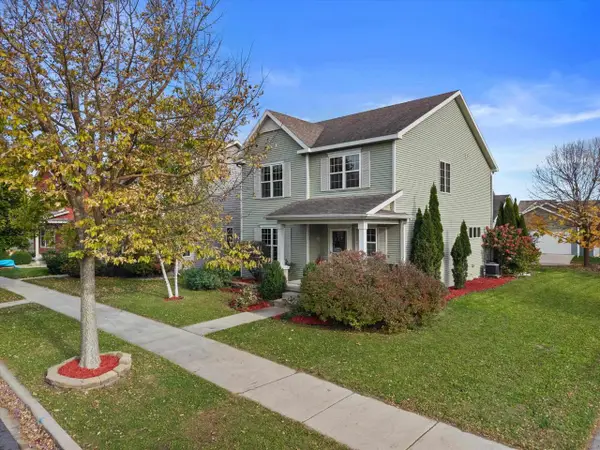 $450,000Active4 beds 4 baths2,531 sq. ft.
1491 Wild Iris Street, Sun Prairie, WI 53590
MLS# 2035042Listed by: REAL BROKER LLC - Open Sun, 11am to 1pmNew
 $499,900Active4 beds 3 baths2,556 sq. ft.
1532 Thoreau Drive, Sun Prairie, WI 53590
MLS# 2035030Listed by: RE/MAX PREFERRED - New
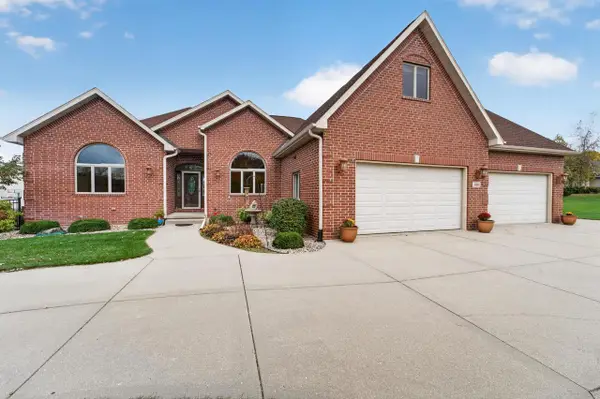 $924,900Active5 beds 4 baths5,186 sq. ft.
3008 Wyndwood Way, Sun Prairie, WI 53590
MLS# 2034982Listed by: MHB REAL ESTATE - Open Sun, 12 to 4pmNew
 $824,900Active5 beds 4 baths4,700 sq. ft.
2052 Corinth Drive, Sun Prairie, WI 53590
MLS# 2034914Listed by: HAMNER REAL ESTATE GROUP


Protect your home and budget from life's surprises with an Assurant Home Warranty, backed by a partner that supports you through every step of homeownership. Explore Plans.
©2026 Century 21 Real Estate LLC. All rights reserved. CENTURY 21®, the CENTURY 21 Logo and C21® are service marks owned by Century 21 Real Estate LLC. Century 21 Real Estate LLC fully supports the principles of the Fair Housing Act and the Equal Opportunity Act. Each office is independently owned and operated. Listing information is deemed reliable but not guaranteed accurate.