
926 Frederick Street, Sun Prairie, WI 53590
Local realty services provided by:CENTURY 21 Affiliated
926 Frederick Street,Sun Prairie, WI 53590
$385,000
- 4 Beds
- 2 Baths
- 1,961 sq. ft.
- Single family
- Active
Upcoming open houses
- Sun, Aug 2311:00 am - 01:00 pm
Listed by: ashley jacobs
Office: real broker llc.
MLS#:2031011
Source:WI_WIREX_SCW
Price summary
- Price:$385,000
- Price per sq. ft.:$196.33
About this home
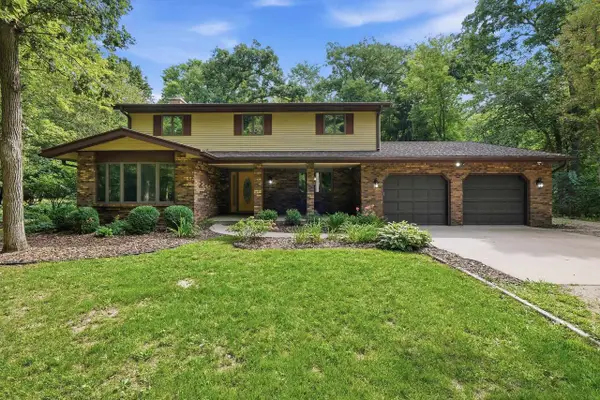
Welcome to this beautiful 4-bedroom, 2-bath tri-level home with a private backyard, mature trees and great outdoor space! Recent updates include a new roof and gutters (2025), new garage floor, driveway, sidewalk and steps (2025), and air conditioner (2026). The bright main level features tile and wood flooring, a spacious dining area and comfortable living room. The exposed lower level offers a large rec room with wood-burning stove, bedroom and full bath. Upstairs, all 3 bedrooms feature wood floors, along with a full bath with jetted tub. Enjoy the large deck, fenced backyard, storage shed and playset. Attached 1-car garage and plenty of functional living space make this a wonderful Sun Prairie home!
Contact an agent
Home facts
- Year built:1962
- Subdivision & Development:Westview Heights
- Listing ID #:2031011
- Added:1 day(s) ago
- Updated:August 22, 2026 at 05:02 AM
Rooms and interior
- Bedrooms:4
- Total bathrooms:2
- Full bathrooms:2
- Bathrooms Description:At least 1 Tub, No Master Bedroom Bath
- Kitchen Description:Dishwasher, Disposal, Microwave, On Main Level, Range/Oven, Refrigerator
- Bedroom Description:Master Bedroom On Upper Level
- Basement Description:Full, Partially Finished
- Living area:1,961 sq. ft.
Heating and cooling
- Cooling:Central Air, Forced Air
- Heating:Forced Air, Natural Gas
Structure and exterior
- Year built:1962
- Building area:1,961 sq. ft.
- Lot area:0.28 Acres
- Construction Materials:Vinyl
- Exterior Features:Deck, Fenced Yard
- Levels:Tri-Level
Schools
- High school:Sun Prairie West
- Middle school:Prairie View
- Elementary school:West Side
Utilities
- Water:Municipal Water
- Sewer:Municipal Sewer
Finances and disclosures
- Price:$385,000
- Price per sq. ft.:$196.33
- Tax amount:$5,951 (2025)
Features and amenities
- Laundry features:Dryer, Washer
- Amenities:Cable/Satellite Available, High Speed Internet, High Speed Internet Available, Water Softener
Parking
- Parking description:1 Car Garage, Garage - Attached, Garage Opener Included
- Garage spaces:1
New listings near 926 Frederick Street
- New
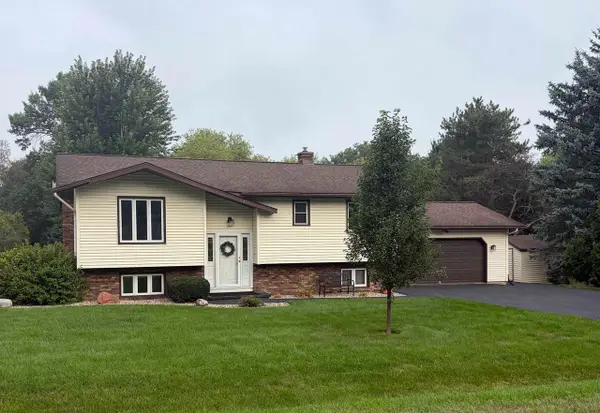 $465,000Active3 beds 2 baths2,123 sq. ft.
2767 Star Crest Trail, Sun Prairie, WI 53590
MLS# 2031045Listed by: THE PROFESSIONAL BROKERS - Open Sun, 10am to 12pmNew
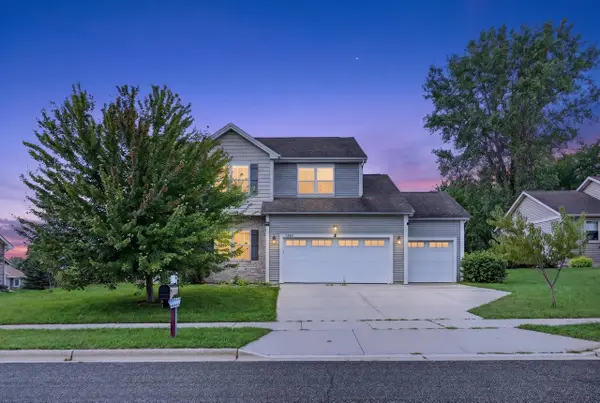 $615,000Active5 beds 4 baths3,059 sq. ft.
1369 Heritage Lane, Sun Prairie, WI 53590
MLS# 2031012Listed by: NEXTHOME STRATEGY - Open Sun, 12 to 2pmNew
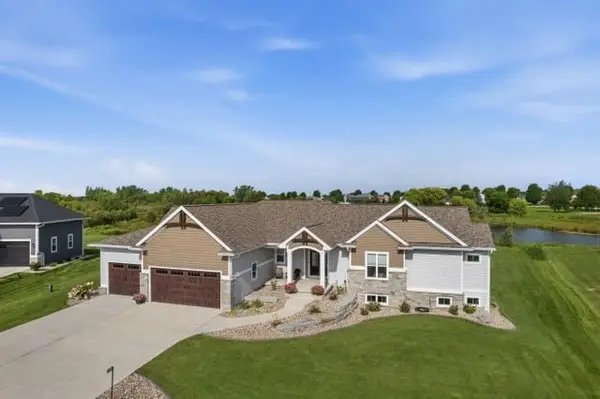 $1,499,999Active4 beds 5 baths4,129 sq. ft.
2953 Latigo Trace, Sun Prairie, WI 53590
MLS# 2031007Listed by: BUILD REALTY NETWORK, LLC - New
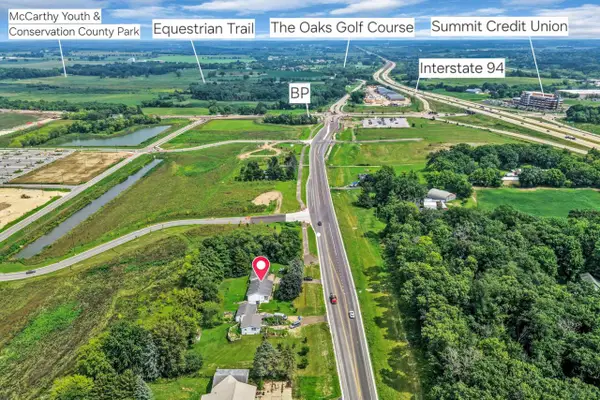 $600,000Active3 beds 1 baths1,640 sq. ft.
4601 County Hwy TT, Sun Prairie, WI 53590
MLS# 2030981Listed by: BADGER REALTY TEAM - Open Sat, 11am to 1pmNew
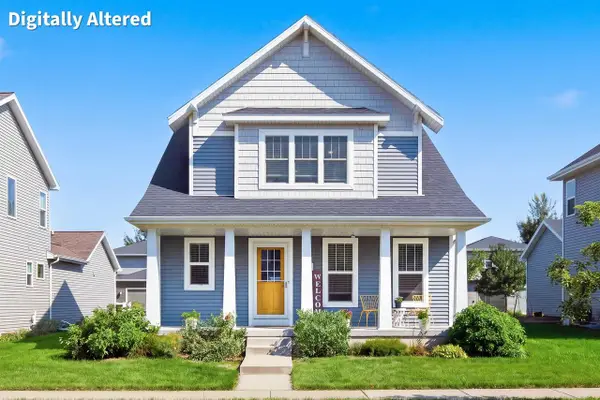 $499,900Active3 beds 3 baths1,785 sq. ft.
1155 Twisted Branch Way, Sun Prairie, WI 53590
MLS# 2030926Listed by: RE/MAX COMMUNITY REALTY - Open Sun, 1 to 3pmNew
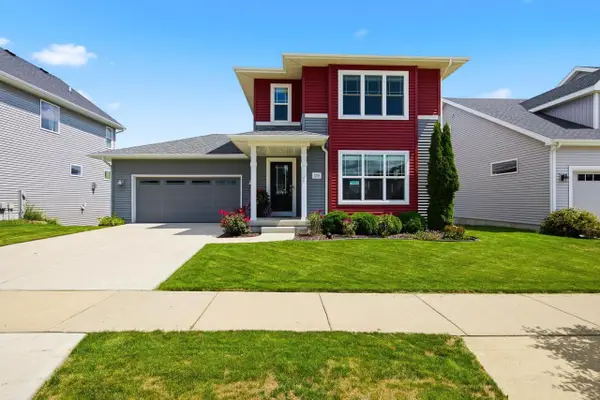 $530,000Active4 beds 4 baths2,240 sq. ft.
1219 Crane Meadow Way, Sun Prairie, WI 53590
MLS# 2030903Listed by: PINNACLE REAL ESTATE GROUP LLC - New
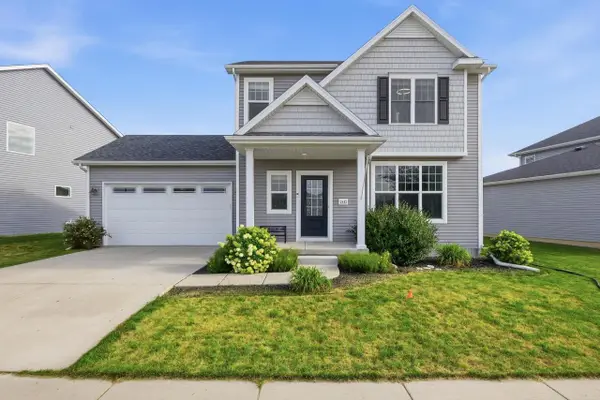 $420,000Active3 beds 3 baths1,503 sq. ft.
2442 Leopold Way, Sun Prairie, WI 53590
MLS# 2030890Listed by: REAL BROKER LLC - New
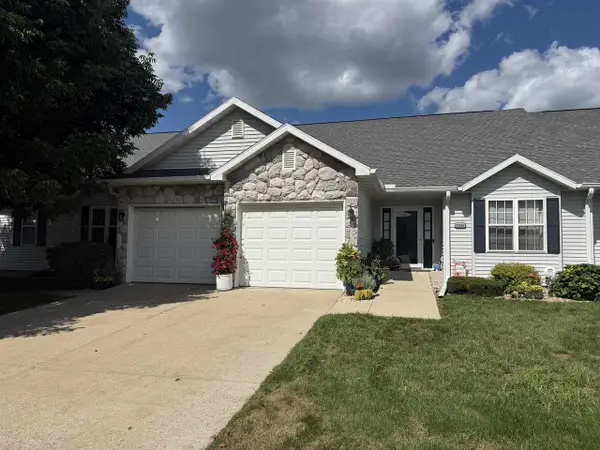 $390,000Active2 beds 3 baths2,179 sq. ft.
3056 Edmonton Drive #3056, Sun Prairie, WI 53590
MLS# 2030859Listed by: RE/MAX PROPERTY SHOP - Open Sun, 11am to 1pmNew
 $580,000Active4 beds 3 baths2,788 sq. ft.
7050 Briar Lane, Sun Prairie, WI 53590
MLS# 2030845Listed by: BERKSHIRE HATHAWAY HOMESERVICES TRUE REALTY


Protect your home and budget from life's surprises with an Assurant Home Warranty, backed by a partner that supports you through every step of homeownership. Explore Plans.
©2026 Century 21 Real Estate LLC. All rights reserved. CENTURY 21®, the CENTURY 21 Logo and C21® are service marks owned by Century 21 Real Estate LLC. Century 21 Real Estate LLC fully supports the principles of the Fair Housing Act and the Equal Opportunity Act. Each office is independently owned and operated. Listing information is deemed reliable but not guaranteed accurate.