
15 Vergennes St, Superior, WI 54880
Local realty services provided by:CENTURY 21 Atwood
15 Vergennes St,Superior, WI 54880
$485,000
- 3 Beds
- 3 Baths
- 2,256 sq. ft.
- Single family
- Pending
Listed by: brenda eisenmann
Office: coldwell banker realty - duluth
MLS#:6125371
Source:MN_DAAR
Price summary
- Price:$485,000
- Price per sq. ft.:$214.98
About this home
Here is your opportunity for one-level living! Your eyes will be drawn to the curb appeal of this beautiful 3-bedroom, 3-bathroom (1 full, one 3/4, and one 1/2) home in Billings Park. The spacious entryway has a roomy closet for you coats and shoes. The open floor plan includes kitchen (complete with a breakfast bar and granite countertops), a spacious dining room, and a living room with an electric fireplace, allowing you to cook, bake, and entertain guests all at the same time. The primary bedroom features a bathroom with a separate pocket-door entrance, an oversized shower, ceramic tile flooring, and a walk-in closet. There is also a large family room with a French door that leads out to an extensive stamped concrete patio and the backyard. The dedicated laundry room doubles as the half bath and offers plenty of cabinet space, a hanging rod, and shelving. The attached 2-stall garage is fully insulated, heated, and equipped with a sink. It also features a heated bonus room as well as handy attic storage. The home sits on a generous 92' x 130' lot and is within easy walking distance of the bus line and the Billings Park playground. Updates include: Remodeled Kitchen and wood laminate floor thoughout (2015), Concrete driveway, sidewalk and large stamped patio (2021), Main bath vanity (2024) Buyer's agent to verify all details. Measurements are deemed reliable but not guaranteed....
Contact an agent
Home facts
- Year built:1990
- Listing ID #:6125371
- Added:70 day(s) ago
- Updated:July 29, 2026 at 08:34 AM
Rooms and interior
- Bedrooms:3
- Total bathrooms:3
- Full bathrooms:1
- Half bathrooms:1
- Kitchen Description:Cooktop, Dishwasher, Microwave, Refrigerator, Wall Oven
- Basement:Yes
- Basement Description:Slab
- Living area:2,256 sq. ft.
Heating and cooling
- Cooling:Ductless Mini-Split, Window Unit(s)
- Heating:Boiler, In Floor Heat, Natural Gas
Structure and exterior
- Roof:Asphalt Shingle
- Year built:1990
- Building area:2,256 sq. ft.
- Lot area:0.27 Acres
- Lot Features:Landscaped
- Architectural Style:Ranch
- Construction Materials:Wood
- Exterior Features:Patio
Utilities
- Water:City
Finances and disclosures
- Price:$485,000
- Price per sq. ft.:$214.98
- Tax amount:$4,500 (2025)
Features and amenities
- Appliances:Cooktop, Dishwasher, Microwave, Refrigerator, Wall Oven
Parking
- Parking description:Concrete, Off Street
- Garage:Yes
- Garage spaces:2
New listings near 15 Vergennes St
- New
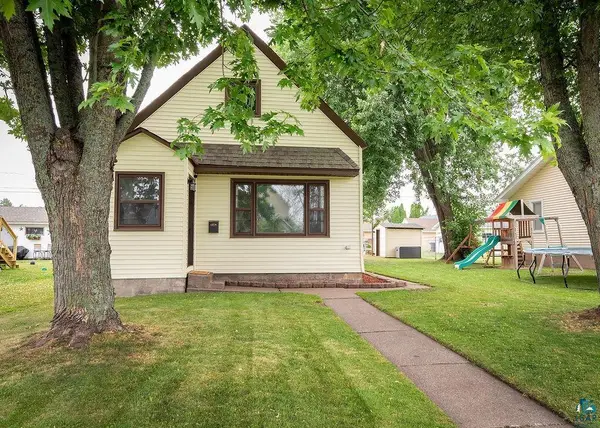 $200,000Active3 beds 1 baths1,124 sq. ft.
1826 E 7th St, Superior, WI 54880
MLS# 6126998Listed by: COLDWELL BANKER REALTY - DULUTH - New
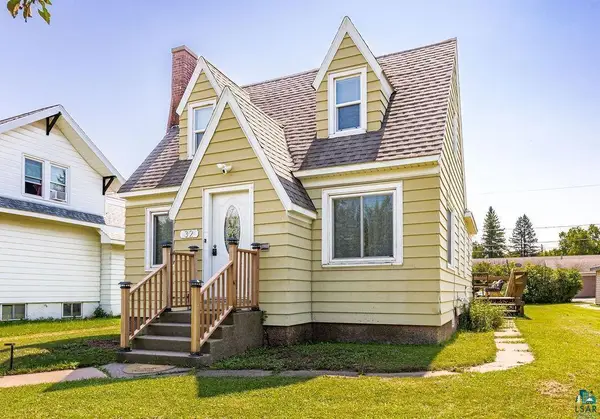 $329,000Active4 beds 2 baths1,232 sq. ft.
32 Laurel Avenue, Superior, WI 54880
MLS# 7116873Listed by: RE/MAX RESULTS DULUTH - New
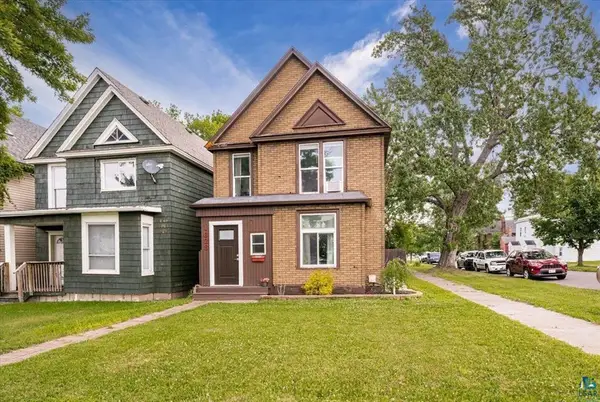 $199,000Active4 beds 2 baths1,415 sq. ft.
1628 Oakes Avenue, Superior, WI 54880
MLS# 7116366Listed by: RE/MAX RESULTS - New
 $200,000Active90 Acres
10762 S Wi-35, Superior, WI 54880
MLS# 7114896Listed by: RE/MAX RESULTS DULUTH 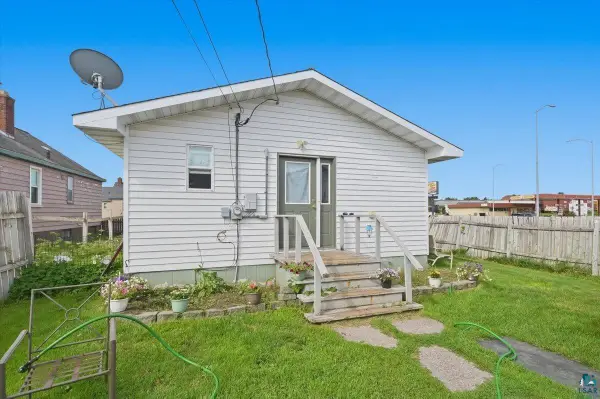 $175,000Pending2 beds 1 baths1,012 sq. ft.
5005 E 2nd St, Superior, WI 54880
MLS# 6126914Listed by: RE/MAX RESULTS- New
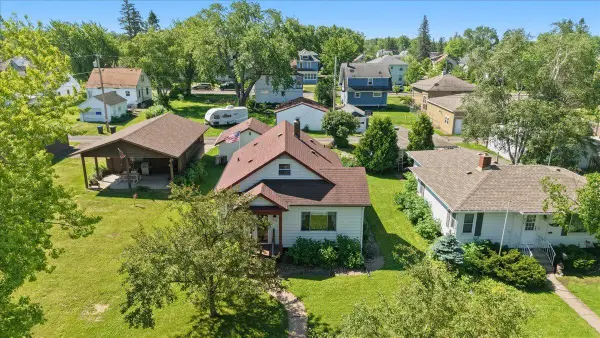 $250,000Active3 beds 2 baths1,562 sq. ft.
816 N 19th Street, Superior, WI 54880
MLS# 7112322Listed by: RE/MAX RESULTS DULUTH 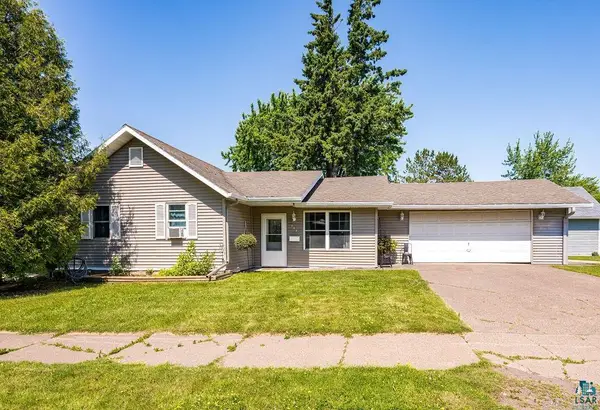 $190,000Pending2 beds 1 baths1,086 sq. ft.
507 6th Ave E, Superior, WI 54880
MLS# 6126836Listed by: MY PLACE REALTY, INC.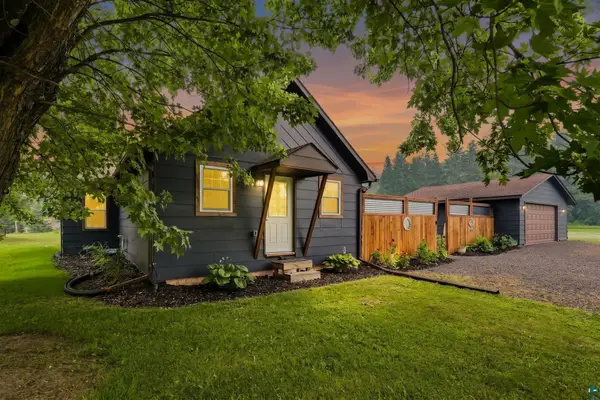 $230,000Pending3 beds 2 baths1,208 sq. ft.
3022 S Corey Ave, Superior, WI 54880
MLS# 6126796Listed by: COLDWELL BANKER REALTY - DULUTH $650,000Active4 beds 4 baths7,632 sq. ft.
1304 Hammond Ave, Superior, WI 54880
MLS# 6126801Listed by: RE/MAX RESULTS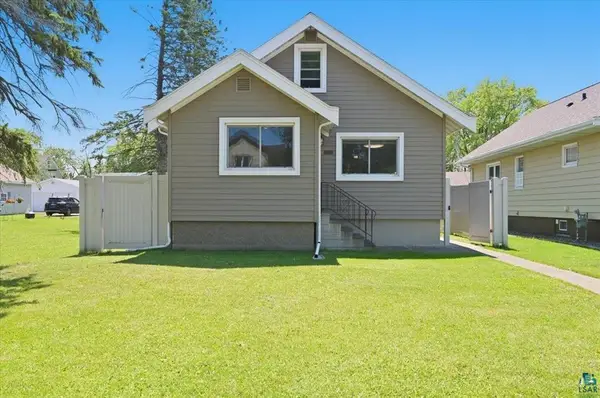 $260,000Active3 beds 2 baths1,373 sq. ft.
920 N 21st Street, Superior, WI 54880
MLS# 7110781Listed by: RE/MAX RESULTS


Protect your home and budget from life's surprises with an Assurant Home Warranty, backed by a partner that supports you through every step of homeownership. Explore Plans.
©2026 Century 21 Real Estate LLC. All rights reserved. CENTURY 21®, the CENTURY 21 Logo and C21® are service marks owned by Century 21 Real Estate LLC. Century 21 Real Estate LLC fully supports the principles of the Fair Housing Act and the Equal Opportunity Act. Each office is independently owned and operated. Listing information is deemed reliable but not guaranteed accurate.