
1520 Ogden Ave, Superior, WI 54880
Local realty services provided by:CENTURY 21 Atwood
1520 Ogden Ave,Superior, WI 54880
$90,000
- 2 Beds
- 1 Baths
- 748 sq. ft.
- Single family
- Pending
Listed by: jeanne tondryk
Office: messina & associates real estate
MLS#:6125331
Source:MN_DAAR
Price summary
- Price:$90,000
- Price per sq. ft.:$120.32
About this home
Affordable homeownership opportunity close to downtown of Superior and next to the library! This charming bungalow offers character, comfort, and value — all at a price point that’s becoming incredibly hard to find. Why rent when you could own your own home, yard, and 2-car garage for a smaller monthly payment? Over the past 3 years, the home has seen numerous updates including a new roof and furnace in 2022, fresh exterior and interior paint, updated appliances, and a new toilet. While the home could use a little TLC throughout, it presents a fantastic opportunity for easy sweat equity and the chance to make it your own over time. Outside, enjoy the cute backyard perfect for pets, gardening, bonfires, or relaxing summer evenings in a peaceful neighborhood setting. Whether you’re searching for your first home, downsizing, or looking for a solid rental investment, this cozy bungalow is full of charm, potential, and affordability.
Contact an agent
Home facts
- Year built:1927
- Listing ID #:6125331
- Added:73 day(s) ago
- Updated:July 29, 2026 at 08:34 AM
Rooms and interior
- Bedrooms:2
- Total bathrooms:1
- Full bathrooms:1
- Flooring:Hardwood Floors
- Dining Description:Eat In Kitchen
- Kitchen Description:Eat In Kitchen, Range, Refrigerator
- Basement:Yes
- Basement Description:Crawl Space
- Living area:748 sq. ft.
Heating and cooling
- Heating:Natural Gas
Structure and exterior
- Roof:Composition
- Year built:1927
- Building area:748 sq. ft.
- Lot area:0.08 Acres
- Architectural Style:Bungalow
- Construction Materials:Wood
Utilities
- Water:City
Finances and disclosures
- Price:$90,000
- Price per sq. ft.:$120.32
- Tax amount:$1,071 (2025)
Features and amenities
- Appliances:Dryer, Range, Refrigerator, Washer
- Laundry features:Dryer, Dryer Hook-Ups, Main Floor Laundry, Washer, Washer Hookup
- Amenities:Drywall, Paneled
Parking
- Garage:Yes
- Garage spaces:2
New listings near 1520 Ogden Ave
- New
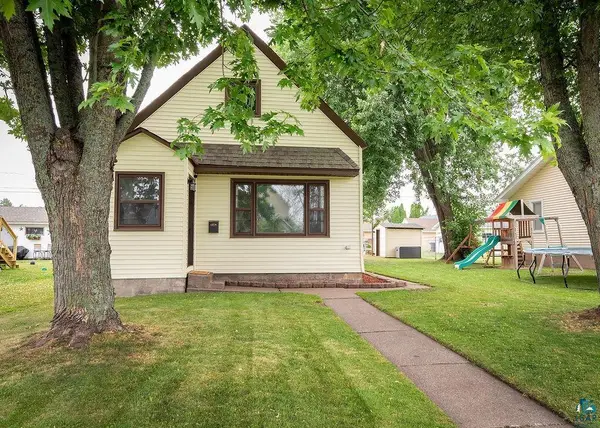 $200,000Active3 beds 1 baths1,124 sq. ft.
1826 E 7th St, Superior, WI 54880
MLS# 6126998Listed by: COLDWELL BANKER REALTY - DULUTH - New
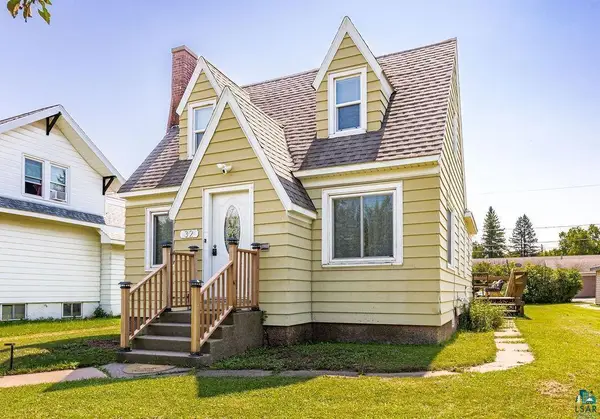 $329,000Active4 beds 2 baths1,232 sq. ft.
32 Laurel Avenue, Superior, WI 54880
MLS# 7116873Listed by: RE/MAX RESULTS DULUTH - New
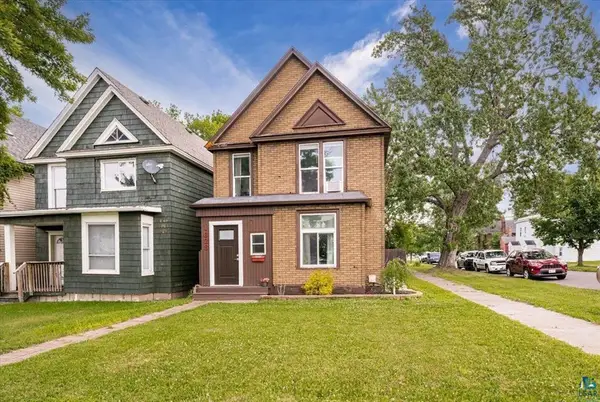 $199,000Active4 beds 2 baths1,415 sq. ft.
1628 Oakes Avenue, Superior, WI 54880
MLS# 7116366Listed by: RE/MAX RESULTS - New
 $200,000Active90 Acres
10762 S Wi-35, Superior, WI 54880
MLS# 7114896Listed by: RE/MAX RESULTS DULUTH 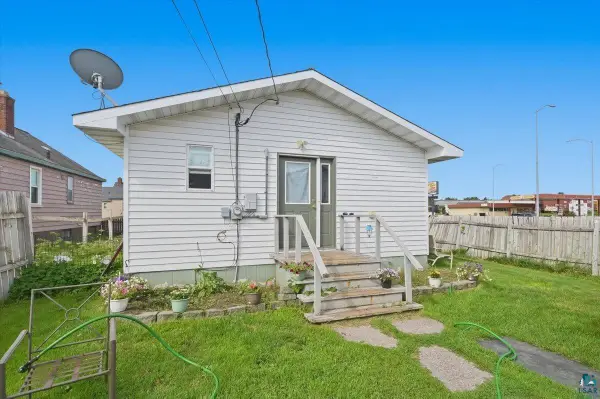 $175,000Pending2 beds 1 baths1,012 sq. ft.
5005 E 2nd St, Superior, WI 54880
MLS# 6126914Listed by: RE/MAX RESULTS- New
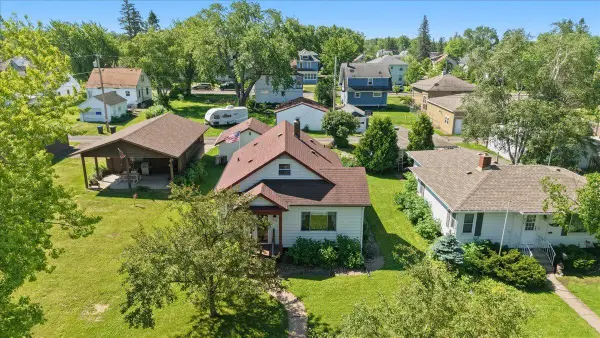 $250,000Active3 beds 2 baths1,562 sq. ft.
816 N 19th Street, Superior, WI 54880
MLS# 7112322Listed by: RE/MAX RESULTS DULUTH 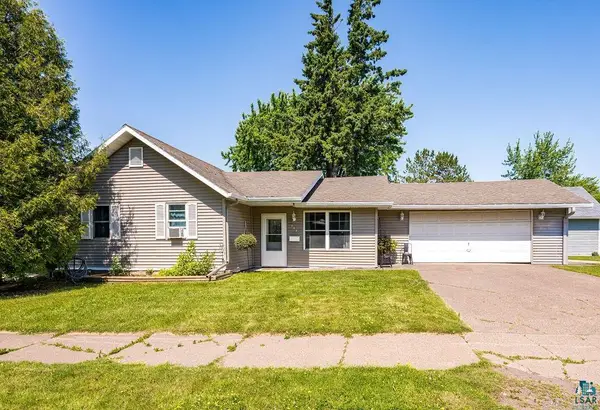 $190,000Pending2 beds 1 baths1,086 sq. ft.
507 6th Ave E, Superior, WI 54880
MLS# 6126836Listed by: MY PLACE REALTY, INC.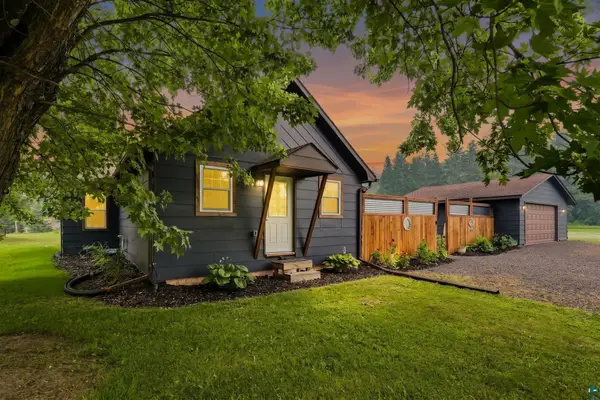 $230,000Pending3 beds 2 baths1,208 sq. ft.
3022 S Corey Ave, Superior, WI 54880
MLS# 6126796Listed by: COLDWELL BANKER REALTY - DULUTH $650,000Active4 beds 4 baths7,632 sq. ft.
1304 Hammond Ave, Superior, WI 54880
MLS# 6126801Listed by: RE/MAX RESULTS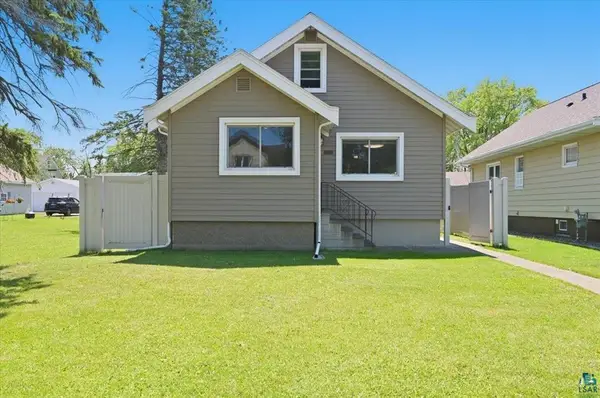 $260,000Active3 beds 2 baths1,373 sq. ft.
920 N 21st Street, Superior, WI 54880
MLS# 7110781Listed by: RE/MAX RESULTS


Protect your home and budget from life's surprises with an Assurant Home Warranty, backed by a partner that supports you through every step of homeownership. Explore Plans.
©2026 Century 21 Real Estate LLC. All rights reserved. CENTURY 21®, the CENTURY 21 Logo and C21® are service marks owned by Century 21 Real Estate LLC. Century 21 Real Estate LLC fully supports the principles of the Fair Housing Act and the Equal Opportunity Act. Each office is independently owned and operated. Listing information is deemed reliable but not guaranteed accurate.