
1627 Missouri Ave, Superior, WI 54880
Local realty services provided by:CENTURY 21 Atwood
Listed by: adam johnson
Office: exp realty, llc- mn
MLS#:6127584
Source:MN_DAAR
Price summary
- Price:$330,000
- Price per sq. ft.:$169.93
About this home
Welcome to 1627 Missouri Avenue in Superior’s welcoming Billings Park neighborhood, a classic single-story ranch built in 1959 offering timeless charm, practical updates, and generous living space. This three-bedroom, two-bath home features 1,752 finished square feet across a comfortable main level and highly usable lower level. Hardwood floors, natural woodwork, and a bright layout create an inviting atmosphere.The main floor includes a spacious living room with extensive built-in shelving perfect for books or collectibles. Three bedrooms offer flexible options for guests or additional living needs. The full bathroom provides modern fixtures, a clean contemporary design, pedestal sink, and refreshed finishes. The eat-in kitchen features crisp white cabinetry, quartz counters, classic subway tile backsplash, generous workspace, with a dishwasher, range, and refrigerator. Central air conditioning, forced-air natural gas heat, and many energy-efficient double-glazed windows ensure year-round comfort.The full poured-concrete basement expands living options with a large recreation room ideal for gatherings, media, games, or hobbies. A three-quarter bathroom with updated fixtures, dedicated laundry with washer and dryer hookups, utility room, and flexible den space add convenience. A sump pump and gas water heater support reliable performance. Outside, the level 0.22-acre lot with light tree coverage provides privacy and usability. A one-car attached garage offers everyday parking and storage, while an additional two-car detached garage accommodates vehicles, tools, equipment, or projects. The full fenced yard and concrete patio create an inviting outdoor area for dining, coffee, or relaxation. Located in quiet residential Billings Park, the property sits near Cooper Elementary School and within easy reach of Superior Middle and High Schools. Nearby parks, trails, and access to the St. Louis River and Lake Superior shoreline support an active lifestyle. Shopping, dining, and services along Tower Avenue are close, and the University of Wisconsin-Superior campus is a short distance away. Downtown Duluth lies just five to six miles across the bridge, placing restaurants, entertainment, employment centers, the Aerial Lift Bridge, Great Lakes Aquarium, and Twin Ports amenities within easy reach while enjoying Superior’s relaxed residential setting. This home delivers space, function, and location in one well-kept package. Showings start Thursday, 08/27/26....
Contact an agent
Home facts
- Year built:1959
- Listing ID #:6127584
- Added:1 day(s) ago
- Updated:August 26, 2026 at 03:01 AM
Rooms and interior
- Bedrooms:3
- Total bathrooms:2
- Full bathrooms:1
- Flooring:Hardwood Floors
- Dining Description:Eat In Kitchen
- Kitchen Description:Dishwasher, Eat In Kitchen, Range, Refrigerator
- Basement:Yes
- Basement Description:Full
- Living area:1,942 sq. ft.
Heating and cooling
- Cooling:Central Air
- Heating:Forced Air, Natural Gas
- Central air:Yes
Structure and exterior
- Roof:Asphalt Shingle
- Year built:1959
- Building area:1,942 sq. ft.
- Lot area:0.22 Acres
- Lot Features:Corner Lot
- Architectural Style:Ranch
- Construction Materials:Brick, Metal, Vinyl, Wood
- Exterior Features:Fenced Yard, Gutters & Downspouts, Patio
- Foundation Description:Poured Concrete
Utilities
- Water:City
Finances and disclosures
- Price:$330,000
- Price per sq. ft.:$169.93
- Tax amount:$3,512 (2025)
Features and amenities
- Appliances:Dishwasher, Dryer, Range, Refrigerator, Washer
- Laundry features:Dryer, Dryer Hook-Ups, Washer, Washer Hookup
- Amenities:Drywall, Garage Door Opener(s), Natural Woodwork, Paneled
Parking
- Parking description:Concrete
- Garage:Yes
- Garage spaces:3
New listings near 1627 Missouri Ave
- New
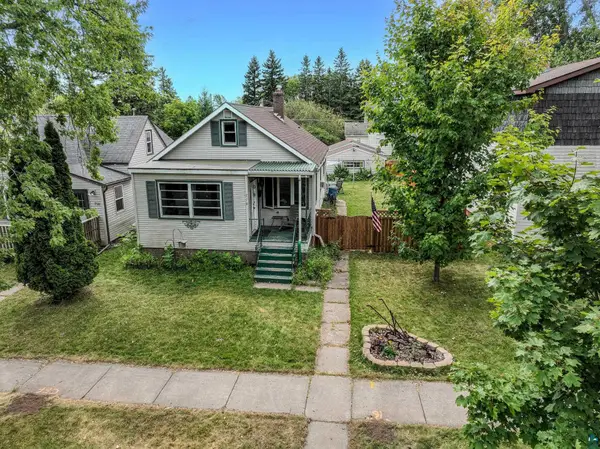 $200,000Active3 beds 2 baths1,122 sq. ft.
718 Broadway St, Superior, WI 54880
MLS# 6127590Listed by: EDINA REALTY, INC. - DULUTH - New
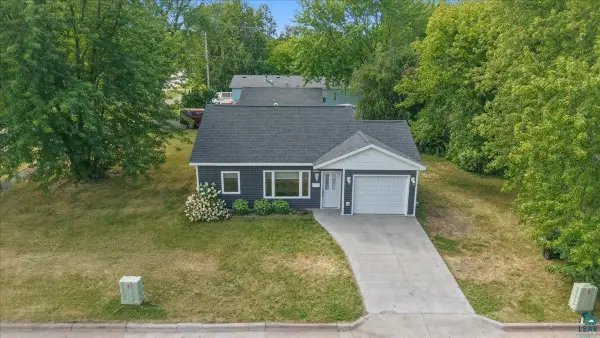 $279,900Active2 beds 1 baths780 sq. ft.
5729 Oakes Ave, Superior, WI 54880
MLS# 6127573Listed by: RE/MAX RESULTS - New
 $215,000Active4 beds 2 baths2,646 sq. ft.
5822 Ogden Ave, Superior, WI 54880
MLS# 6127570Listed by: COLDWELL BANKER REALTY - DULUTH - New
 $299,900Active3 beds 1 baths1,064 sq. ft.
2305 Wyoming Ave, Superior, WI 54880
MLS# 1977516Listed by: RE/MAX LAKESIDE-NORTH - New
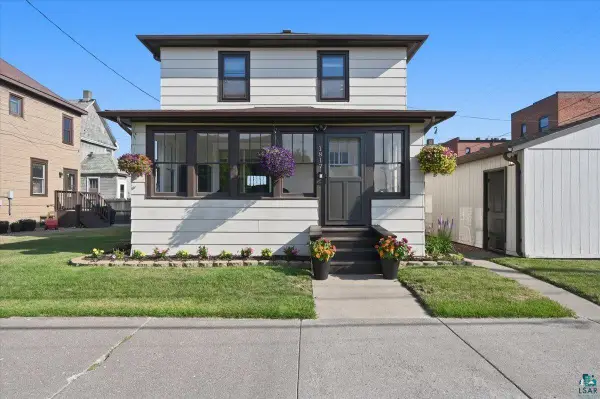 $250,000Active3 beds 2 baths1,414 sq. ft.
1817 N 16th St, Superior, WI 54880
MLS# 6127545Listed by: RE/MAX RESULTS - New
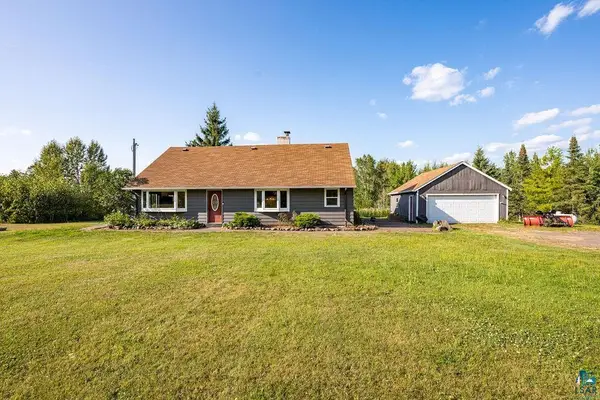 $329,900Active4 beds 2 baths2,208 sq. ft.
3949 E County Rd B, Superior, WI 54880
MLS# 6127538Listed by: RE/MAX RESULTS - New
 $350,000Active2 beds 1 baths1,100 sq. ft.
4980 Tri Lakes Rd, Superior, WI 54880
MLS# 6127532Listed by: RE/MAX RESULTS - New
 $429,500Active3 beds 2 baths1,644 sq. ft.
6318 Tower Avenue, Superior, WI 54880
MLS# 7131476Listed by: RE/MAX RESULTS DULUTH - New
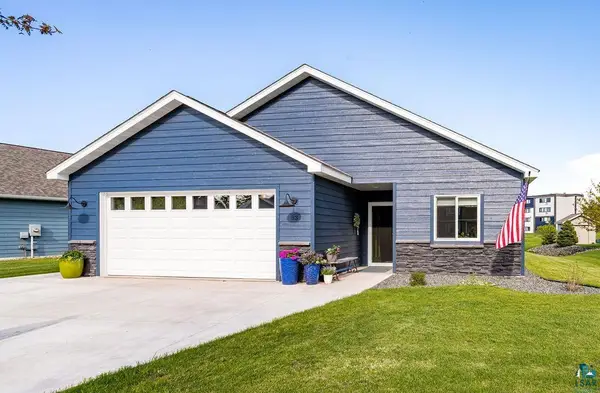 $499,900Active3 beds 2 baths1,908 sq. ft.
33 Billings Ln, Superior, WI 54880
MLS# 6127506Listed by: REAL ESTATE SERVICES


Protect your home and budget from life's surprises with an Assurant Home Warranty, backed by a partner that supports you through every step of homeownership. Explore Plans.
©2026 Century 21 Real Estate LLC. All rights reserved. CENTURY 21®, the CENTURY 21 Logo and C21® are service marks owned by Century 21 Real Estate LLC. Century 21 Real Estate LLC fully supports the principles of the Fair Housing Act and the Equal Opportunity Act. Each office is independently owned and operated. Listing information is deemed reliable but not guaranteed accurate.