
5729 Oakes Ave, Superior, WI 54880
Local realty services provided by:CENTURY 21 Atwood
5729 Oakes Ave,Superior, WI 54880
$279,900
- 2 Beds
- 1 Baths
- 780 sq. ft.
- Single family
- Active
Listed by: joe hermanson
Office: re/max results
MLS#:6127573
Source:MN_DAAR
Price summary
- Price:$279,900
- Price per sq. ft.:$358.85
About this home
Adorable and "Like New" 2019 Built Ranch Style Home. Loaded with curb appeal, and located in the Heart of South Superior, this 2 bdrm/1 bath home sits on a large triple corner lot providing for a big yard for you to utilize. This One Level home features a large living room, formal dining room space, a beautiful kitchen with gorgeous backsplash, stone countertops, ample cabinets, and stainless appliances. Off of the living room is a hallway accessing both bedrooms, the updated bath, and a laundry closet. Also off of the living room is the door to your own attached garage which is sure to make winters a lot easier! Bonus: the garage floor was just epoxied! The home has all vinyl flooring making cleanups a breeze, and Central Air too for hot summer days. This home is adorable, like new, and ready for it's next owners. Is that YOU?
Contact an agent
Home facts
- Year built:2019
- Listing ID #:6127573
- Added:1 day(s) ago
- Updated:August 26, 2026 at 03:01 AM
Rooms and interior
- Bedrooms:2
- Total bathrooms:1
- Full bathrooms:1
- Basement:Yes
- Living area:780 sq. ft.
Heating and cooling
- Cooling:Central Air
- Heating:Forced Air
- Central air:Yes
Structure and exterior
- Year built:2019
- Building area:780 sq. ft.
- Lot area:0.21 Acres
- Architectural Style:Ranch
- Construction Materials:Vinyl
Utilities
- Water:City
Finances and disclosures
- Price:$279,900
- Price per sq. ft.:$358.85
- Tax amount:$1,863 (2025)
Parking
- Garage:Yes
- Garage spaces:1
New listings near 5729 Oakes Ave
- New
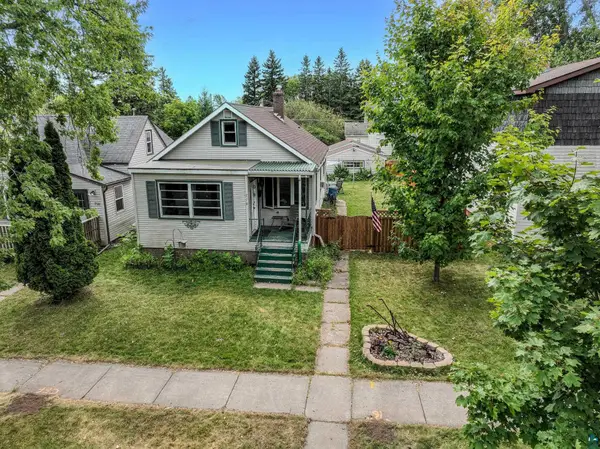 $200,000Active3 beds 2 baths1,122 sq. ft.
718 Broadway St, Superior, WI 54880
MLS# 6127590Listed by: EDINA REALTY, INC. - DULUTH - New
 $330,000Active3 beds 2 baths1,942 sq. ft.
1627 Missouri Ave, Superior, WI 54880
MLS# 6127584Listed by: EXP REALTY, LLC- MN - New
 $215,000Active4 beds 2 baths2,646 sq. ft.
5822 Ogden Ave, Superior, WI 54880
MLS# 6127570Listed by: COLDWELL BANKER REALTY - DULUTH - New
 $299,900Active3 beds 1 baths1,064 sq. ft.
2305 Wyoming Ave, Superior, WI 54880
MLS# 1977516Listed by: RE/MAX LAKESIDE-NORTH - New
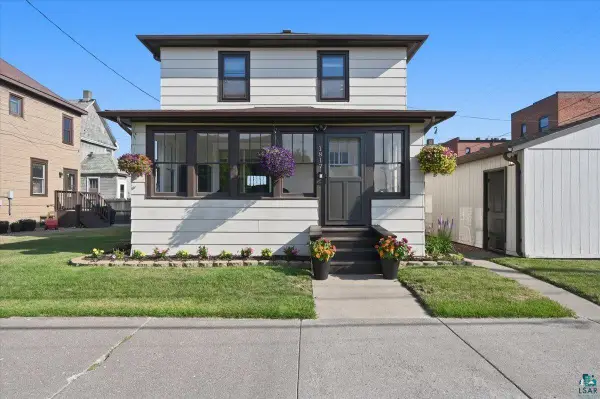 $250,000Active3 beds 2 baths1,414 sq. ft.
1817 N 16th St, Superior, WI 54880
MLS# 6127545Listed by: RE/MAX RESULTS - New
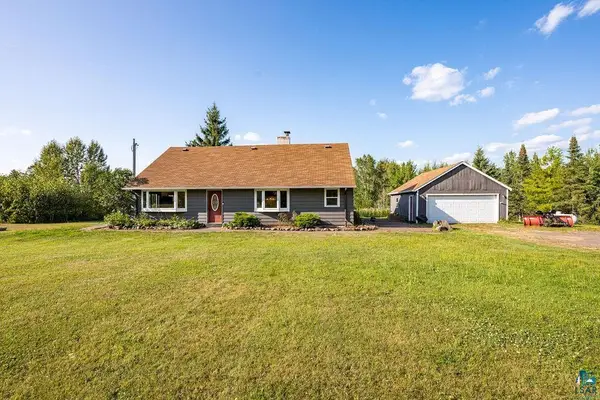 $329,900Active4 beds 2 baths2,208 sq. ft.
3949 E County Rd B, Superior, WI 54880
MLS# 6127538Listed by: RE/MAX RESULTS - New
 $350,000Active2 beds 1 baths1,100 sq. ft.
4980 Tri Lakes Rd, Superior, WI 54880
MLS# 6127532Listed by: RE/MAX RESULTS - New
 $429,500Active3 beds 2 baths1,644 sq. ft.
6318 Tower Avenue, Superior, WI 54880
MLS# 7131476Listed by: RE/MAX RESULTS DULUTH - New
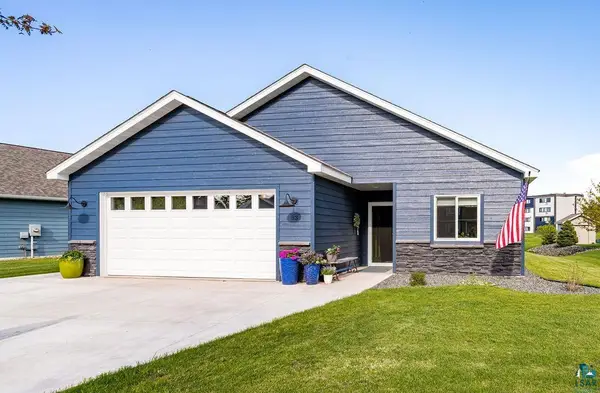 $499,900Active3 beds 2 baths1,908 sq. ft.
33 Billings Ln, Superior, WI 54880
MLS# 6127506Listed by: REAL ESTATE SERVICES


Protect your home and budget from life's surprises with an Assurant Home Warranty, backed by a partner that supports you through every step of homeownership. Explore Plans.
©2026 Century 21 Real Estate LLC. All rights reserved. CENTURY 21®, the CENTURY 21 Logo and C21® are service marks owned by Century 21 Real Estate LLC. Century 21 Real Estate LLC fully supports the principles of the Fair Housing Act and the Equal Opportunity Act. Each office is independently owned and operated. Listing information is deemed reliable but not guaranteed accurate.