1906 E 5th St, Superior, WI 54880
Local realty services provided by:CENTURY 21 Atwood
1906 E 5th St,Superior, WI 54880
$275,000
- 3 Beds
- 2 Baths
- 1,710 sq. ft.
- Single family
- Active
Upcoming open houses
- Tue, Sep 2205:30 pm - 07:00 pm
Listed by: michelle fairchild
Office: re/max results
MLS#:6128044
Source:MN_DAAR
Price summary
- Price:$275,000
- Price per sq. ft.:$160.82
About this home
Motivated sellers! Step into this charming 3-bedroom, 2-bath bungalow that blends classic comfort with smart, modern updates. Featuring a 2-car garage, a new privacy fence, and a spacious deck perfect for relaxing or entertaining, this home is designed for easy living inside and out.The main level offers warm, inviting spaces and a functional layout, while the lower level has been improved with new professional waterproofing, giving you peace of mind and future potential. Major upgrades include a new roof and new furnace (2022), adding long-term value and efficiency. Many updates that include new appliances, new landscaping, new sump pump and shed. Located close to local amenities, parks, and everyday conveniences, this home delivers both comfort and convenience in a desirable setting. A solid, well-cared-for bungalow ready for its next chapter.
Contact an agent
Home facts
- Year built:1950
- Listing ID #:6128044
- Added:3 day(s) ago
- Updated:September 22, 2026 at 03:30 PM
Rooms and interior
- Bedrooms:3
- Total bathrooms:2
- Full bathrooms:1
- Flooring:Hardwood Floors
- Dining Description:Eat In Kitchen
- Kitchen Description:Dishwasher, Eat In Kitchen, Microwave, Range, Refrigerator
- Basement:Yes
- Basement Description:Full
- Living area:1,710 sq. ft.
Heating and cooling
- Heating:Forced Air, Natural Gas
Structure and exterior
- Roof:Asphalt Shingle
- Year built:1950
- Building area:1,710 sq. ft.
- Lot area:0.14 Acres
- Architectural Style:Bungalow
- Construction Materials:Metal
- Exterior Features:Deck
- Foundation Description:Poured Concrete
Utilities
- Water:City
Finances and disclosures
- Price:$275,000
- Price per sq. ft.:$160.82
- Tax amount:$3,102 (2025)
Features and amenities
- Appliances:Dishwasher, Dryer, Microwave, Range, Refrigerator, Washer
- Laundry features:Dryer, Dryer Hook-Ups, Washer, Washer Hookup
- Amenities:Cable TV, Drywall, Natural Woodwork, Patio Door
Parking
- Garage:Yes
- Garage spaces:2
New listings near 1906 E 5th St
- Open Sat, 12:30 to 2pmNew
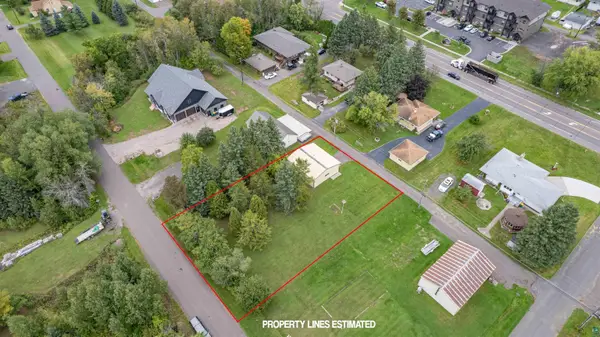 $165,000Active0.32 Acres
67XX Banks Ave, Superior, WI 54880
MLS# 6128081Listed by: RE/MAX RESULTS - New
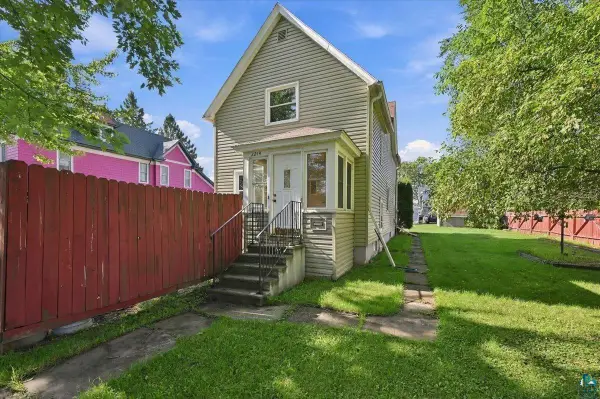 $210,000Active3 beds 1 baths1,297 sq. ft.
2214 E 6th St, Superior, WI 54880
MLS# 6128078Listed by: RE/MAX RESULTS - New
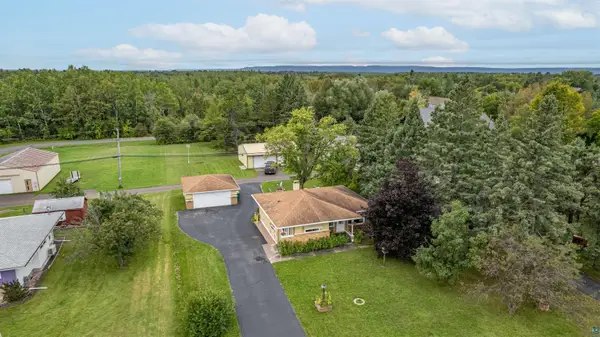 $275,000Active3 beds 2 baths1,521 sq. ft.
6715 Tower Ave, Superior, WI 54880
MLS# 6128074Listed by: RE/MAX RESULTS - Open Wed, 4 to 5:30pmNew
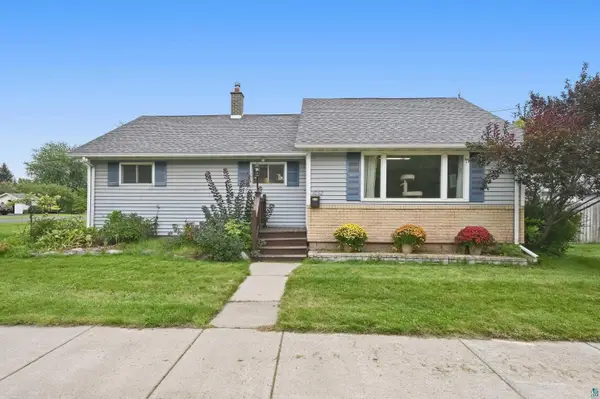 $315,000Active3 beds 2 baths1,764 sq. ft.
1002 Catlin Ave, Superior, WI 54880
MLS# 6128075Listed by: RE/MAX RESULTS - Open Wed, 4 to 6pmNew
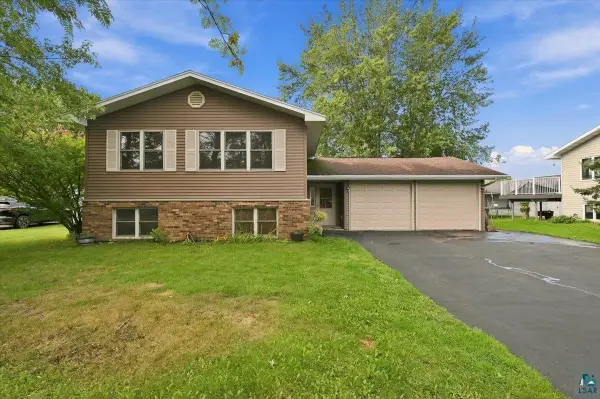 $355,000Active3 beds 2 baths2,034 sq. ft.
2010 E 10th St, Superior, WI 54880
MLS# 6128076Listed by: MARKET POINT REAL ESTATE - New
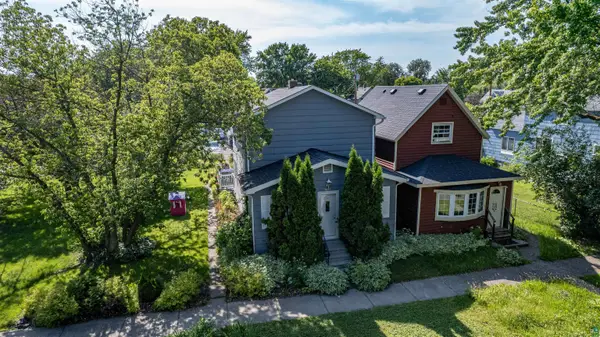 $219,900Active3 beds 1 baths1,360 sq. ft.
2021 Ohio Ave, Superior, WI 54880
MLS# 6128058Listed by: COLDWELL BANKER REALTY - DULUTH - New
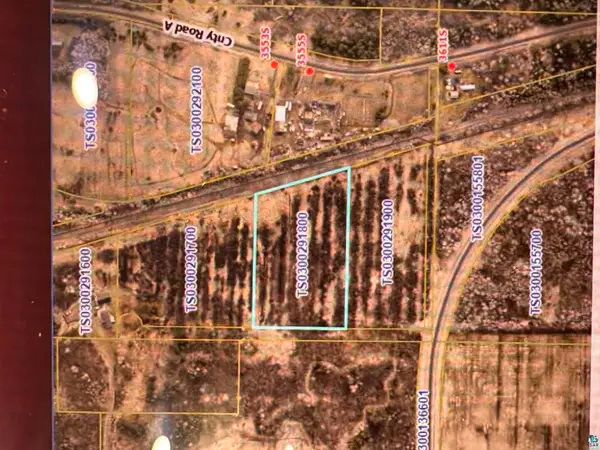 $30,000Active5 Acres
4443 E County Rd C, Superior, WI 54880
MLS# 6128051Listed by: RE/MAX RESULTS - New
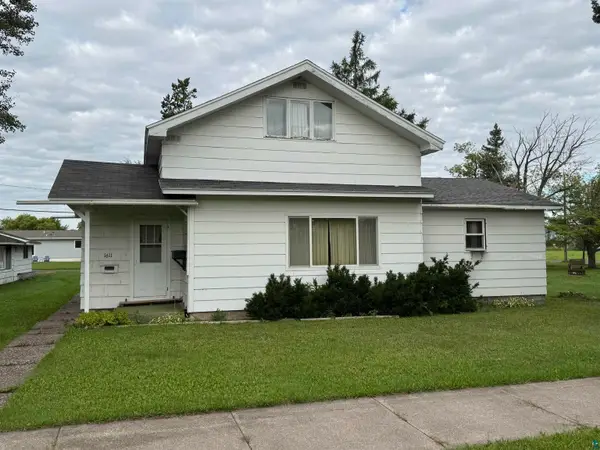 $185,000Active3 beds 1 baths1,763 sq. ft.
1611 Washington Ave, Superior, WI 54880
MLS# 6128049Listed by: NORTH POINT REALTY - New
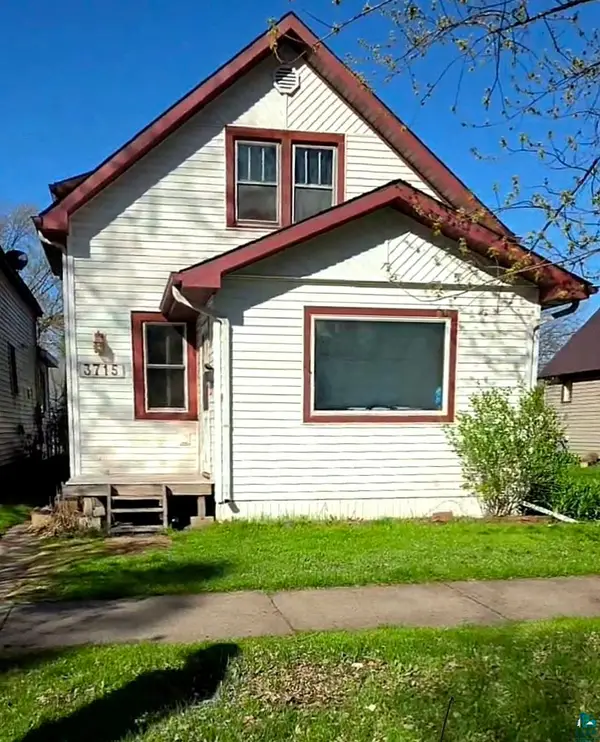
 $195,000Active3 beds 1 baths1,240 sq. ft.
3715 E 3rd St, Superior, WI 54880
MLS# 6128048Listed by: CENTURY 21 ATWOOD - New
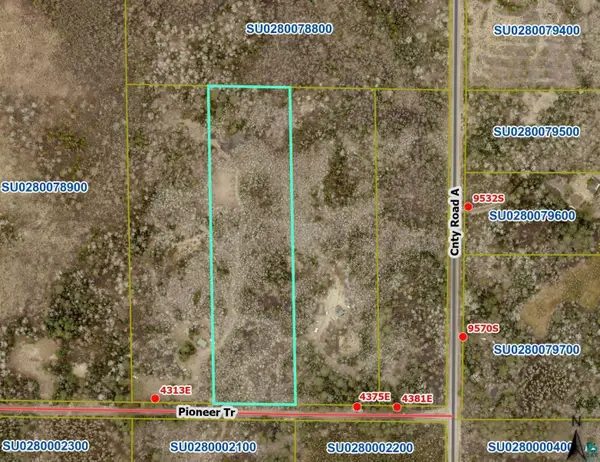 $30,000Active10 Acres
43xx E Pioneer Tr, Superior, WI 54880
MLS# 6128041Listed by: RE/MAX RESULTS


Protect your home and budget from life's surprises with an Assurant Home Warranty, backed by a partner that supports you through every step of homeownership. Explore Plans.
©2026 Century 21 Real Estate LLC. All rights reserved. CENTURY 21®, the CENTURY 21 Logo and C21® are service marks owned by Century 21 Real Estate LLC. Century 21 Real Estate LLC fully supports the principles of the Fair Housing Act and the Equal Opportunity Act. Each office is independently owned and operated. Listing information is deemed reliable but not guaranteed accurate.