
2909 John Ave, Superior, WI 54880
Local realty services provided by:CENTURY 21 Atwood
2909 John Ave,Superior, WI 54880
$350,000
- 4 Beds
- 2 Baths
- - sq. ft.
- Multi-family
- Sold
Listed by: madria kuberra
Office: messina & associates real estate
MLS#:6125458
Source:MN_DAAR
Sorry, we are unable to map this address
Price summary
- Price:$350,000
About this home
Move-in ready and meticulously maintained, this side-by-side duplex is the kind of investment opportunity buyers wait for! Whether you're looking for an owner-occupied property or a fully rental-ready addition to your portfolio, this property offers peace of mind knowing the major improvements have already been completed. Recent updates include new roofs on both the house and garage (2023), brand new siding on the home and garage (2024), a new deck portion (2024), and three new mini-split units installed in the owner's side for efficient year-round comfort. Each spacious unit features a functional layout with a main floor living room, kitchen, and half bath, while upstairs offers 2 generously sized bedrooms with double closets and a full bathroom. Separate basements for each side provide abundant storage, dedicated laundry/utility rooms, and the potential for additional finished living space. All utilities are separately metered, making management simple and convenient. Situated on a large lot in a prime location close to schools, shopping, dining, and everyday conveniences, this property also includes a large detached garage with separate spaces for each unit. Solid, updated, and truly turnkey - this is the perfect opportunity to "set it and forget it" or offset your mortgage with rental income!...
Contact an agent
Home facts
- Year built:1970
- Listing ID #:6125458
- Added:68 day(s) ago
- Updated:July 29, 2026 at 05:06 AM
Rooms and interior
- Bedrooms:4
- Total bathrooms:2
- Kitchen Description:Dishwasher, Range, Refrigerator, Wall Oven
- Basement:Yes
- Basement Description:Full
Heating and cooling
- Heating:Boiler, Natural Gas
Structure and exterior
- Roof:Asphalt Shingle
- Year built:1970
- Construction Materials:Vinyl
- Exterior Features:Deck
- Foundation Description:Poured Concrete
Utilities
- Water:City
Finances and disclosures
- Price:$350,000
- Tax amount:$4,105 (2025)
Features and amenities
- Appliances:Dishwasher, Dryer, Range, Refrigerator, Wall Oven, Washer
- Laundry features:Dryer, In Basement, Washer
Parking
- Parking description:Asphalt
- Garage:Yes
- Garage spaces:2
New listings near 2909 John Ave
- New
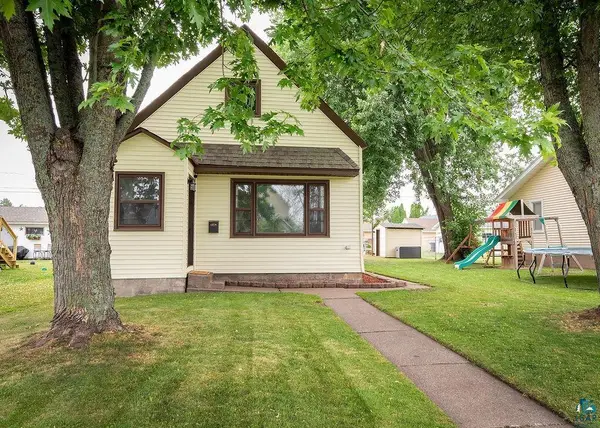 $200,000Active3 beds 1 baths1,124 sq. ft.
1826 E 7th St, Superior, WI 54880
MLS# 6126998Listed by: COLDWELL BANKER REALTY - DULUTH - New
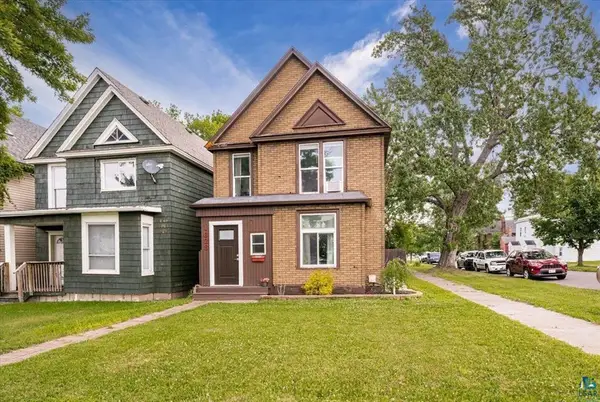 $199,000Active4 beds 2 baths1,415 sq. ft.
1628 Oakes Avenue, Superior, WI 54880
MLS# 7116366Listed by: RE/MAX RESULTS - New
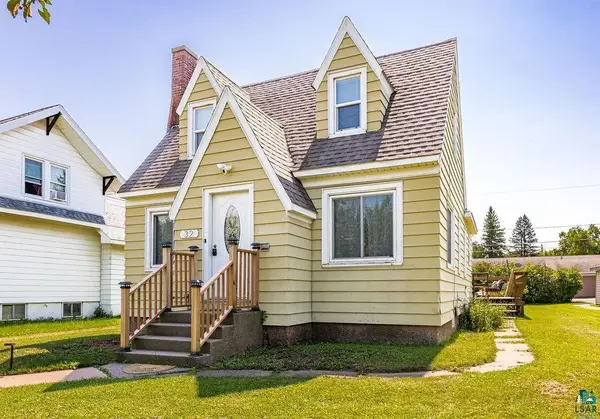 $329,000Active4 beds 2 baths1,232 sq. ft.
32 Laurel Ave, Superior, WI 54880
MLS# 6126968Listed by: RE/MAX RESULTS - New
 $200,000Active90 Acres
10762 S Wi-35, Superior, WI 54880
MLS# 7114896Listed by: RE/MAX RESULTS DULUTH 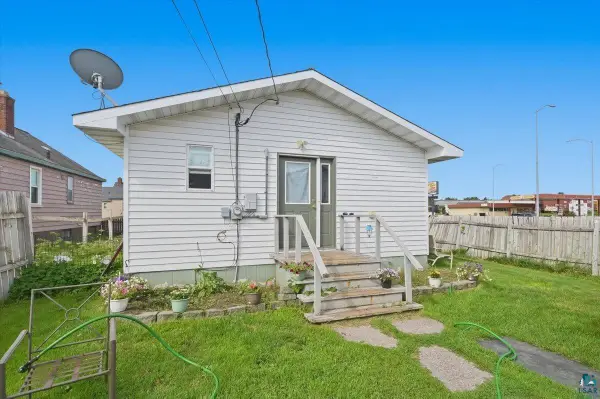 $175,000Pending2 beds 1 baths1,012 sq. ft.
5005 E 2nd St, Superior, WI 54880
MLS# 6126914Listed by: RE/MAX RESULTS- New
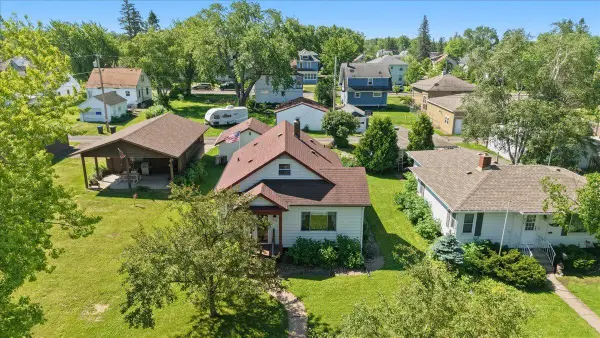 $250,000Active3 beds 2 baths1,562 sq. ft.
816 N 19th Street, Superior, WI 54880
MLS# 7112322Listed by: RE/MAX RESULTS DULUTH 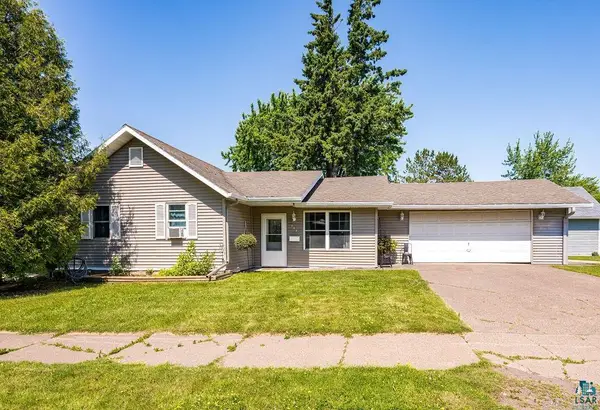 $190,000Pending2 beds 1 baths1,086 sq. ft.
507 6th Ave E, Superior, WI 54880
MLS# 6126836Listed by: MY PLACE REALTY, INC.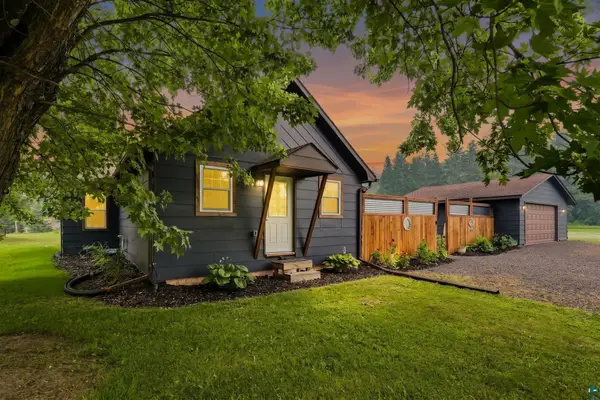 $230,000Pending3 beds 2 baths1,208 sq. ft.
3022 S Corey Ave, Superior, WI 54880
MLS# 6126796Listed by: COLDWELL BANKER REALTY - DULUTH $650,000Active4 beds 4 baths7,632 sq. ft.
1304 Hammond Ave, Superior, WI 54880
MLS# 6126801Listed by: RE/MAX RESULTS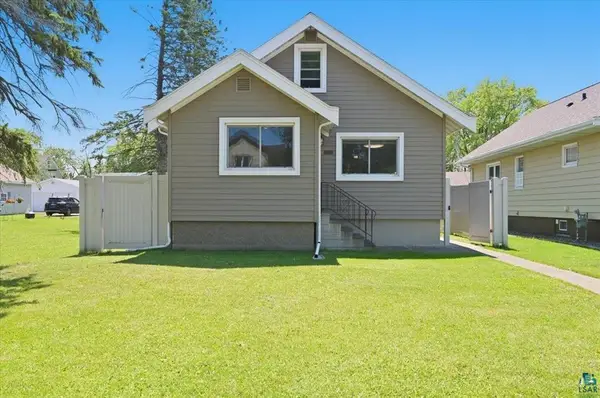 $260,000Active3 beds 2 baths1,373 sq. ft.
920 N 21st Street, Superior, WI 54880
MLS# 7110781Listed by: RE/MAX RESULTS


Protect your home and budget from life's surprises with an Assurant Home Warranty, backed by a partner that supports you through every step of homeownership. Explore Plans.
©2026 Century 21 Real Estate LLC. All rights reserved. CENTURY 21®, the CENTURY 21 Logo and C21® are service marks owned by Century 21 Real Estate LLC. Century 21 Real Estate LLC fully supports the principles of the Fair Housing Act and the Equal Opportunity Act. Each office is independently owned and operated. Listing information is deemed reliable but not guaranteed accurate.