3506 N 21st St, Superior, WI 54880
Local realty services provided by:CENTURY 21 Atwood
3506 N 21st St,Superior, WI 54880
$214,900
- 2 Beds
- 2 Baths
- 1,325 sq. ft.
- Single family
- Active
Listed by: benjamin funke
Office: re/max results
MLS#:6128723
Source:MN_DAAR
Price summary
- Price:$214,900
- Price per sq. ft.:$162.19
About this home
Welcome to your dream home! Nestled in the beautiful area of Billings Park, this traditional home offers everything you can ever want. With 2 bedrooms and a spacious office space, this charming home is all set for the new owners. The open spaces and abundant windows flood each room with natural light, promoting a refreshing and soothing atmosphere. The thoughtfully designed layout of this home ensures that every inch is maximized so you can enjoy both style and functionality! The detached garage provides space for your vehicle. Don't miss out on the chance to own this exceptional property in the heart of Superior. Come and experience the warmth and charm for yourself - your perfect oasis awaits!
Contact an agent
Home facts
- Year built:1880
- Listing ID #:6128723
- Added:1 day(s) ago
- Updated:October 31, 2026 at 02:04 AM
Rooms and interior
- Bedrooms:2
- Total bathrooms:2
- Full bathrooms:1
- Flooring:Tiled Floors
- Kitchen Description:Dishwasher, Microwave, Range, Refrigerator
- Basement Description:Crawl Space
- Living area:1,325 sq. ft.
Heating and cooling
- Heating:Electric, Forced Air, Natural Gas
Structure and exterior
- Roof:Asphalt Shingle
- Year built:1880
- Building area:1,325 sq. ft.
- Lot area:0.07 Acres
- Architectural Style:Traditional
- Construction Materials:Vinyl
- Foundation Description:Concrete
Utilities
- Water:City
Finances and disclosures
- Price:$214,900
- Price per sq. ft.:$162.19
- Tax amount:$3,972 (2025)
Features and amenities
- Appliances:Dishwasher, Dryer, Microwave, Range, Refrigerator, Washer
- Laundry features:Dryer, Dryer Hook-Ups, Main Floor Laundry, Washer, Washer Hookup
- Amenities:Cable TV, Ceiling Fan(s), Drywall, Natural Woodwork
Parking
- Parking description:Concrete, Off Street
- Garage:Yes
- Garage spaces:2
New listings near 3506 N 21st St
- New
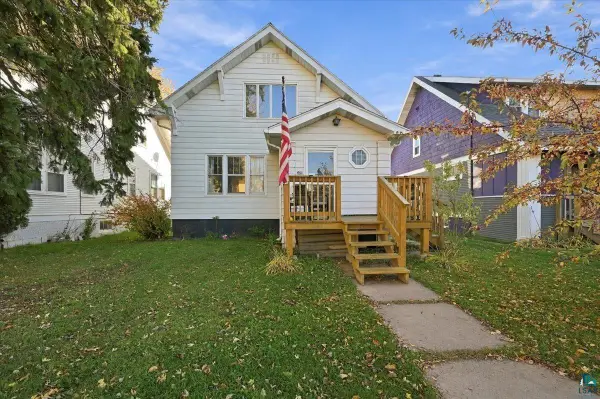 $210,000Active3 beds 2 baths1,260 sq. ft.
2620 John Ave, Superior, WI 54880
MLS# 6128718Listed by: RE/MAX RESULTS - New
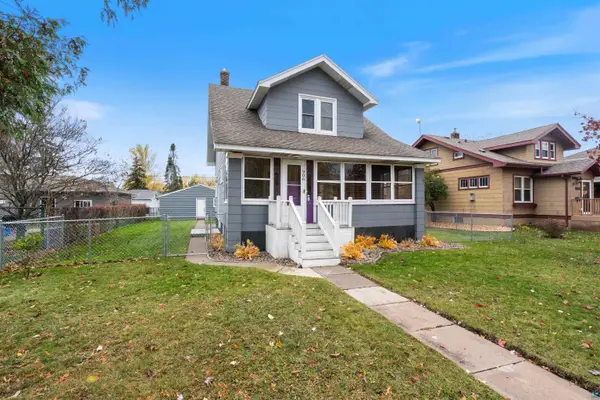 $249,900Active3 beds 2 baths1,176 sq. ft.
906 E 5th St, Superior, WI 54880
MLS# 6128721Listed by: RE/MAX RESULTS - New
 $75,000Active0.16 Acres
622 Tower Ave, Superior, WI 54880
MLS# 6128703Listed by: RE/MAX RESULTS 
 $185,000Pending3 beds 1 baths1,240 sq. ft.
3715 E 3rd St, Superior, WI 54880
MLS# 6128688Listed by: CENTURY 21 ATWOOD- New
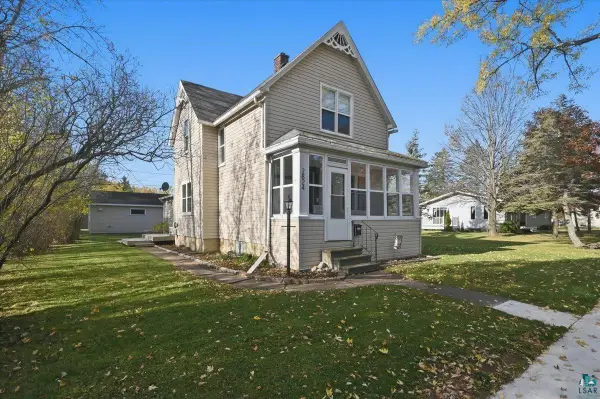 $265,000Active4 beds 2 baths1,370 sq. ft.
2824 E 7th St, Superior, WI 54880
MLS# 6128638Listed by: RE/MAX RESULTS - New
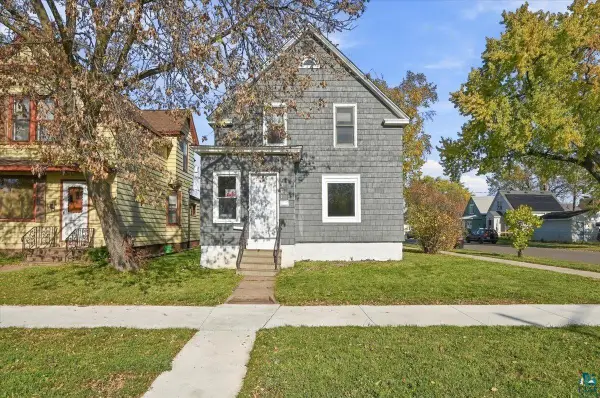 $199,900Active4 beds 2 baths1,680 sq. ft.
1301 N 19th St, Superior, WI 54880
MLS# 6128630Listed by: RE/MAX RESULTS - New
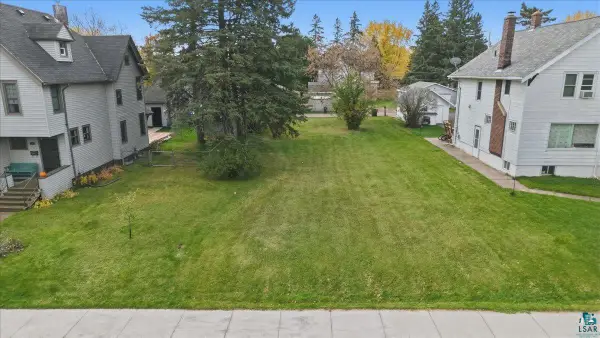 $30,000Active0.14 Acres
40 Laurel Ave, Superior, WI 54880
MLS# 6128623Listed by: RE/MAX RESULTS - New
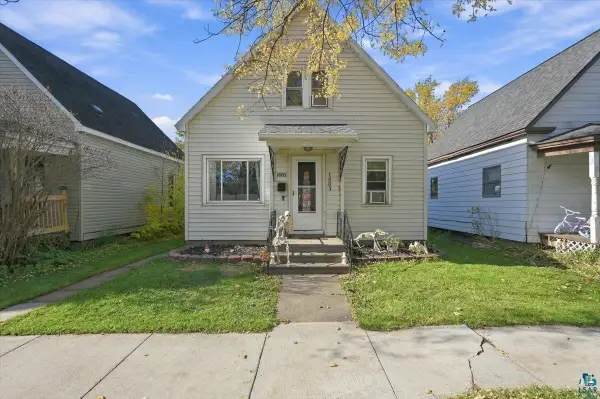 $165,000Active3 beds 1 baths1,200 sq. ft.
1803 Baxter Ave, Superior, WI 54880
MLS# 6128613Listed by: EXP REALTY, LLC- MN - New
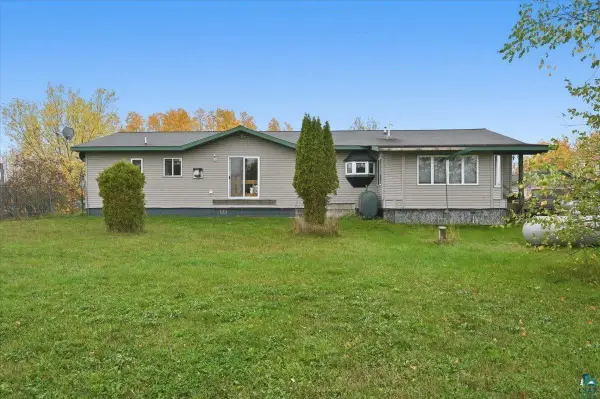 $350,000Active3 beds 2 baths1,852 sq. ft.
3555 County Rd A, Superior, WI 54880
MLS# 6128615Listed by: RE/MAX RESULTS


Protect your home and budget from life's surprises with an Assurant Home Warranty, backed by a partner that supports you through every step of homeownership. Explore Plans.
©2026 Century 21 Real Estate LLC. All rights reserved. CENTURY 21®, the CENTURY 21 Logo and C21® are service marks owned by Century 21 Real Estate LLC. Century 21 Real Estate LLC fully supports the principles of the Fair Housing Act and the Equal Opportunity Act. Each office is independently owned and operated. Listing information is deemed reliable but not guaranteed accurate.