906 E 5th St, Superior, WI 54880
Local realty services provided by:CENTURY 21 Atwood
906 E 5th St,Superior, WI 54880
$249,900
- 3 Beds
- 2 Baths
- 1,176 sq. ft.
- Single family
- Active
Listed by: jordan decaro
Office: re/max results
MLS#:6128721
Source:MN_DAAR
Price summary
- Price:$249,900
- Price per sq. ft.:$212.5
About this home
Full of 1920s charm with the updates you want, this traditional 3-bedroom, 2-bath home in Superior is ready for its next owner. The open main floor features beautiful hardwood floors, a spacious dining room, and a 3-season front porch for relaxing. The kitchen offers a natural gas stove/oven with an exhaust hood. Upstairs, all 3 bedrooms sit on one level with good closet space and freshly shampooed carpets, plus a full bath with an updated vanity and medicine cabinet. Newer vinyl windows with blinds run throughout the home. The lower level has a toilet, rec room space, and newer basement windows, and the front-load washer and dryer and the dehumidifier are included. Peace of mind comes with natural gas forced air heat, central A/C, an updated electrical panel, and a poured concrete foundation. Outside, enjoy a fully fenced yard and a 2-car detached garage. Schedule your showing today!
Contact an agent
Home facts
- Year built:1923
- Listing ID #:6128721
- Added:1 day(s) ago
- Updated:October 31, 2026 at 02:04 AM
Rooms and interior
- Bedrooms:3
- Total bathrooms:2
- Full bathrooms:1
- Basement Description:Full
- Living area:1,176 sq. ft.
Heating and cooling
- Cooling:Central Air
- Heating:Forced Air, Natural Gas
- Central air:Yes
Structure and exterior
- Year built:1923
- Building area:1,176 sq. ft.
- Lot area:0.18 Acres
- Architectural Style:Bungalow
- Construction Materials:Slate
- Foundation Description:Poured Concrete
Utilities
- Water:City
Finances and disclosures
- Price:$249,900
- Price per sq. ft.:$212.5
- Tax amount:$2,903 (2026)
Parking
- Garage:Yes
- Garage spaces:2
New listings near 906 E 5th St
- New
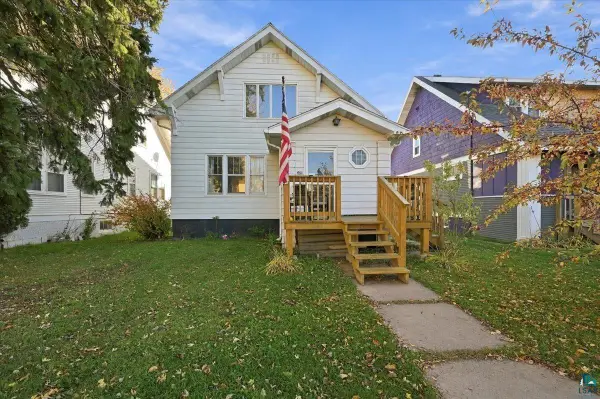 $210,000Active3 beds 2 baths1,260 sq. ft.
2620 John Ave, Superior, WI 54880
MLS# 6128718Listed by: RE/MAX RESULTS - New
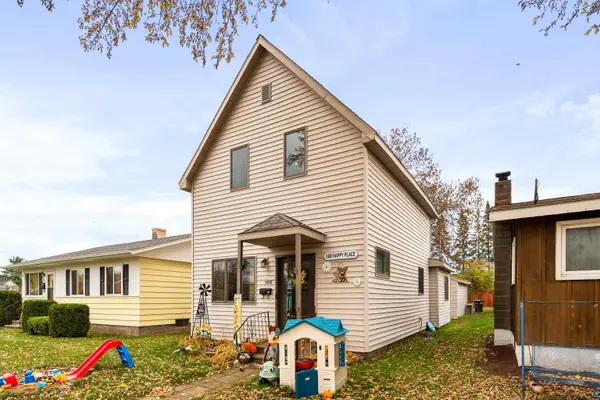 $214,900Active2 beds 2 baths1,325 sq. ft.
3506 N 21st St, Superior, WI 54880
MLS# 6128723Listed by: RE/MAX RESULTS - New
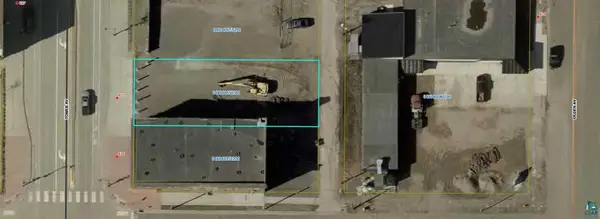 $75,000Active0.16 Acres
622 Tower Ave, Superior, WI 54880
MLS# 6128703Listed by: RE/MAX RESULTS 
 $185,000Pending3 beds 1 baths1,240 sq. ft.
3715 E 3rd St, Superior, WI 54880
MLS# 6128688Listed by: CENTURY 21 ATWOOD- New
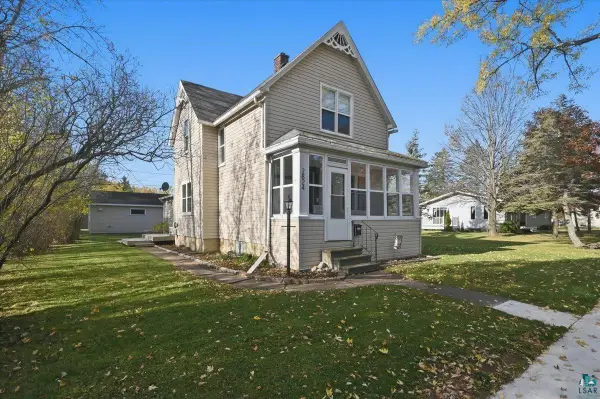 $265,000Active4 beds 2 baths1,370 sq. ft.
2824 E 7th St, Superior, WI 54880
MLS# 6128638Listed by: RE/MAX RESULTS - New
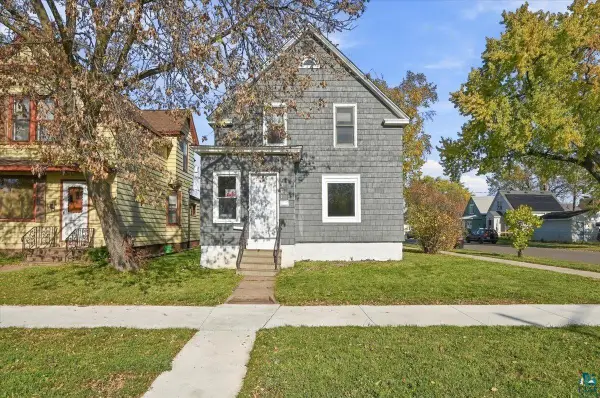 $199,900Active4 beds 2 baths1,680 sq. ft.
1301 N 19th St, Superior, WI 54880
MLS# 6128630Listed by: RE/MAX RESULTS - New
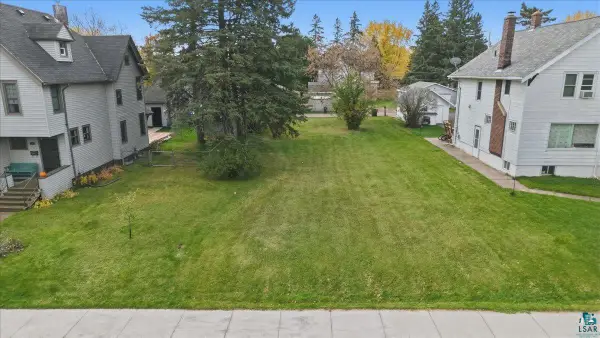 $30,000Active0.14 Acres
40 Laurel Ave, Superior, WI 54880
MLS# 6128623Listed by: RE/MAX RESULTS - New
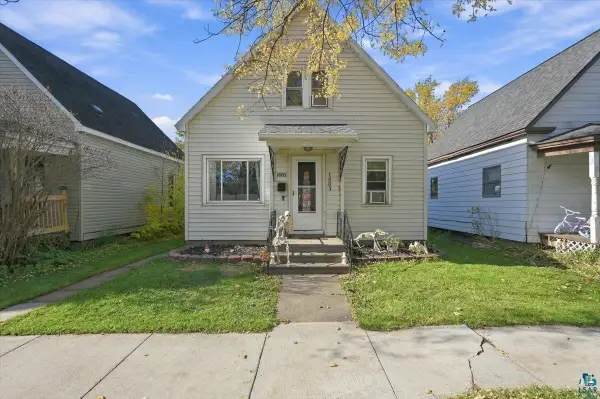 $165,000Active3 beds 1 baths1,200 sq. ft.
1803 Baxter Ave, Superior, WI 54880
MLS# 6128613Listed by: EXP REALTY, LLC- MN - New
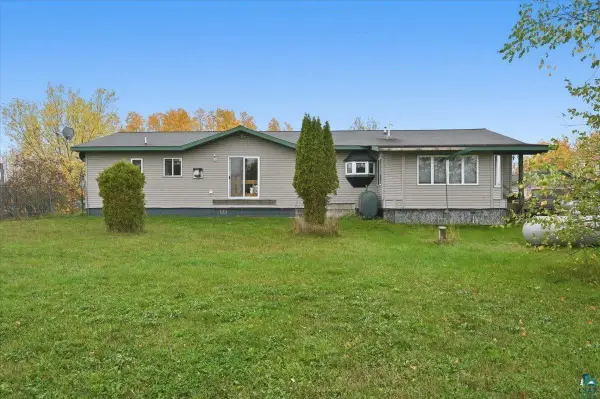 $350,000Active3 beds 2 baths1,852 sq. ft.
3555 County Rd A, Superior, WI 54880
MLS# 6128615Listed by: RE/MAX RESULTS


Protect your home and budget from life's surprises with an Assurant Home Warranty, backed by a partner that supports you through every step of homeownership. Explore Plans.
©2026 Century 21 Real Estate LLC. All rights reserved. CENTURY 21®, the CENTURY 21 Logo and C21® are service marks owned by Century 21 Real Estate LLC. Century 21 Real Estate LLC fully supports the principles of the Fair Housing Act and the Equal Opportunity Act. Each office is independently owned and operated. Listing information is deemed reliable but not guaranteed accurate.