
619 Fisher Avenue, Superior, WI 54880
Local realty services provided by:CENTURY 21 Atwood
619 Fisher Avenue,Superior, WI 54880
$175,000
- 2 Beds
- 2 Baths
- 1,100 sq. ft.
- Single family
- Pending
Listed by: megan l wilson
Office: re/max results duluth
MLS#:7086864
Source:NSMLS
Price summary
- Price:$175,000
- Price per sq. ft.:$159.09
About this home
Great opportunity to build equity in this ranch-style home situated on a spacious 100' x 140' lot. The main level features an open-concept kitchen and living room, two bedrooms, and a full bathroom. The full poured concrete basement includes a small corner room, a 3/4 bath, and plenty of unfinished space with potential for future expansion. Outside, you'll find a large side yard, a 20' x 24' detached garage, and ample off-street parking. Property is being sold as-is; seller will not complete repairs prior to closing.
Contact an agent
Home facts
- Year built:1890
- Listing ID #:7086864
- Added:54 day(s) ago
- Updated:July 29, 2026 at 09:24 AM
Rooms and interior
- Bedrooms:2
- Total bathrooms:2
- Full bathrooms:1
- Basement:Yes
- Basement Description:Full
- Living area:1,100 sq. ft.
Heating and cooling
- Heating:Boiler
Structure and exterior
- Year built:1890
- Building area:1,100 sq. ft.
- Lot area:0.32 Acres
- Levels:1 1/2 Story
Utilities
- Water:City Water - Connected
- Sewer:City Sewer - Connected
Finances and disclosures
- Price:$175,000
- Price per sq. ft.:$159.09
- Tax amount:$2,074 (2025)
Parking
- Parking description:Detached Garage
- Garage:Yes
- Garage spaces:2
New listings near 619 Fisher Avenue
- New
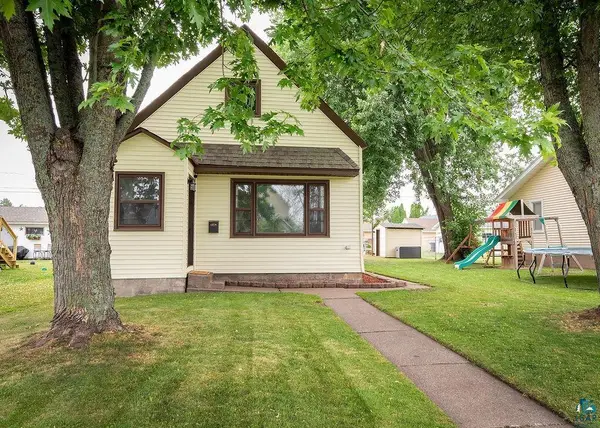 $200,000Active3 beds 1 baths1,124 sq. ft.
1826 E 7th St, Superior, WI 54880
MLS# 6126998Listed by: COLDWELL BANKER REALTY - DULUTH - New
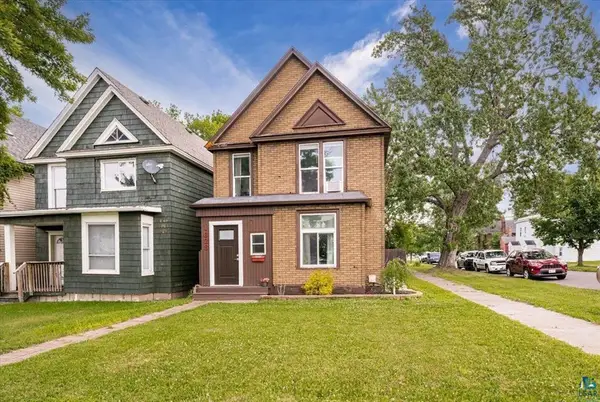 $199,000Active4 beds 2 baths1,415 sq. ft.
1628 Oakes Avenue, Superior, WI 54880
MLS# 7116366Listed by: RE/MAX RESULTS - New
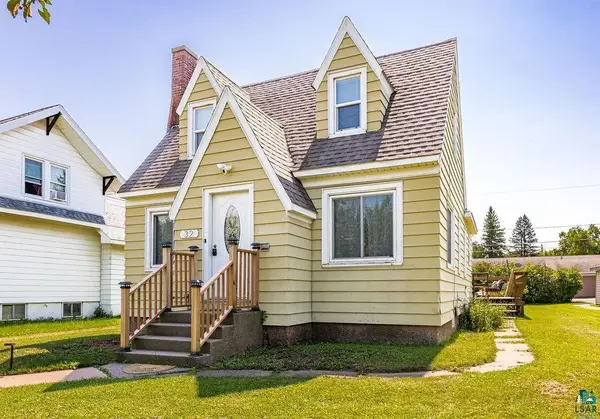 $329,000Active4 beds 2 baths1,232 sq. ft.
32 Laurel Ave, Superior, WI 54880
MLS# 6126968Listed by: RE/MAX RESULTS - New
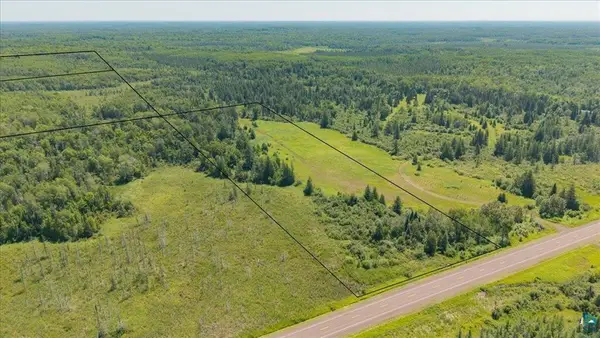 $200,000Active90 Acres
10762 S Wi-35, Superior, WI 54880
MLS# 7114896Listed by: RE/MAX RESULTS DULUTH 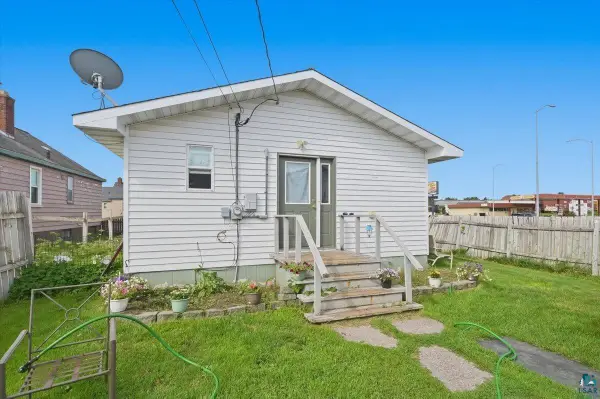 $175,000Pending2 beds 1 baths1,012 sq. ft.
5005 E 2nd St, Superior, WI 54880
MLS# 6126914Listed by: RE/MAX RESULTS- New
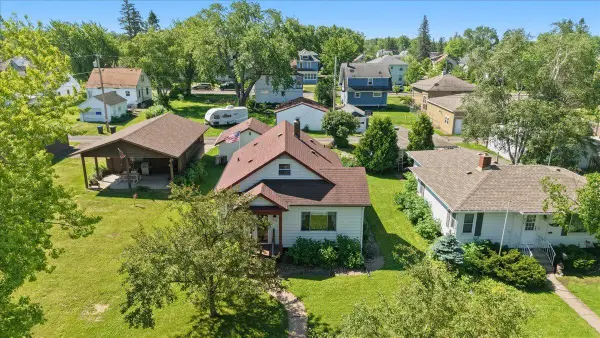 $250,000Active3 beds 2 baths1,562 sq. ft.
816 N 19th Street, Superior, WI 54880
MLS# 7112322Listed by: RE/MAX RESULTS DULUTH 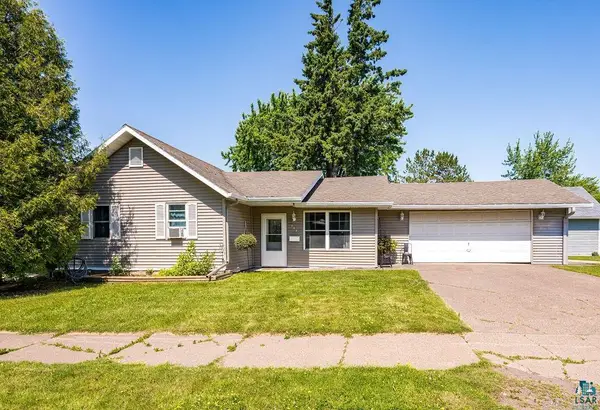 $190,000Pending2 beds 1 baths1,086 sq. ft.
507 6th Ave E, Superior, WI 54880
MLS# 6126836Listed by: MY PLACE REALTY, INC.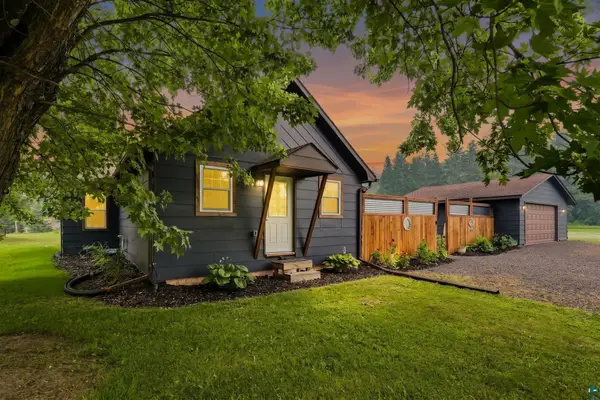 $230,000Pending3 beds 2 baths1,208 sq. ft.
3022 S Corey Ave, Superior, WI 54880
MLS# 6126796Listed by: COLDWELL BANKER REALTY - DULUTH $650,000Active4 beds 4 baths7,632 sq. ft.
1304 Hammond Ave, Superior, WI 54880
MLS# 6126801Listed by: RE/MAX RESULTS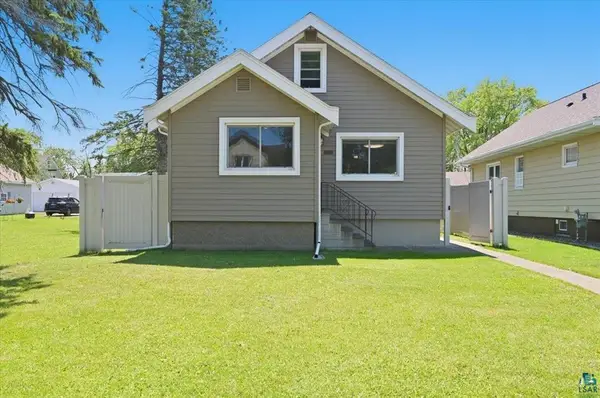 $260,000Active3 beds 2 baths1,373 sq. ft.
920 N 21st Street, Superior, WI 54880
MLS# 7110781Listed by: RE/MAX RESULTS


Protect your home and budget from life's surprises with an Assurant Home Warranty, backed by a partner that supports you through every step of homeownership. Explore Plans.
©2026 Century 21 Real Estate LLC. All rights reserved. CENTURY 21®, the CENTURY 21 Logo and C21® are service marks owned by Century 21 Real Estate LLC. Century 21 Real Estate LLC fully supports the principles of the Fair Housing Act and the Equal Opportunity Act. Each office is independently owned and operated. Listing information is deemed reliable but not guaranteed accurate.