
6603 Ogden Ave, Superior, WI 54880
Local realty services provided by:CENTURY 21 Atwood
6603 Ogden Ave,Superior, WI 54880
$309,000
- 3 Beds
- 2 Baths
- 1,680 sq. ft.
- Single family
- Pending
Listed by: colette ogren
Office: re/max results
MLS#:6127096
Source:MN_DAAR
Price summary
- Price:$309,000
- Price per sq. ft.:$183.93
About this home
Immaculate Ranch Home in the Village of Superior, Wisconsin Welcome home to this perfectly maintained 3-bedroom, 2-bath ranch nestled on a spacious corner lot in the desirable Village of Superior. You will be impressed with this move-in-ready property. Step inside to discover a beautifully updated kitchen featuring gorgeous maple cabinetry, hardwood floors, and plenty of workspace for everyday living and entertaining. The newly remodeled bathroom boasts a stunning walk-in shower with modern finishes. The finished lower level offers even more living space with a warm and inviting family room centered around a wood-burning fireplace, a convenient powder room, and a private office—ideal for working from home, hobbies, or a quiet retreat. Outside, you'll appreciate the attached one-car garage plus a detached two-car garage, providing exceptional storage for vehicles, tools, and recreational equipment. The large corner lot offers plenty of room to enjoy the outdoors, while the back deck is perfect for relaxing, grilling, or entertaining family and friends. Located in the charming Village of Superior, you'll enjoy a peaceful small-town atmosphere while being just minutes from the shopping, dining, healthcare, and entertainment of Superior and Duluth. Residents appreciate the area's parks, outdoor recreation, and easy access to the beauty of Lake Superior and the Twin Ports, making this an ideal place to call home. Don't miss this exceptional opportunity to own a home that truly has it all!...
Contact an agent
Home facts
- Year built:1964
- Listing ID #:6127096
- Added:45 day(s) ago
- Updated:September 15, 2026 at 09:19 AM
Rooms and interior
- Bedrooms:3
- Total bathrooms:2
- Full bathrooms:1
- Flooring:Hardwood Floors, Tiled Floors
- Dining Description:Eat In Kitchen
- Kitchen Description:Dishwasher, Disposal, Eat In Kitchen, Exhaust Fan, Microwave, Range, Refrigerator
- Basement:Yes
- Basement Description:Full
- Living area:1,680 sq. ft.
Heating and cooling
- Heating:Baseboard, Boiler, Fireplace(s), Hot Water, Natural Gas, Wood
Structure and exterior
- Roof:Asphalt Shingle
- Year built:1964
- Building area:1,680 sq. ft.
- Lot area:0.24 Acres
- Lot Features:Corner Lot
- Architectural Style:Ranch
- Construction Materials:Wood
- Exterior Features:Deck, Gutters & Downspouts
- Foundation Description:Poured Concrete
Utilities
- Water:City
Finances and disclosures
- Price:$309,000
- Price per sq. ft.:$183.93
- Tax amount:$2,742 (2025)
Features and amenities
- Appliances:Dishwasher, Disposal, Dryer, Exhaust Fan, Microwave, Range, Refrigerator, Washer
- Laundry features:Dryer, Dryer Hook-Ups, Washer, Washer Hookup
- Amenities:Cable TV, Ceiling Fan(s), Drywall, Garage Door Opener(s), Natural Woodwork, Paneled
Parking
- Parking description:Asphalt, Off Street
- Garage:Yes
- Garage spaces:3
New listings near 6603 Ogden Ave
- New
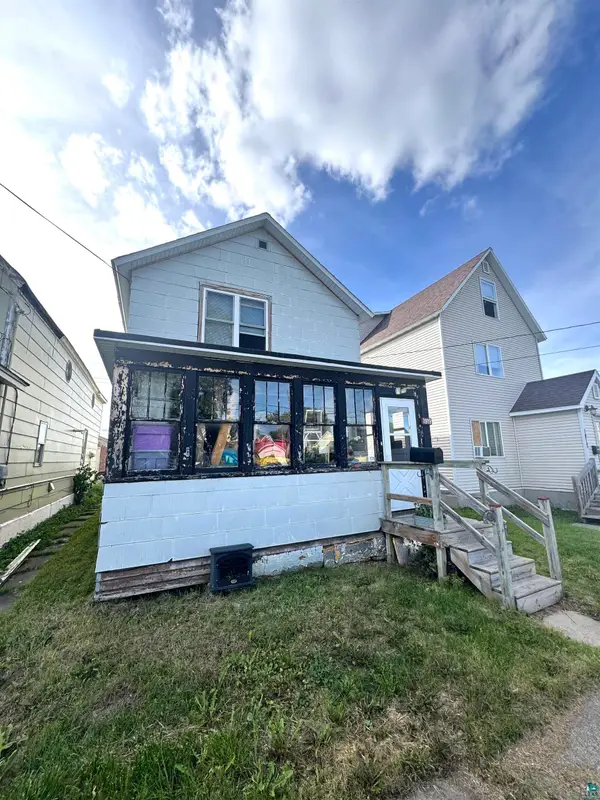 $89,900Active2 beds 1 baths941 sq. ft.
1919 Butler Ave, Superior, WI 54880
MLS# 6127953Listed by: MESSINA & ASSOCIATES REAL ESTATE - New
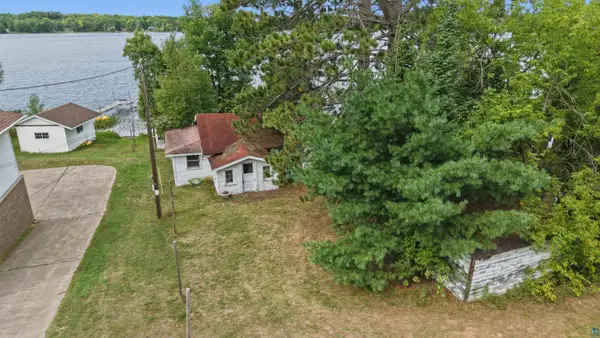 $100,000Active1 beds -- baths628 sq. ft.
8075 S Dowling Lk Rd E, Superior, WI 54880
MLS# 6127955Listed by: RE/MAX RESULTS - New
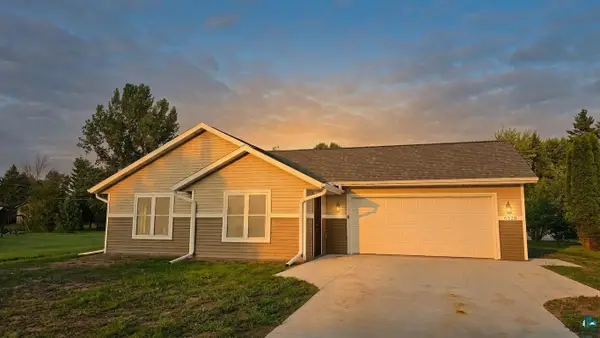 $369,900Active3 beds 2 baths1,280 sq. ft.
6528 John Ave, Superior, WI 54880-4177
MLS# 6127942Listed by: RE/MAX ADVANTAGE PLUS - BLAINE - New
 $273,000Active2 beds 2 baths1,602 sq. ft.
602 37th Ave E, Superior, WI 54880
MLS# 6127928Listed by: RE/MAX RESULTS - New
 $639,000Active4 beds 2 baths3,050 sq. ft.
4153 E Lindberg Rd, Superior, WI 54880
MLS# 6127914Listed by: RE/MAX RESULTS - New
 $175,000Active3 beds 2 baths2,340 sq. ft.
409 Clough Ave, Superior, WI 54880
MLS# 6127902Listed by: EDINA REALTY, INC. - DULUTH - Open Tue, 4 to 6pmNew
 $499,900Active3 beds 2 baths1,905 sq. ft.
33 Billings Ln, Superior, WI 54880
MLS# 6127882Listed by: RE/MAX RESULTS - New
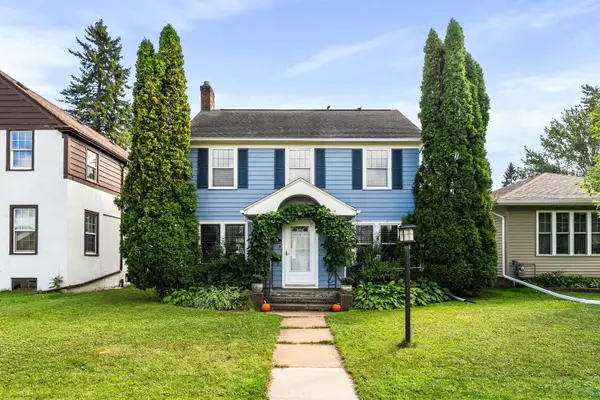 $284,900Active3 beds 2 baths1,476 sq. ft.
1006 N 19th St, Superior, WI 54880
MLS# 6127884Listed by: RE/MAX RESULTS - New
 $289,900Active3 beds 2 baths1,785 sq. ft.
2713 Fellows St, Superior, WI 54880
MLS# 6127874Listed by: RE/MAX RESULTS  $150,000Pending1.19 Acres
2 N 21st Street E, Superior, WI 54880
MLS# 7141064Listed by: RE/MAX RESULTS DULUTH


Protect your home and budget from life's surprises with an Assurant Home Warranty, backed by a partner that supports you through every step of homeownership. Explore Plans.
©2026 Century 21 Real Estate LLC. All rights reserved. CENTURY 21®, the CENTURY 21 Logo and C21® are service marks owned by Century 21 Real Estate LLC. Century 21 Real Estate LLC fully supports the principles of the Fair Housing Act and the Equal Opportunity Act. Each office is independently owned and operated. Listing information is deemed reliable but not guaranteed accurate.