
N73W24608 Peterson Rd, Sussex, WI 53089
Local realty services provided by:CENTURY 21 Affiliated
Listed by: tara c. polinski
Office: realty executives integrity~brookfield
MLS#:1960505
Source:WI_METROMLS
Price summary
- Price:$874,900
- Price per sq. ft.:$232.69
About this home
This one is too good to be true! Why build when you can buy this like new custom home on almost 3/4 acres in coveted Hamilton School District. You will surely be impressed w/ the two story grand GR. Light filled Chef's KIT w/ oversized island & loads of cabinets space opens to convenient eat in dining space. Huge Office for working from home. Primary suite includes statement crown molding throughout including generously sized WIC & spa like bath. Extra wide stairs lead you to the upper level w/ three spacious bedrooms & shared bath. Finished LL includes fifth bedroom, full bath w/ tile surround shower & plenty of room for entertaining. Take your living outside under your gazebo covered patio that overlooks the private spacious rear yard. Irrigation system. Family friendly neighborhood!
Contact an agent
Home facts
- Year built:2016
- Listing ID #:1960505
- Added:74 day(s) ago
- Updated:May 20, 2026 at 12:46 AM
Rooms and interior
- Bedrooms:5
- Total bathrooms:4
- Full bathrooms:3
- Half bathrooms:1
- Rooms Total:12
- Basement Description:8+ Ceiling, Finished, Full, Poured Concrete, Radon Mitigation, Shower, Sump Pump
- Living area:3,760 sq. ft.
Heating and cooling
- Cooling:Central Air
- Heating:Forced Air, Natural Gas
- Central air:Yes
Structure and exterior
- Year built:2016
- Building area:3,760 sq. ft.
- Lot area:0.71 Acres
- Architectural Style:Contemporary
- Construction Materials:Fiber Cement, Low Maintenance Trim, Stone
- Levels:2 Story
Schools
- High school:Hamilton
- Middle school:Templeton
Utilities
- Sewer:Municipal Sewer
Finances and disclosures
- Price:$874,900
- Price per sq. ft.:$232.69
- Tax amount:$8,749 (2024)
Features and amenities
- Appliances:Dishwasher, Dryer, Microwave, Oven, Range, Refrigerator, Washer
Parking
- Parking description:Basement, Paved
- Garage:Yes
- Garage spaces:3.5
New listings near N73W24608 Peterson Rd
- New
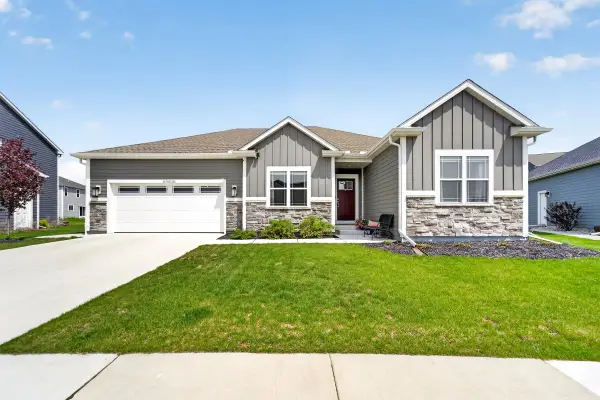 $669,900Active3 beds 2 baths1,943 sq. ft.
N67W25380 Aspen Ln, Sussex, WI 53089
MLS# 1971042Listed by: NORTH SHORE REALTY GROUP, LLC. - New
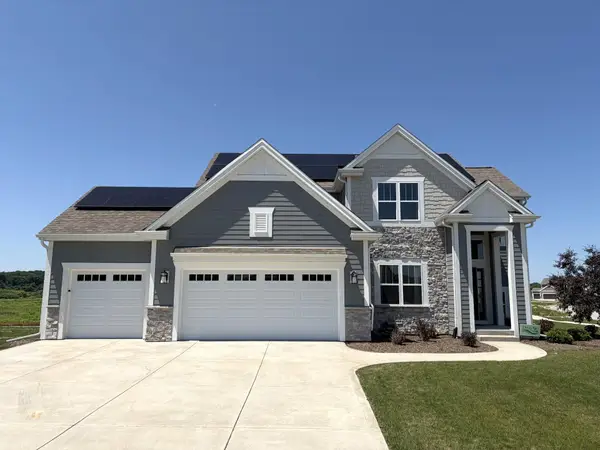 $879,900Active4 beds 3 baths2,680 sq. ft.
W256N6649 Beaver Creek Ln, Sussex, WI 53089
MLS# 1970851Listed by: TIM O'BRIEN HOMES LLC - New
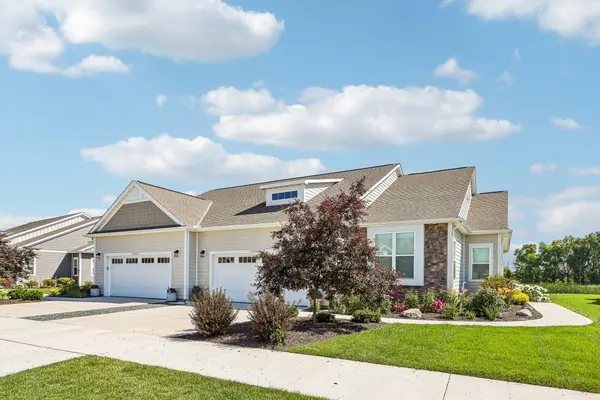 $559,900Active2 beds 2 baths1,631 sq. ft.
W252N6634 Aspen Ln, Sussex, WI 53089
MLS# 1970781Listed by: POINT REAL ESTATE LLC - New
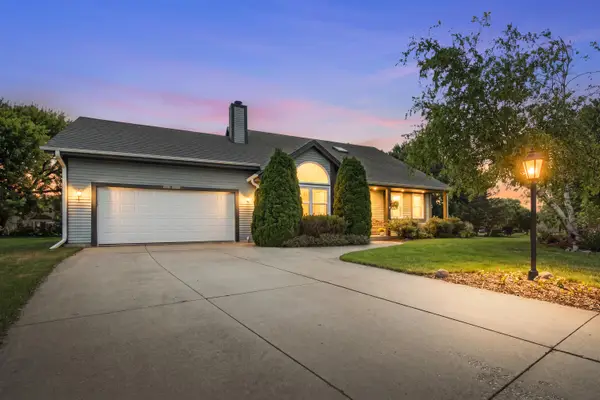 $484,000Active3 beds 2 baths1,837 sq. ft.
W246N5876 Partridge Ct, Sussex, WI 53089
MLS# 1970530Listed by: REDEFINED REALTY ADVISORS LLC 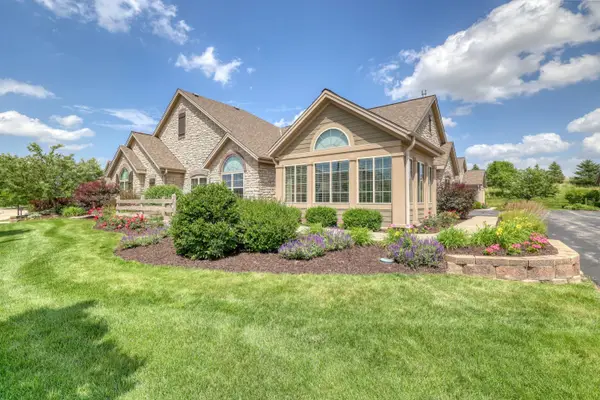 $530,000Pending2 beds 2 baths1,877 sq. ft.
W250N5002 William Dr, Sussex, WI 53072
MLS# 1969703Listed by: REALTY EXECUTIVES - INTEGRITY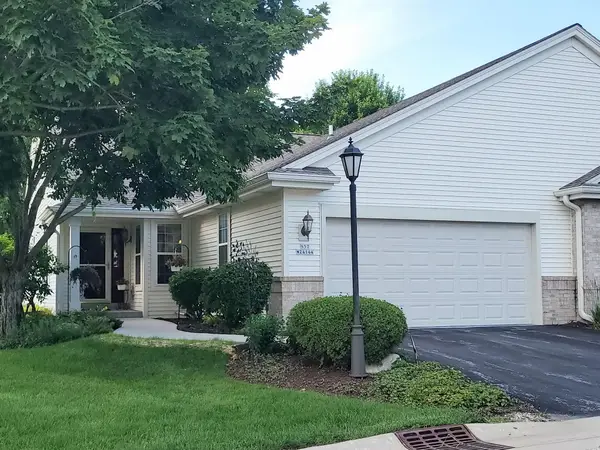 $448,900Pending2 beds 2 baths2,197 sq. ft.
N57W24144 N Sycamore Cir, Sussex, WI 53089
MLS# 1969220Listed by: HOMEOWNERS CONCEPT SAVE MORE R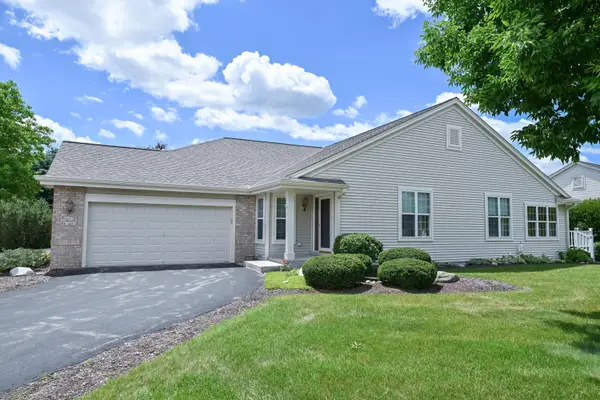 $425,000Pending2 beds 2 baths1,500 sq. ft.
N57W24093 N Sycamore Cir, Sussex, WI 53089
MLS# 1969229Listed by: SHOREWEST REALTORS, INC.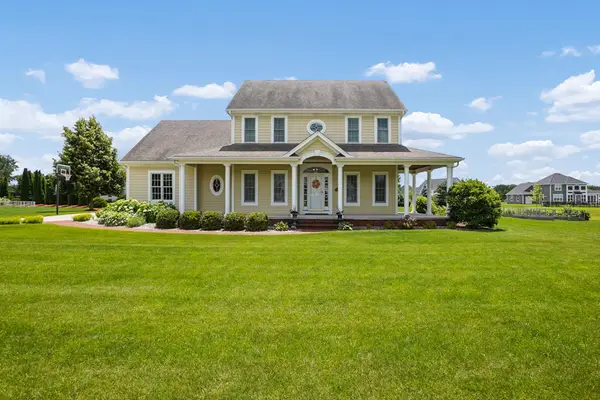 $799,900Active3 beds 4 baths3,620 sq. ft.
N75W24615 Overland Rd, Sussex, WI 53089
MLS# 1968919Listed by: LAKE COUNTRY FLAT FEE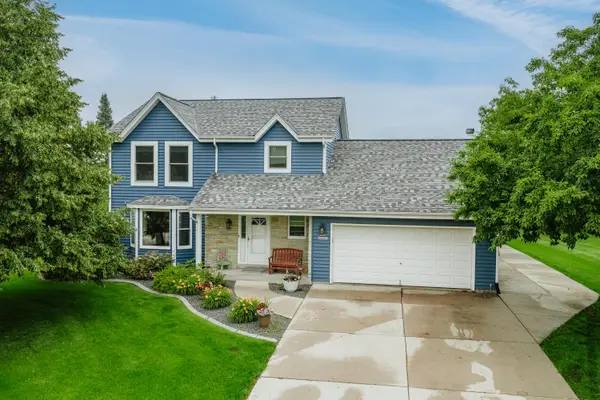 $549,000Pending3 beds 3 baths2,574 sq. ft.
N60W24621 Rocky Hollow Pass, Sussex, WI 53089
MLS# 1968953Listed by: THE REAL ESTATE STUDIO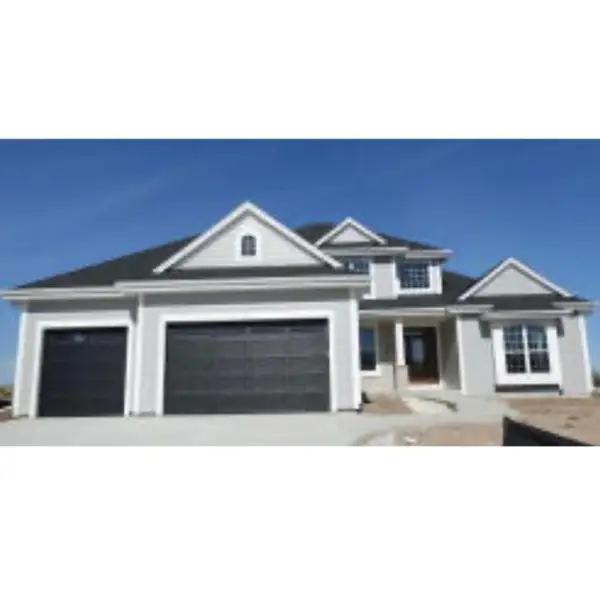 $769,990Active4 beds 4 baths2,770 sq. ft.
N55 W23852 Fieldstone Pass Cir, Sussex, WI 53089
MLS# 1968747Listed by: KAEREK HOMES, INC.


Protect your home and budget from life's surprises with an Assurant Home Warranty, backed by a partner that supports you through every step of homeownership. Explore Plans.
©2026 Century 21 Real Estate LLC. All rights reserved. CENTURY 21®, the CENTURY 21 Logo and C21® are service marks owned by Century 21 Real Estate LLC. Century 21 Real Estate LLC fully supports the principles of the Fair Housing Act and the Equal Opportunity Act. Each office is independently owned and operated. Listing information is deemed reliable but not guaranteed accurate.