
W233N6477 Kneiske Dr, Sussex, WI 53089
Local realty services provided by:CENTURY 21 Aspire Group
W233N6477 Kneiske Dr,Sussex, WI 53089
$499,000
- 4 Beds
- 2 Baths
- 1,950 sq. ft.
- Single family
- Active
Listed by: wendy j. wendorf
Office: homestead realty, inc
MLS#:1963642
Source:WI_METROMLS
Price summary
- Price:$499,000
- Price per sq. ft.:$255.9
About this home
This home in a highly sought-after neighborhood and school district will check every box! Major updates including a newer roof, furnace, and siding offer peace of mind, while the beautiful sunroom makes this property truly special. With 4 bedrooms, an oversized city lot, and endless opportunities for growth, this home is ready for your ideas and personal touch. The flexible layout offers space for entertaining, work-from-home options, hobbies, or future expansion. Located close to the Bug Trail, parks, shopping, and so much more, this property combines beauty, location, and potential all in one. Don't miss your chance to make this incredible home yours!
Contact an agent
Home facts
- Year built:1983
- Listing ID #:1963642
- Added:4 day(s) ago
- Updated:May 26, 2026 at 02:44 PM
Rooms and interior
- Bedrooms:4
- Total bathrooms:2
- Full bathrooms:2
- Rooms Total:9
- Basement Description:8+ Ceiling, Block, Finished, Full Size Windows, Partial, Shower, Sump Pump
- Living area:1,950 sq. ft.
Heating and cooling
- Cooling:Central Air
- Heating:Forced Air, Natural Gas
- Central air:Yes
Structure and exterior
- Year built:1983
- Building area:1,950 sq. ft.
- Lot area:0.56 Acres
- Lot Features:Sidewalk
- Architectural Style:Contemporary
- Construction Materials:Low Maintenance Trim, Vinyl
- Levels:2 Story, Multi-Level, Tri-Level
Schools
- High school:Hamilton
- Middle school:Templeton
- Elementary school:Woodside
Utilities
- Sewer:Municipal Sewer
Finances and disclosures
- Price:$499,000
- Price per sq. ft.:$255.9
- Tax amount:$4,414 (2024)
Features and amenities
- Appliances:Dishwasher, Disposal, Dryer, Microwave, Oven, Range, Refrigerator, Washer
Parking
- Parking description:Paved
- Garage:Yes
- Garage spaces:2
New listings near W233N6477 Kneiske Dr
- New
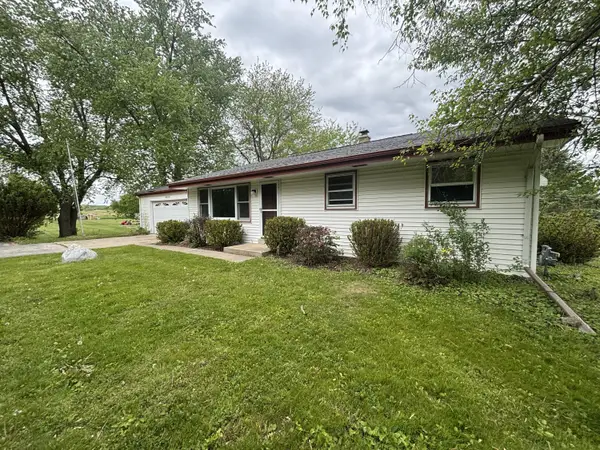 $369,900Active2 beds 1 baths1,464 sq. ft.
N68W25930 Silver Spring Dr, Lisbon, WI 53089
MLS# 1963909Listed by: GRANDVIEW REALTY - New
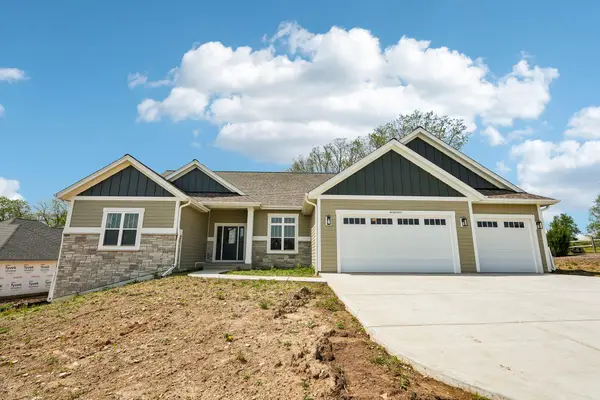 $1,069,000Active5 beds 4 baths3,344 sq. ft.
W254N5593 Crescent Hill Dr, Sussex, WI 53089
MLS# 1963811Listed by: REALTY EXECUTIVES INTEGRITY~BROOKFIELD - New
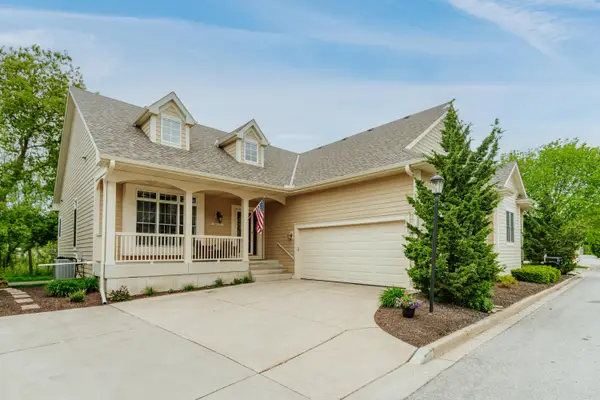 $575,000Active3 beds 3 baths3,148 sq. ft.
N63W23905 Terrace Dr, Sussex, WI 53089
MLS# 1963837Listed by: THE REAL ESTATE STUDIO - New
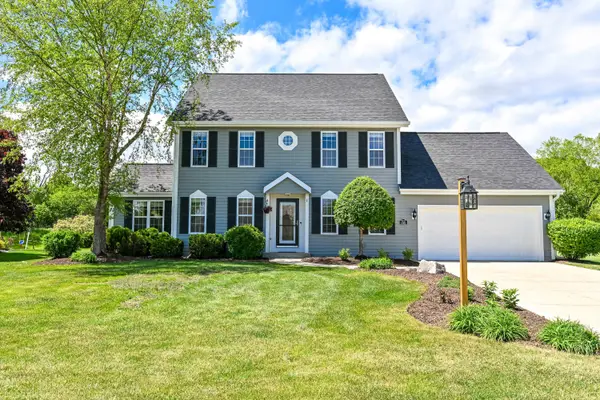 $649,900Active5 beds 4 baths3,594 sq. ft.
W231N7953 Martin Ct, Sussex, WI 53089
MLS# 1963630Listed by: SHOREWEST REALTORS, INC. 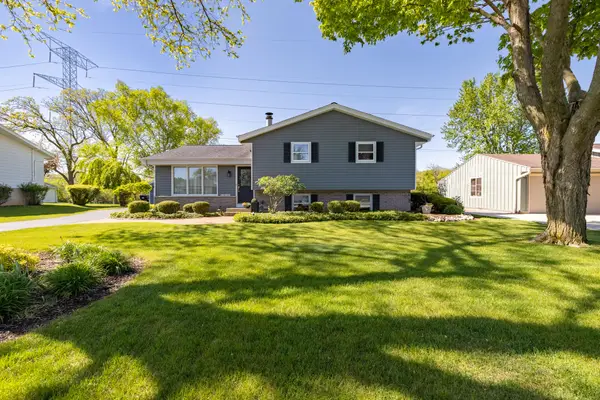 $439,900Pending3 beds 3 baths1,800 sq. ft.
N67W23865 Linda Dr, Sussex, WI 53089
MLS# 1963464Listed by: ELEMENTS REALTY LLC- New
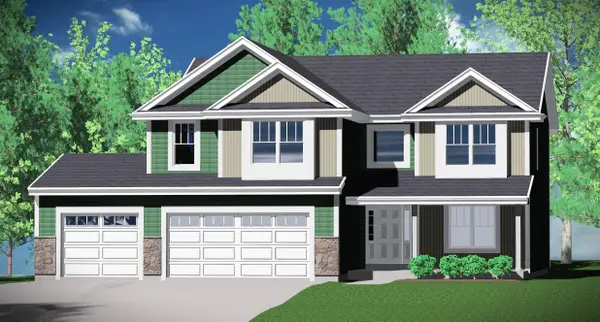 $769,990Active4 beds 3 baths2,757 sq. ft.
N80W27670 Meadow Bliss Dr, Lisbon, WI 53089
MLS# 1963012Listed by: KAEREK HOMES, INC. - New
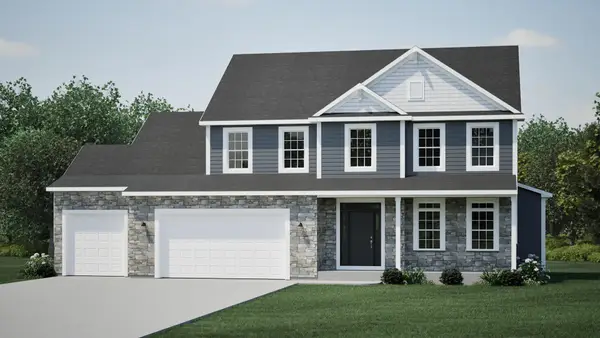 $719,900Active4 beds 3 baths2,564 sq. ft.
N66W21130 Sweet Clover Dr, Menomonee Falls, WI 53051
MLS# 1962787Listed by: KELLER WILLIAMS-MNS WAUWATOSA 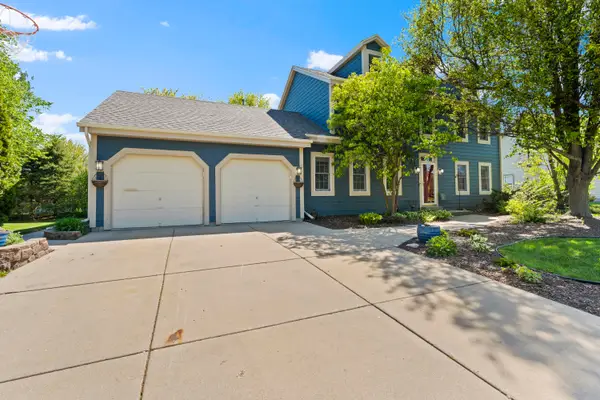 $549,900Pending3 beds 3 baths2,431 sq. ft.
N60W24659 Rocky Hollow Pass, Sussex, WI 53089
MLS# 1962330Listed by: KELLER WILLIAMS-MNS WAUWATOSA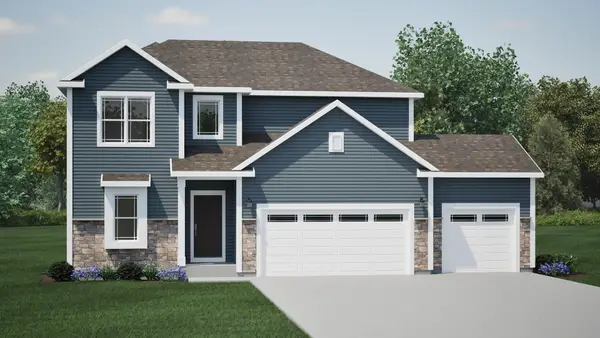 $595,000Active4 beds 3 baths2,355 sq. ft.
Lt176 Big Sky Dr, Sussex, WI 53089
MLS# 1961940Listed by: HARBOR HOMES INC


Protect your home and budget from life's surprises with an Assurant Home Warranty, backed by a partner that supports you through every step of homeownership. Explore Plans.
©2026 Century 21 Real Estate LLC. All rights reserved. CENTURY 21®, the CENTURY 21 Logo and C21® are service marks owned by Century 21 Real Estate LLC. Century 21 Real Estate LLC fully supports the principles of the Fair Housing Act and the Equal Opportunity Act. Each office is independently owned and operated. Listing information is deemed reliable but not guaranteed accurate.