
34328 116th St, Twin Lakes, WI 53181
Local realty services provided by:CENTURY 21 Integrity Group
34328 116th St,Twin Lakes, WI 53181
$999,950
- 7 Beds
- 5 Baths
- 4,800 sq. ft.
- Single family
- Pending
Listed by: christopher michala
Office: standard real estate services, llc.
MLS#:1970517
Source:WI_METROMLS
Price summary
- Price:$999,950
- Price per sq. ft.:$208.32
About this home
Built in 1977 by the Richter family ( long term owners of the local grocery store).It was used as a family compound for many years until falling into disrepair. The property went to auction in late 2015; bought by a local gentleman it was restored to better than new in 2016. Everything in the house was redone during that major renovation. New plumbing, electrical,HVACs, drywall, insulation, water treatment,roof,gutters, windows, doors , siding, flooring , cabinetry. The list goes on. Complete re-do to better than original status with many additional major upgrades completed the past 5 years including well pump , pressure tank and septic connection. High quality abounds on this project. 4800 sq ft with 7 large bedrooms,5 full baths, beautiful views from front balconies & rear decks.
Contact an agent
Home facts
- Year built:1977
- Listing ID #:1970517
- Added:18 day(s) ago
- Updated:July 22, 2026 at 07:45 PM
Rooms and interior
- Bedrooms:7
- Total bathrooms:5
- Full bathrooms:5
- Rooms Total:24
- Basement Description:Finished, Full, Full Size Windows, Poured Concrete
- Living area:4,800 sq. ft.
Heating and cooling
- Cooling:Central Air
- Heating:Forced Air, Natural Gas, Radiant Floor, Wall Furnace
- Central air:Yes
Structure and exterior
- Year built:1977
- Building area:4,800 sq. ft.
- Lot area:3.5 Acres
- Lot Features:Rural
- Architectural Style:Raised Ranch
- Construction Materials:Fiber Cement
- Levels:1 Story, Exposed Basement
Schools
- High school:Wilmot
- Elementary school:Randall Consolidated School
Utilities
- Sewer:Septic System
Finances and disclosures
- Price:$999,950
- Price per sq. ft.:$208.32
- Tax amount:$7,948 (2025)
Features and amenities
- Appliances:Dishwasher, Dryer, Microwave, Oven, Range, Washer
Parking
- Parking description:Paved
- Garage:Yes
- Garage spaces:3
New listings near 34328 116th St
- New
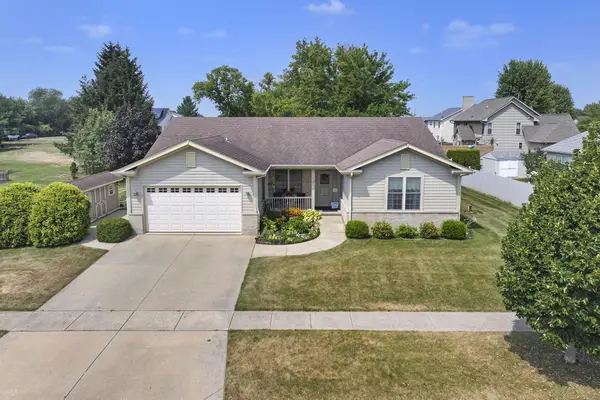 $549,000Active5 beds 4 baths3,832 sq. ft.
3107 King Cir, Twin Lakes, WI 53181
MLS# 1973167Listed by: KELLER WILLIAMS-MNS WAUWATOSA - New
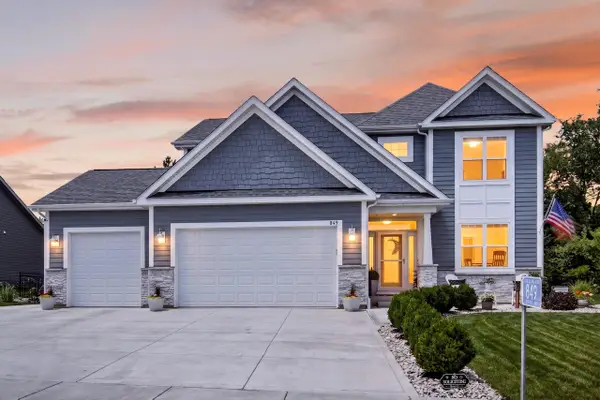 $749,900Active5 beds 3 baths3,250 sq. ft.
849 Fairway Dr, Twin Lakes, WI 53181
MLS# 1973177Listed by: BEAR REALTY , INC. KEN - New
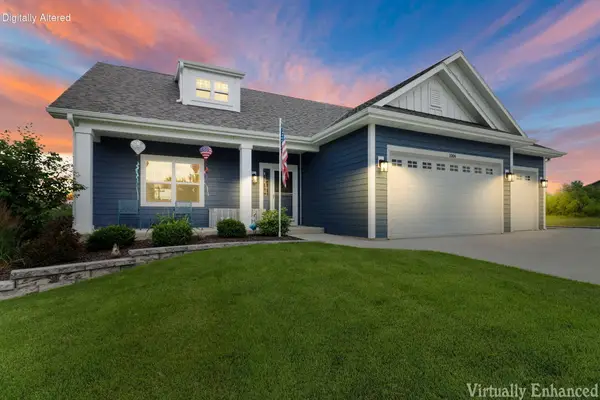 $637,999Active3 beds 3 baths2,382 sq. ft.
1006 Fairway Dr, Twin Lakes, WI 53181
MLS# 1973002Listed by: RESULTS REALTY 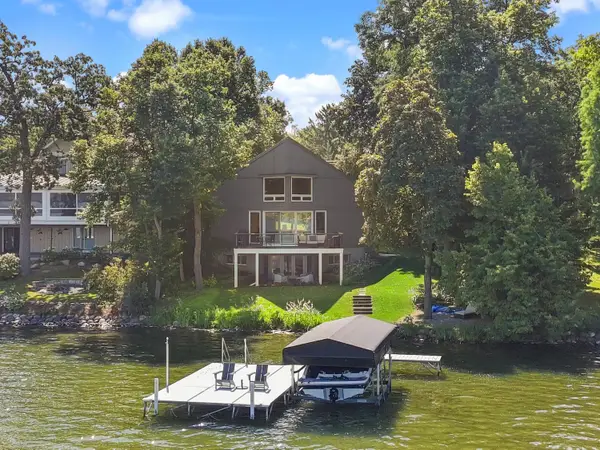 $1,850,000Pending4 beds 4 baths3,477 sq. ft.
3015 E Lake Shore Dr, Twin Lakes, WI 53181
MLS# 1972236Listed by: @PROPERTIES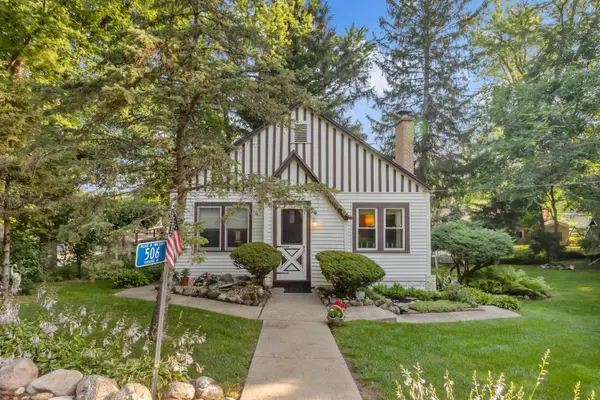 $364,500Active3 beds 2 baths1,656 sq. ft.
506 Pinewood Trce, Twin Lakes, WI 53181
MLS# 1971348Listed by: LAKE TO LAKE REALTY LLC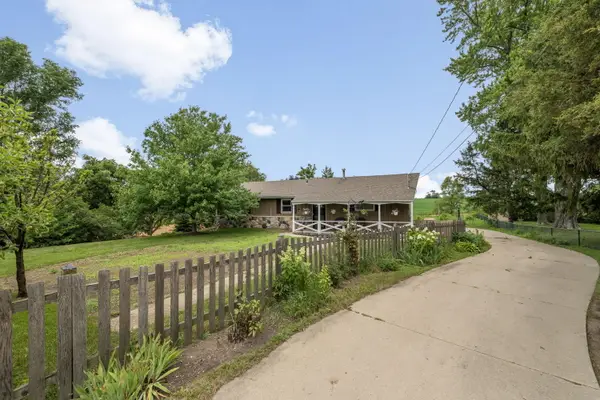 $419,000Pending3 beds 2 baths1,384 sq. ft.
742 W Main St, Twin Lakes, WI 53181
MLS# 1970879Listed by: COLDWELL BANKER REALTY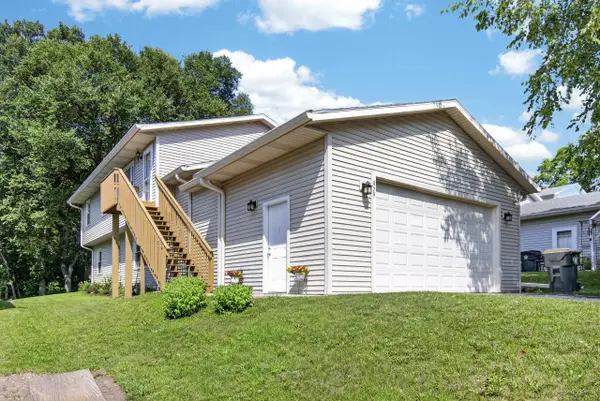 $399,900Active4 beds 2 baths2,069 sq. ft.
979 Rhyners Ln, Twin Lakes, WI 53181
MLS# 1970824Listed by: GAUSS HOUSE REALTY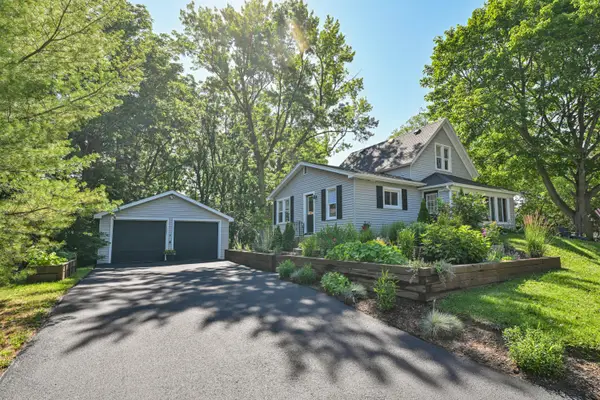 $349,000Pending3 beds 2 baths1,051 sq. ft.
312 Burden Ave, Twin Lakes, WI 53181
MLS# 1970648Listed by: SHOREWEST REALTORS, INC.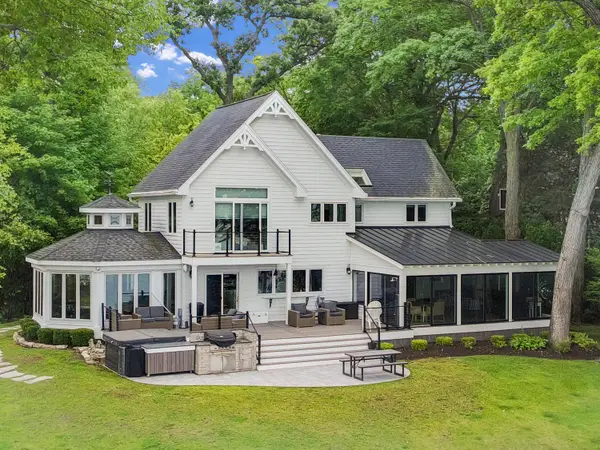 $3,850,000Active7 beds 6 baths5,995 sq. ft.
2145 E Lake Shore Dr, Twin Lakes, WI 53181
MLS# 1970484Listed by: @PROPERTIES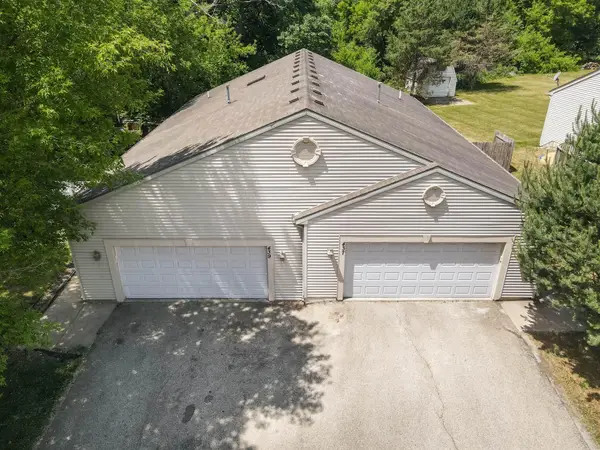 $525,000Pending4 beds 2 baths2,825 sq. ft.
437 Swanson Ct, Twin Lakes, WI 53181
MLS# 1970334Listed by: EXP REALTY, LLC~MKE


Protect your home and budget from life's surprises with an Assurant Home Warranty, backed by a partner that supports you through every step of homeownership. Explore Plans.
©2026 Century 21 Real Estate LLC. All rights reserved. CENTURY 21®, the CENTURY 21 Logo and C21® are service marks owned by Century 21 Real Estate LLC. Century 21 Real Estate LLC fully supports the principles of the Fair Housing Act and the Equal Opportunity Act. Each office is independently owned and operated. Listing information is deemed reliable but not guaranteed accurate.