
536 89th St, Twin Lakes, WI 53181
Local realty services provided by:CENTURY 21 Aspire Group
536 89th St,Twin Lakes, WI 53181
$419,900
- 3 Beds
- 1 Baths
- 2,044 sq. ft.
- Single family
- Active
Listed by: kami girardi
Office: exp realty, llc~mke
MLS#:1969306
Source:WI_METROMLS
Price summary
- Price:$419,900
- Price per sq. ft.:$205.43
About this home
Rare opportunity to own nearly 2 acres in the Village of Twin Lakes! This charming 1930s farmhouse offers a lifestyle that's hard to find, combining small town convenience with room to spread out. Featuring an oversized detached garage, a spacious upper level with potential for a private primary suite, and endless outdoor possibilities for hobbies, gardening, recreation, or future outbuildings, this property is full of opportunity. Properties with this much land inside the Village are exceptionally rare. Conveniently located near parks, schools, shopping, dining, and beautiful Twin Lakes.
Contact an agent
Home facts
- Year built:1930
- Listing ID #:1969306
- Added:27 day(s) ago
- Updated:July 24, 2026 at 06:38 PM
Rooms and interior
- Bedrooms:3
- Total bathrooms:1
- Full bathrooms:1
- Rooms Total:6
- Basement Description:Full
- Living area:2,044 sq. ft.
Heating and cooling
- Cooling:Central Air
- Heating:Forced Air, Natural Gas
- Central air:Yes
Structure and exterior
- Year built:1930
- Building area:2,044 sq. ft.
- Lot area:1.71 Acres
- Lot Features:Corner Lot, Fenced Yard, Rural
- Architectural Style:Farm House
- Levels:2 Story
Schools
- High school:Wilmot
- Elementary school:Randall Consolidated School
Utilities
- Sewer:Septic System
Finances and disclosures
- Price:$419,900
- Price per sq. ft.:$205.43
- Tax amount:$4,853 (2025)
Features and amenities
- Appliances:Cooktop, Dryer, Oven, Refrigerator, Washer
Parking
- Parking description:Paved
- Garage:Yes
- Garage spaces:3
New listings near 536 89th St
- New
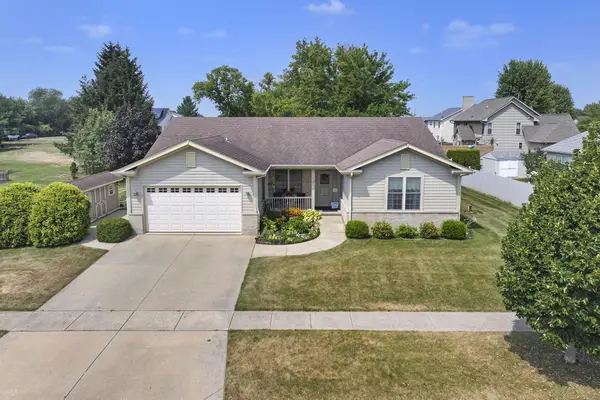 $549,000Active5 beds 4 baths3,832 sq. ft.
3107 King Cir, Twin Lakes, WI 53181
MLS# 1973167Listed by: KELLER WILLIAMS-MNS WAUWATOSA - New
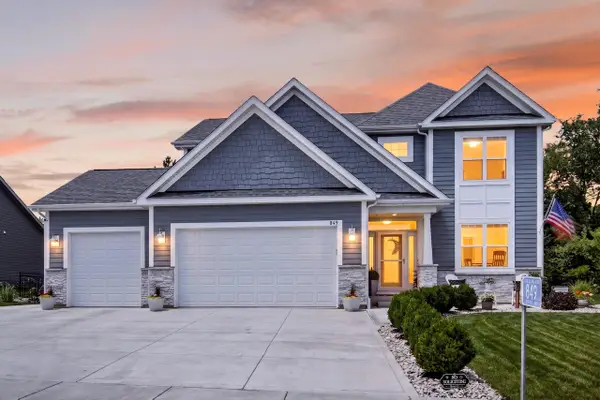 $749,900Active5 beds 3 baths3,250 sq. ft.
849 Fairway Dr, Twin Lakes, WI 53181
MLS# 1973177Listed by: BEAR REALTY , INC. KEN - New
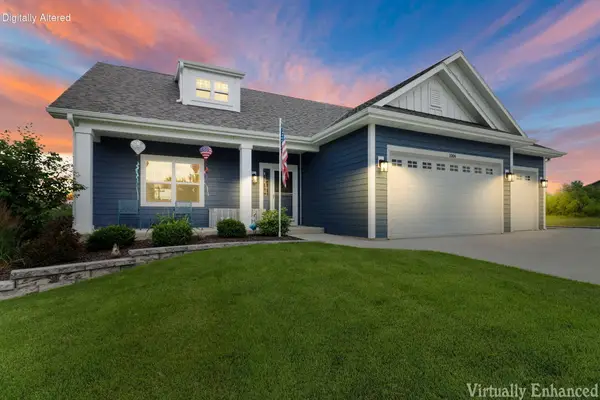 $637,999Active3 beds 3 baths2,382 sq. ft.
1006 Fairway Dr, Twin Lakes, WI 53181
MLS# 1973002Listed by: RESULTS REALTY 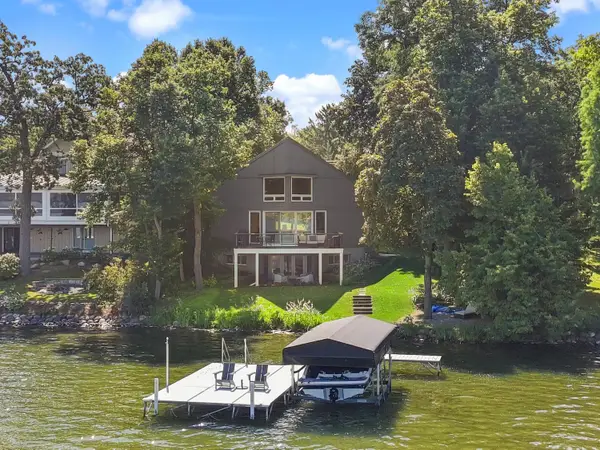 $1,850,000Pending4 beds 4 baths3,477 sq. ft.
3015 E Lake Shore Dr, Twin Lakes, WI 53181
MLS# 1972236Listed by: @PROPERTIES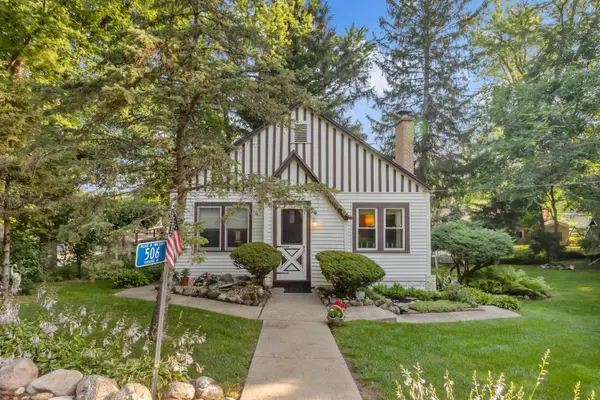 $364,500Active3 beds 2 baths1,656 sq. ft.
506 Pinewood Trce, Twin Lakes, WI 53181
MLS# 1971348Listed by: LAKE TO LAKE REALTY LLC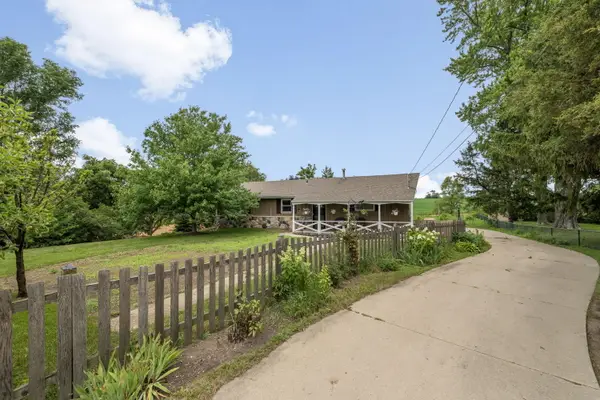 $419,000Pending3 beds 2 baths1,384 sq. ft.
742 W Main St, Twin Lakes, WI 53181
MLS# 1970879Listed by: COLDWELL BANKER REALTY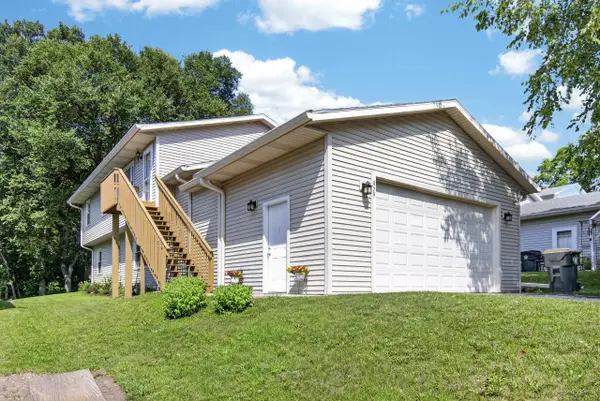 $404,900Active4 beds 2 baths2,069 sq. ft.
979 Rhyners Ln, Twin Lakes, WI 53181
MLS# 1970824Listed by: GAUSS HOUSE REALTY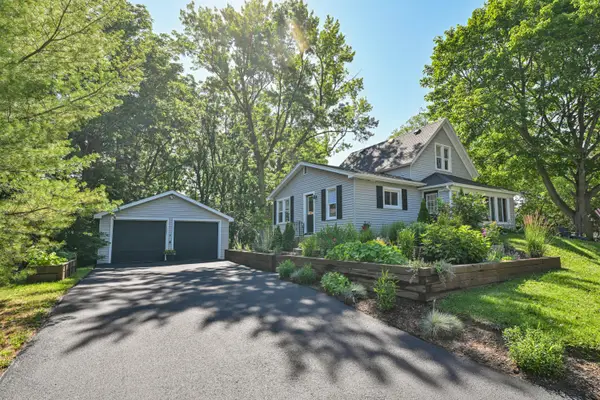 $349,000Pending3 beds 2 baths1,051 sq. ft.
312 Burden Ave, Twin Lakes, WI 53181
MLS# 1970648Listed by: SHOREWEST REALTORS, INC.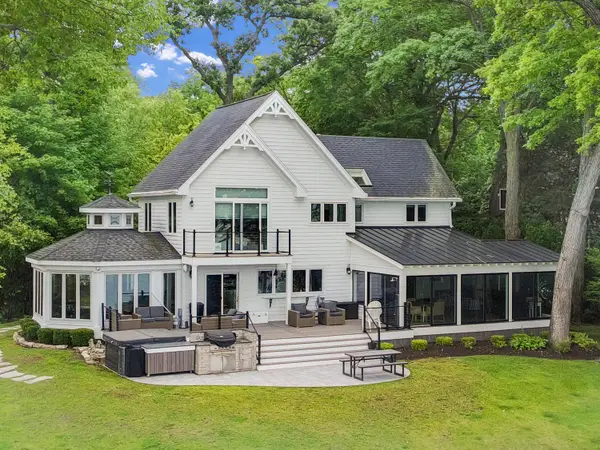 $3,850,000Active7 beds 6 baths5,995 sq. ft.
2145 E Lake Shore Dr, Twin Lakes, WI 53181
MLS# 1970484Listed by: @PROPERTIES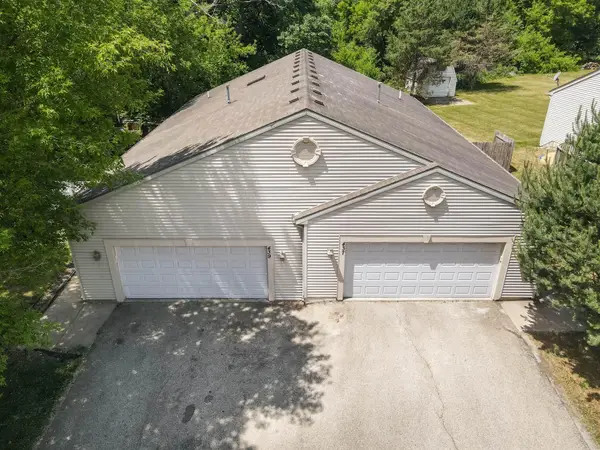 $525,000Pending4 beds 2 baths2,825 sq. ft.
437 Swanson Ct, Twin Lakes, WI 53181
MLS# 1970334Listed by: EXP REALTY, LLC~MKE


Protect your home and budget from life's surprises with an Assurant Home Warranty, backed by a partner that supports you through every step of homeownership. Explore Plans.
©2026 Century 21 Real Estate LLC. All rights reserved. CENTURY 21®, the CENTURY 21 Logo and C21® are service marks owned by Century 21 Real Estate LLC. Century 21 Real Estate LLC fully supports the principles of the Fair Housing Act and the Equal Opportunity Act. Each office is independently owned and operated. Listing information is deemed reliable but not guaranteed accurate.