
218 E Bayfield St, Washburn, WI 54891
Local realty services provided by:CENTURY 21 Atwood
218 E Bayfield St,Washburn, WI 54891
$264,900
- 3 Beds
- 2 Baths
- 1,925 sq. ft.
- Single family
- Active
Listed by: rick gruebele
Office: visions first realty, llc.
MLS#:6128103
Source:MN_DAAR
Price summary
- Price:$264,900
- Price per sq. ft.:$137.61
About this home
Room to roam in the heart of Washburn! This well-kept 1985 ranch sits on a level, fully fenced 0.36-acre lot close to the Washburn Marina, the ball fields and all the city amenities. Inside, 1,100 square feet of single-level living includes an open living and dining area with a patio door to the rebuilt deck, a bright galley kitchen with white cabinetry and stainless appliances including a gas range, two bedrooms, and a remodeled three-quarter bath with a glass-door shower. The finished lower level adds about 825 square feet: a large L-shaped family room for movie nights or game day, a full bath with a whirlpool tub and adjoining laundry, and a 12x12 bedroom or bonus room ready to be your office, guest space, or hobby room (windows do not meet current egress size). Step outside and the backyard delivers: mature crabapple trees, a brick firepit for fall evenings, an electrified storage shed, and a vehicle-width double gate to the alley for the boat or trailer. The big-ticket items are done: roof 2024, deck 2022, water heater 2025, newer range and microwave. Central air, gas forced-air heat, attached garage, fiber internet, city water and sewer. Range, refrigerator, microwave, dishwasher, washer, and dryer included....
Contact an agent
Home facts
- Year built:1985
- Listing ID #:6128103
- Added:25 day(s) ago
- Updated:October 18, 2026 at 03:38 PM
Rooms and interior
- Bedrooms:3
- Total bathrooms:2
- Full bathrooms:1
- Kitchen Description:Dishwasher, Exhaust Fan, Range, Refrigerator
- Basement Description:Full
- Living area:1,925 sq. ft.
Heating and cooling
- Cooling:Central Air
- Heating:Forced Air, Natural Gas
- Central air:Yes
Structure and exterior
- Roof:Asphalt Shingle
- Year built:1985
- Building area:1,925 sq. ft.
- Lot area:0.36 Acres
- Architectural Style:Ranch
- Construction Materials:Engineered Wood
- Exterior Features:Deck, Fenced Yard
- Foundation Description:Wood
Utilities
- Water:City
Finances and disclosures
- Price:$264,900
- Price per sq. ft.:$137.61
- Tax amount:$3,181 (2025)
Features and amenities
- Appliances:Dishwasher, Dryer, Exhaust Fan, Range, Refrigerator, Washer
- Laundry features:Dryer, Dryer Hook-Ups, Washer, Washer Hookup
- Amenities:Ceiling Fan(s), Drywall, Natural Woodwork, Patio Door, Walk-In Closet(s)
Parking
- Parking description:Asphalt, Off Street
- Garage:Yes
- Garage spaces:1
New listings near 218 E Bayfield St
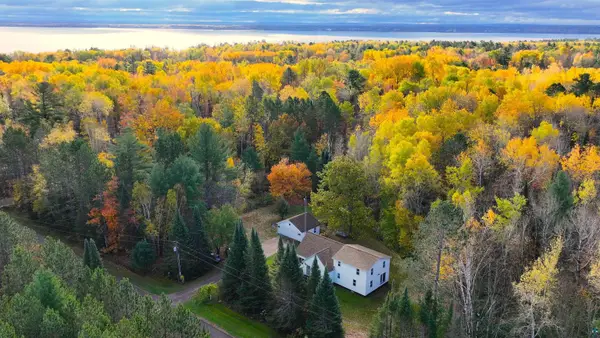 $389,000Active5 beds 3 baths2,240 sq. ft.
30765 Wedal Rd, Washburn, WI 54891
MLS# 6128323Listed by: NORTHLAND REAL ESTATE SERVICES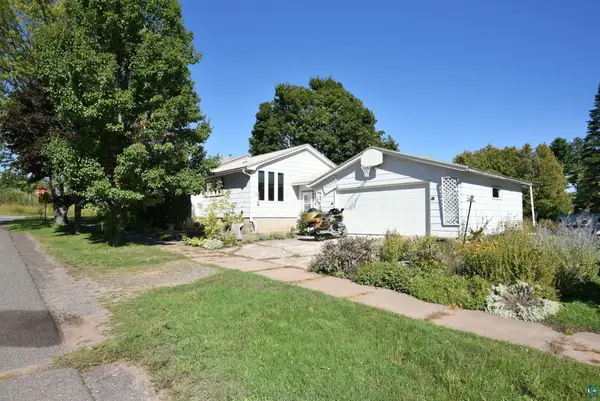 $195,000Active3 beds 2 baths1,896 sq. ft.
320 N 4th Ave W, Washburn, WI 54891
MLS# 6128111Listed by: BLUE WATER REALTY, LLC $339,000Active4 beds 2 baths3,006 sq. ft.
503 W 12th St, Washburn, WI 54891
MLS# 6127890Listed by: PORTER REALTY LLC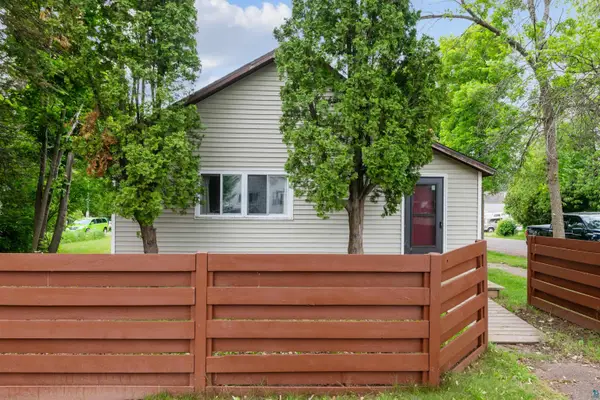 $175,000Pending3 beds 1 baths1,400 sq. ft.
332 W Pine Street, Washburn, WI 54891
MLS# 6126500Listed by: WINDSEEKER REALTY, LLC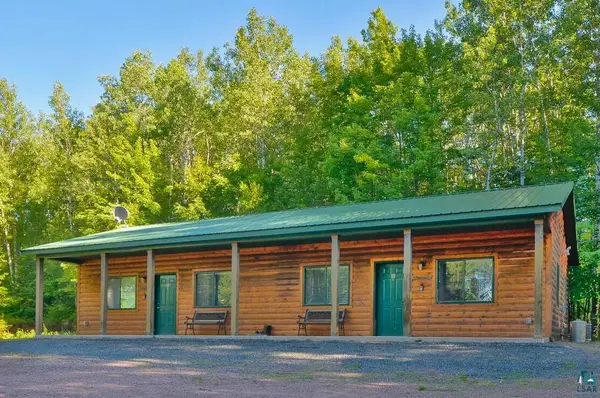 $305,000Active4 beds 2 baths1,272 sq. ft.
26003 Freedom Valley Dr, Washburn, WI 54891
MLS# 6126056Listed by: EXP REALTY, LLC- WI $279,900Active40 Acres
30XXX Brevak Rd, Washburn, WI 54891
MLS# 6125721Listed by: VISIONS FIRST REALTY, LLC $1,395,000Active3 beds 2 baths3,150 sq. ft.
6431 Summit Avenue, Washburn, WI 54891
MLS# 7074222Listed by: HOME AVENUE FLAT FEE REALTY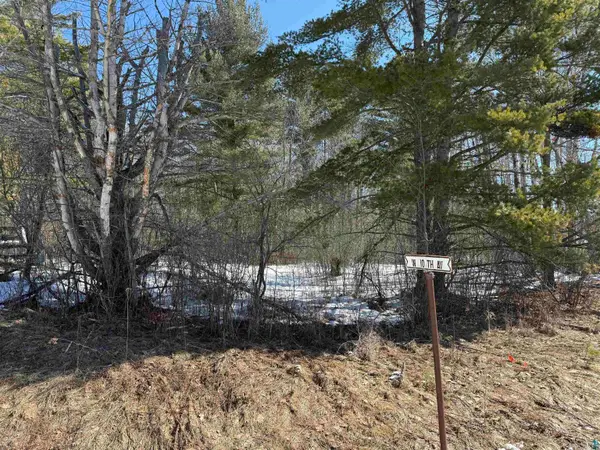 $42,000Active1 Acres
xxx County Hwy C, Washburn, WI 54891
MLS# 6124207Listed by: BIRDHOUSE REALTY $278,000Active1 beds 3 baths1,350 sq. ft.
220 W 5th Ave, Washburn, WI 54891
MLS# 6123374Listed by: COLDWELL BANKER REALTY - ASHLAND


Protect your home and budget from life's surprises with an Assurant Home Warranty, backed by a partner that supports you through every step of homeownership. Explore Plans.
©2026 Century 21 Real Estate LLC. All rights reserved. CENTURY 21®, the CENTURY 21 Logo and C21® are service marks owned by Century 21 Real Estate LLC. Century 21 Real Estate LLC fully supports the principles of the Fair Housing Act and the Equal Opportunity Act. Each office is independently owned and operated. Listing information is deemed reliable but not guaranteed accurate.