
320 N 4th Ave W, Washburn, WI 54891
Local realty services provided by:CENTURY 21 Atwood
320 N 4th Ave W,Washburn, WI 54891
$195,000
- 3 Beds
- 2 Baths
- 1,896 sq. ft.
- Single family
- Active
Listed by: jon wheeler
Office: blue water realty, llc.
MLS#:6128111
Source:MN_DAAR
Price summary
- Price:$195,000
- Price per sq. ft.:$102.85
About this home
Sweet three bedroom ranch home with attached garage and breezeway, close to schools. The main floor has a good size kitchen with space for a dining area, a large living room with a freestanding gas fireplace for ambiance, the three bedrooms, and a full bathroom. The basement divides into two halves essentially. An 19'x24' space which houses the laundry area and a room with closets, and a 26'x28' unfinished space with the mechanical equipment, the second bathroom, and space for shop, hobbies, or storage etc. The breezeway is a great bonus and has a wall mounted gas heater. Double pane windows throughout. Tastefully landscaped. Home sweet home!
Contact an agent
Home facts
- Year built:1940
- Listing ID #:6128111
- Added:25 day(s) ago
- Updated:October 18, 2026 at 05:38 PM
Rooms and interior
- Bedrooms:3
- Total bathrooms:2
- Full bathrooms:1
- Half bathrooms:1
- Kitchen Description:Dishwasher, Kitchen Island, Refrigerator
- Basement Description:Full
- Living area:1,896 sq. ft.
Heating and cooling
- Cooling:Central Air
- Heating:Forced Air, Natural Gas
- Central air:Yes
Structure and exterior
- Roof:Metal
- Year built:1940
- Building area:1,896 sq. ft.
- Lot area:0.16 Acres
- Architectural Style:Ranch
- Construction Materials:Composition
- Foundation Description:Concrete
Utilities
- Water:City
Finances and disclosures
- Price:$195,000
- Price per sq. ft.:$102.85
- Tax amount:$2,084 (2025)
Features and amenities
- Appliances:Dishwasher, Dryer, Refrigerator, Washer
- Laundry features:Dryer, Dryer Hook-Ups, Washer, Washer Hookup
Parking
- Parking description:Concrete
- Garage:Yes
- Garage spaces:2
New listings near 320 N 4th Ave W
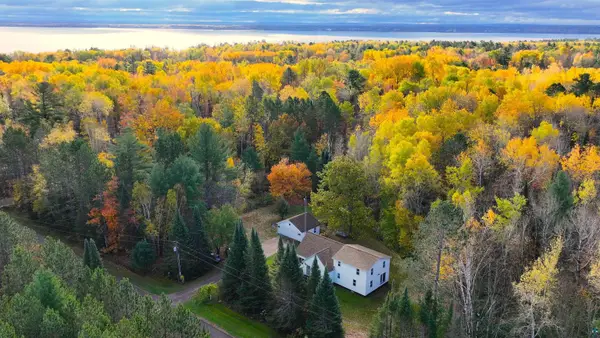 $389,000Active5 beds 3 baths2,240 sq. ft.
30765 Wedal Rd, Washburn, WI 54891
MLS# 6128323Listed by: NORTHLAND REAL ESTATE SERVICES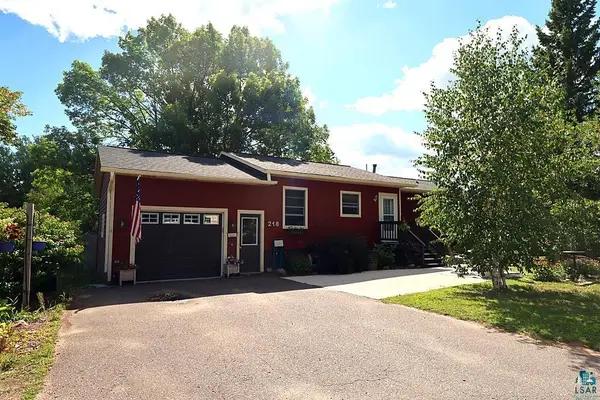 $264,900Active3 beds 2 baths1,925 sq. ft.
218 E Bayfield St, Washburn, WI 54891
MLS# 6128103Listed by: VISIONS FIRST REALTY, LLC $339,000Active4 beds 2 baths3,006 sq. ft.
503 W 12th St, Washburn, WI 54891
MLS# 6127890Listed by: PORTER REALTY LLC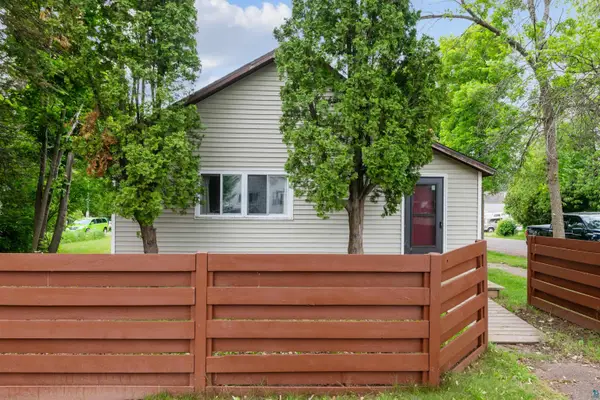 $175,000Pending3 beds 1 baths1,400 sq. ft.
332 W Pine Street, Washburn, WI 54891
MLS# 6126500Listed by: WINDSEEKER REALTY, LLC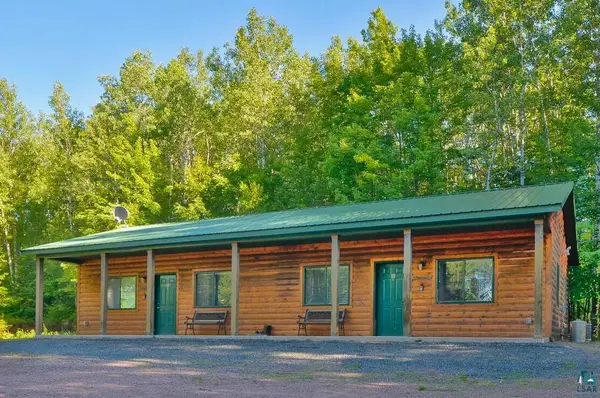 $305,000Active4 beds 2 baths1,272 sq. ft.
26003 Freedom Valley Dr, Washburn, WI 54891
MLS# 6126056Listed by: EXP REALTY, LLC- WI $279,900Active40 Acres
30XXX Brevak Rd, Washburn, WI 54891
MLS# 6125721Listed by: VISIONS FIRST REALTY, LLC $1,395,000Active3 beds 2 baths3,150 sq. ft.
6431 Summit Avenue, Washburn, WI 54891
MLS# 7074222Listed by: HOME AVENUE FLAT FEE REALTY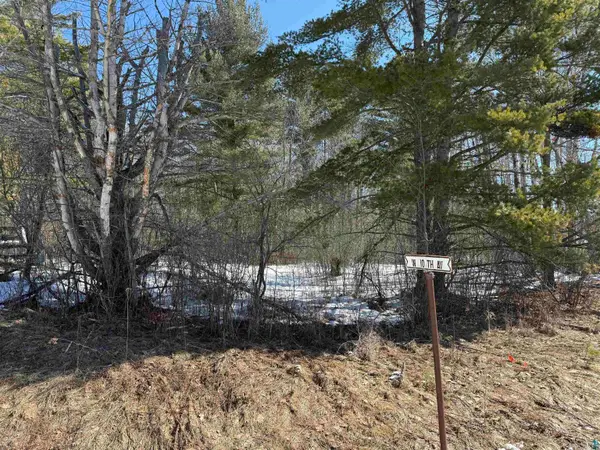 $42,000Active1 Acres
xxx County Hwy C, Washburn, WI 54891
MLS# 6124207Listed by: BIRDHOUSE REALTY $278,000Active1 beds 3 baths1,350 sq. ft.
220 W 5th Ave, Washburn, WI 54891
MLS# 6123374Listed by: COLDWELL BANKER REALTY - ASHLAND


Protect your home and budget from life's surprises with an Assurant Home Warranty, backed by a partner that supports you through every step of homeownership. Explore Plans.
©2026 Century 21 Real Estate LLC. All rights reserved. CENTURY 21®, the CENTURY 21 Logo and C21® are service marks owned by Century 21 Real Estate LLC. Century 21 Real Estate LLC fully supports the principles of the Fair Housing Act and the Equal Opportunity Act. Each office is independently owned and operated. Listing information is deemed reliable but not guaranteed accurate.