
332 W Pine Street, Washburn, WI 54891
Local realty services provided by:CENTURY 21 Atwood
332 W Pine Street,Washburn, WI 54891
$175,000
- 3 Beds
- 1 Baths
- 1,400 sq. ft.
- Single family
- Active
Listed by: jenna galegher
Office: coldwell banker realty - duluth
MLS#:6126500
Source:MN_DAAR
Price summary
- Price:$175,000
- Price per sq. ft.:$125
About this home
This comfortable three-bedroom, one-bathroom house is situated on three city lots. The home offers approximately 1,400 square feet of living space and features a spacious layout with hardwood flooring. The interior is filled with abundant natural light, creating a bright and welcoming atmosphere. The kitchen boasts ample cabinetry and storage space, complemented by the home's overall spacious rooms and well-lit interior. The spacious primary bedroom, along with the two additional bedrooms, provide comfortable living spaces. The bathroom combined with laundry, is complete with new tub and vanity installed in 2022. This home had a new sewer lateral line installed in the fall of 2024 and a new sump pump installed in the spring of 2025. The exterior of the home features a spacious, low maintenance yard and towering trees, creating a serene and tranquil environment. Foundation work is being completed by Northland Basement Systems in the fall of 2025. All work to be paid for by seller. A large amount of foundation work to be completed by Northern Basement Systems. All work to be paid by seller....
Contact an agent
Home facts
- Year built:1900
- Listing ID #:6126500
- Added:24 day(s) ago
- Updated:July 26, 2026 at 03:33 PM
Rooms and interior
- Bedrooms:3
- Total bathrooms:1
- Full bathrooms:1
- Flooring:Hardwood Floors
- Dining Description:Eat In Kitchen
- Kitchen Description:Eat In Kitchen, Range, Refrigerator
- Basement:Yes
- Basement Description:Crawl Space, Partial
- Living area:1,400 sq. ft.
Heating and cooling
- Cooling:Wall Unit(s), Window Unit(s)
- Heating:Forced Air, Natural Gas
Structure and exterior
- Roof:Asphalt Shingle
- Year built:1900
- Building area:1,400 sq. ft.
- Lot area:0.24 Acres
- Lot Features:Corner Lot, Pub. Transit (w/in 6 blk)
- Architectural Style:Traditional
- Construction Materials:Vinyl
- Foundation Description:Concrete, Stone
Utilities
- Water:City
Finances and disclosures
- Price:$175,000
- Price per sq. ft.:$125
- Tax amount:$1,435 (2024)
Features and amenities
- Appliances:Dryer, Range, Refrigerator, Washer
- Laundry features:Dryer, Dryer Hook-Ups, Main Floor Laundry, Washer, Washer Hookup
- Amenities:Ceiling Fan(s), Drywall, Paneled, Walk-In Closet(s)
Parking
- Parking description:Concrete, Off Street
- Garage:Yes
- Garage spaces:1
New listings near 332 W Pine Street
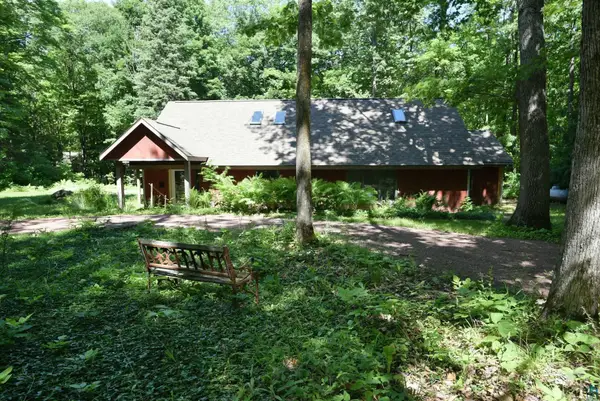 $249,000Active1 beds 1 baths2,010 sq. ft.
77545 W Maple Hill Rd, Washburn, WI 54891
MLS# 6126729Listed by: BLUE WATER REALTY, LLC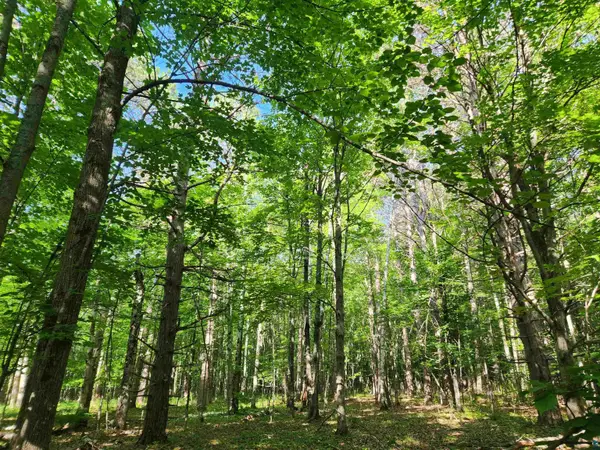 $19,000Pending5 Acres
30XXX Sky Rd, Washburn, WI 54891
MLS# 6126569Listed by: VISIONS FIRST REALTY, LLC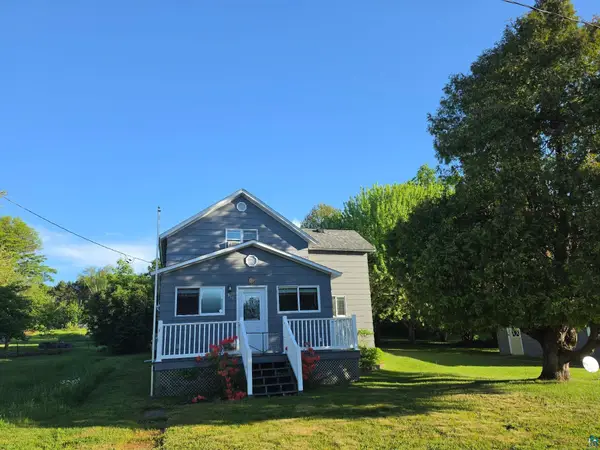 $223,000Active3 beds 1 baths1,540 sq. ft.
311 E 6th St, Washburn, WI 54891
MLS# 6126240Listed by: COLDWELL BANKER REALTY - DULUTH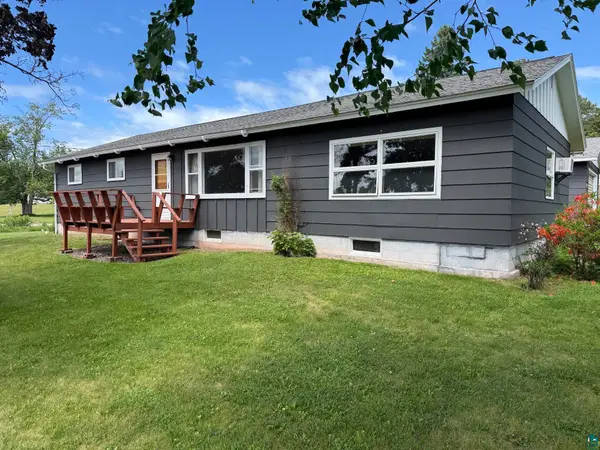 $225,000Active3 beds 1 baths1,560 sq. ft.
111 E 7th St, Washburn, WI 54891
MLS# 6126078Listed by: BLUE WATER REALTY, LLC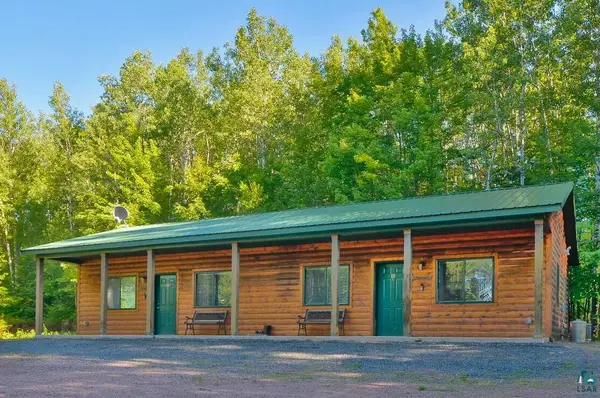 $305,000Active4 beds 2 baths1,272 sq. ft.
26003 Freedom Valley Dr, Washburn, WI 54891
MLS# 6126056Listed by: EXP REALTY, LLC- WI $324,900Pending1 beds 1 baths768 sq. ft.
930 Superior Ave, Washburn, WI 54891
MLS# 6126044Listed by: ANTHONY JENNINGS & CREW REAL ESTATE LLC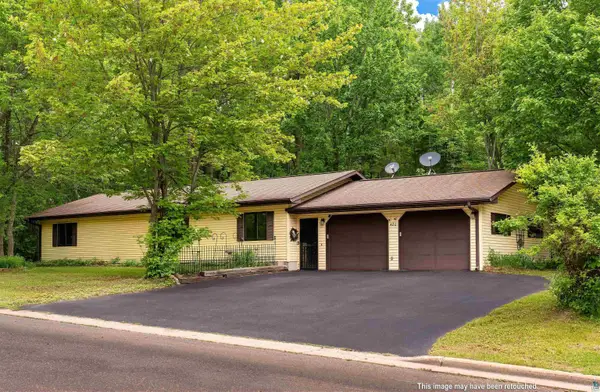 $299,000Pending3 beds 2 baths2,030 sq. ft.
420 5th Ave E, Washburn, WI 54891
MLS# 6126020Listed by: PORTER REALTY LLC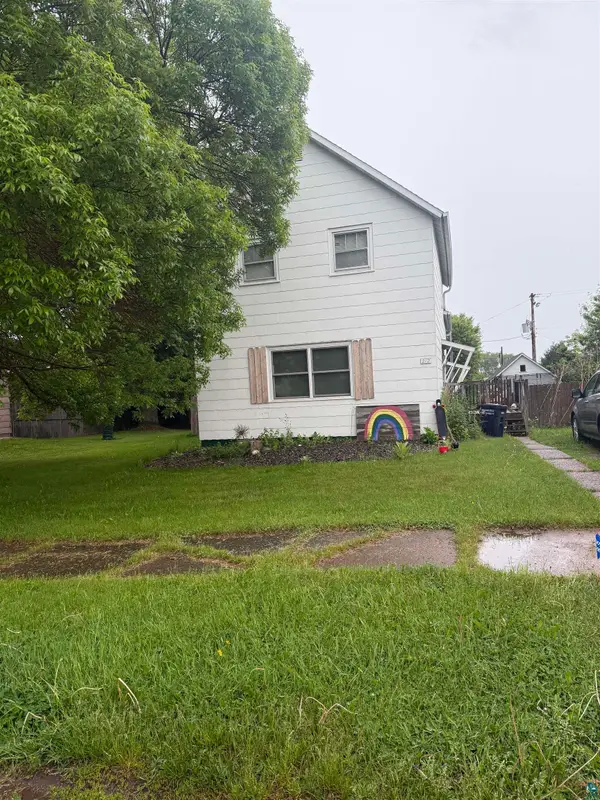 $223,900Active3 beds 3 baths1,558 sq. ft.
212 W Pine St, Washburn, WI 54891
MLS# 6125774Listed by: BLUE WATER REALTY, LLC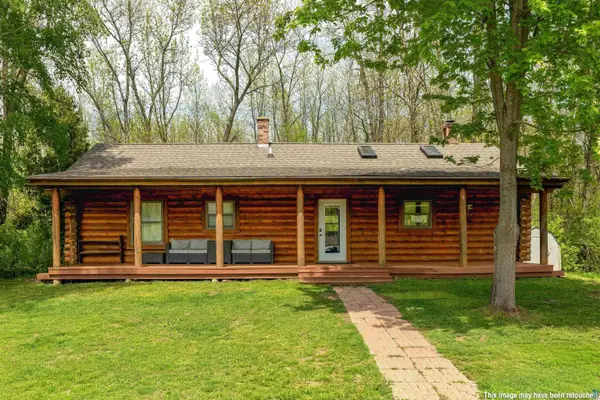 $319,900Active5 beds 2 baths2,160 sq. ft.
1033 W Bigelow St, Washburn, WI 54891
MLS# 6125772Listed by: PORTER REALTY LLC


Protect your home and budget from life's surprises with an Assurant Home Warranty, backed by a partner that supports you through every step of homeownership. Explore Plans.
©2026 Century 21 Real Estate LLC. All rights reserved. CENTURY 21®, the CENTURY 21 Logo and C21® are service marks owned by Century 21 Real Estate LLC. Century 21 Real Estate LLC fully supports the principles of the Fair Housing Act and the Equal Opportunity Act. Each office is independently owned and operated. Listing information is deemed reliable but not guaranteed accurate.